827 Morocco Avenue, Orlando, FL 32807
- $380,000
- 3
- BD
- 2
- BA
- 1,602
- SqFt




- Sold Price
- $380,000
- List Price
- $385,000
- Status
- Sold
- Days on Market
- 26
- Closing Date
- Oct 21, 2024
- MLS#
- O6235019
- Property Style
- Single Family
- Year Built
- 1967
- Bedrooms
- 3
- Bathrooms
- 2
- Living Area
- 1,602
- Lot Size
- 8,284
- Acres
- 0.19
- Total Acreage
- 0 to less than 1/4
- Legal Subdivision Name
- Dover Shores Add 14
- MLS Area Major
- Orlando/Azalea Park/Park Manor
Property Description
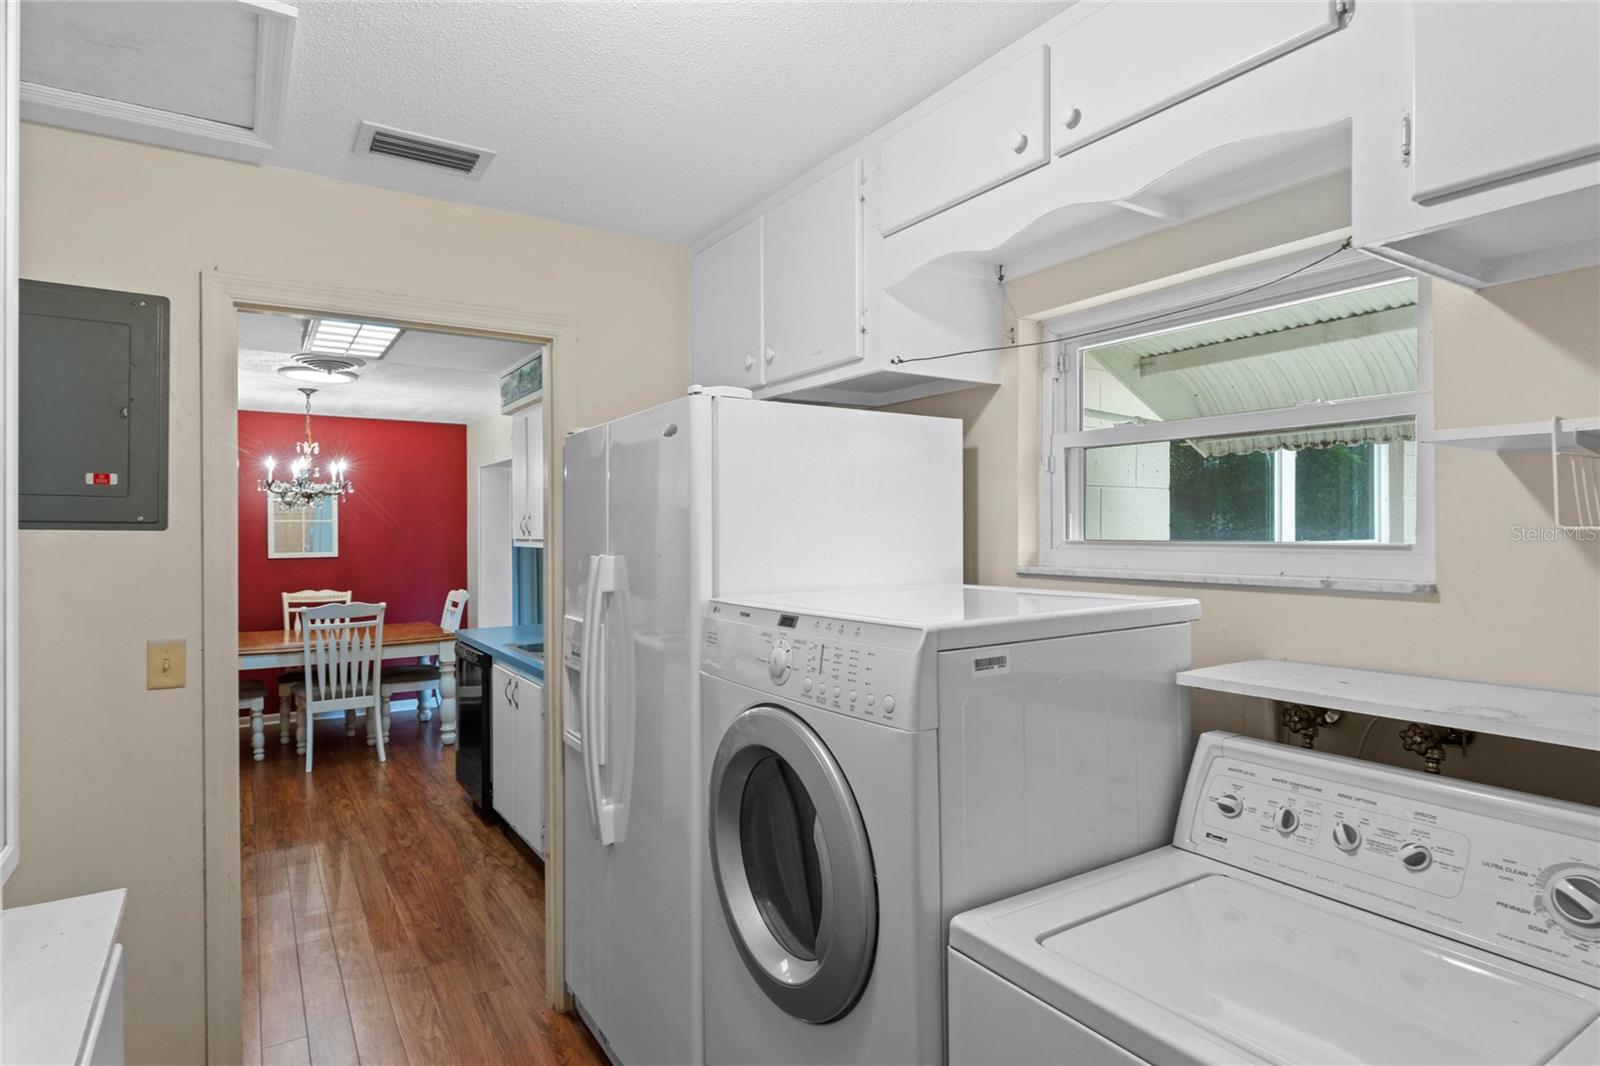
Charming home with 3 Bedrooms 2 Bathrooms + Fireplace + Pond View + Fenced in backyard with 1,600+ square feet of living space located at the end of a quiet street in the Dover Shores area. Walking into the home you are met with living room highlighted by a brick accent wall and half wall with custom wooden spindles. This living room separates the home to create a split plan with the primary bedroom on the right side of the home. The primary bathroom has been upgraded with a walk in shower with a decorative tile inlay, lighting fixture and framed mirror. The other two bedrooms are across the home with a second full bathroom featuring a new lighting fixture and freshly painted walls. The kitchen has new cabinets with new hardware and an eat in area. The laundry room is connected to the kitchen where the fridge and washer/dryer are located. There is also an exterior door in the laundry room. The great room was added to this home for more space, a beautiful brick fireplace and views of the pond. French doors from the great room lead to a fully covered and screened in porch that leads to a wonderful garden with paver pathways throughout. The backyard is fully fenced and the landscaping allows for plenty of room for growing any type of plants or trees you would want. This home has a sprinkler system and is already wired for a security system. This home has a large driveway with plenty of parking and a cozy covered front porch. Make an appointment to see this home today!
/u.realgeeks.media/homesinorlando/NextHome-Neighborhood-Realty-Logo-Horizontal-OrangeOnWhite-Web-RGB.jpg)
Additional Information
- Taxes
- $1412
- Minimum Lease
- No Minimum
- Community Features
- No Deed Restriction
- Property Description
- One Story
- Zoning
- R-1A/AN
- Interior Layout
- Ceiling Fans(s)
- Interior Features
- Ceiling Fans(s)
- Floor
- Carpet, Laminate, Linoleum
- Appliances
- Convection Oven, Dishwasher, Dryer, Refrigerator, Washer
- Utilities
- BB/HS Internet Available, Cable Available
- Heating
- Central
- Air Conditioning
- Central Air
- Fireplace Description
- Family Room, Wood Burning
- Exterior Construction
- Block, Concrete
- Exterior Features
- French Doors, Irrigation System, Rain Gutters
- Roof
- Shingle
- Foundation
- Slab
- Pool
- No Pool
- Garage Carport
- 2 Car Garage
- Garage Spaces
- 2
- Garage Features
- Curb Parking, Driveway
- Garage Dimensions
- 18x18
- Elementary School
- Dover Shores Elem
- Middle School
- Roberto Clemente Middle
- High School
- Boone High
- Fences
- Chain Link, Vinyl, Wood
- Water View
- Pond
- Pets
- Allowed
- Flood Zone Code
- X
- Parcel ID
- 32-22-30-9574-06-040
- Legal Description
- DOVER SHORES 14TH ADDITION Z/125 LOT 4 BLK F
Listing courtesy of THE WILKINS WAY LLC. 407-874-0230
Selling Office: KELLER WILLIAMS ELITE PARTNERS III REALTY.Mortgage Calculator
StellarMLS is the source of this information via Internet Data Exchange Program. All listing information is deemed reliable but not guaranteed and should be independently verified through personal inspection by appropriate professionals. Listings displayed on this website may be subject to prior sale or removal from sale. Availability of any listing should always be independently verified. Listing information is provided for consumer personal, non-commercial use, solely to identify potential properties for potential purchase. All other use is strictly prohibited and may violate relevant federal and state law. Data last updated on