14413 Magnolia Ridge Loop, Winter Garden, FL 34787
- $570,000
- 3
- BD
- 3
- BA
- 2,203
- SqFt





- Sold Price
- $570,000
- List Price
- $600,000
- Status
- Sold
- Days on Market
- 56
- Closing Date
- Dec 03, 2024
- MLS#
- O6235010
- Property Style
- Single Family
- Year Built
- 2015
- Bedrooms
- 3
- Bathrooms
- 3
- Living Area
- 2,203
- Lot Size
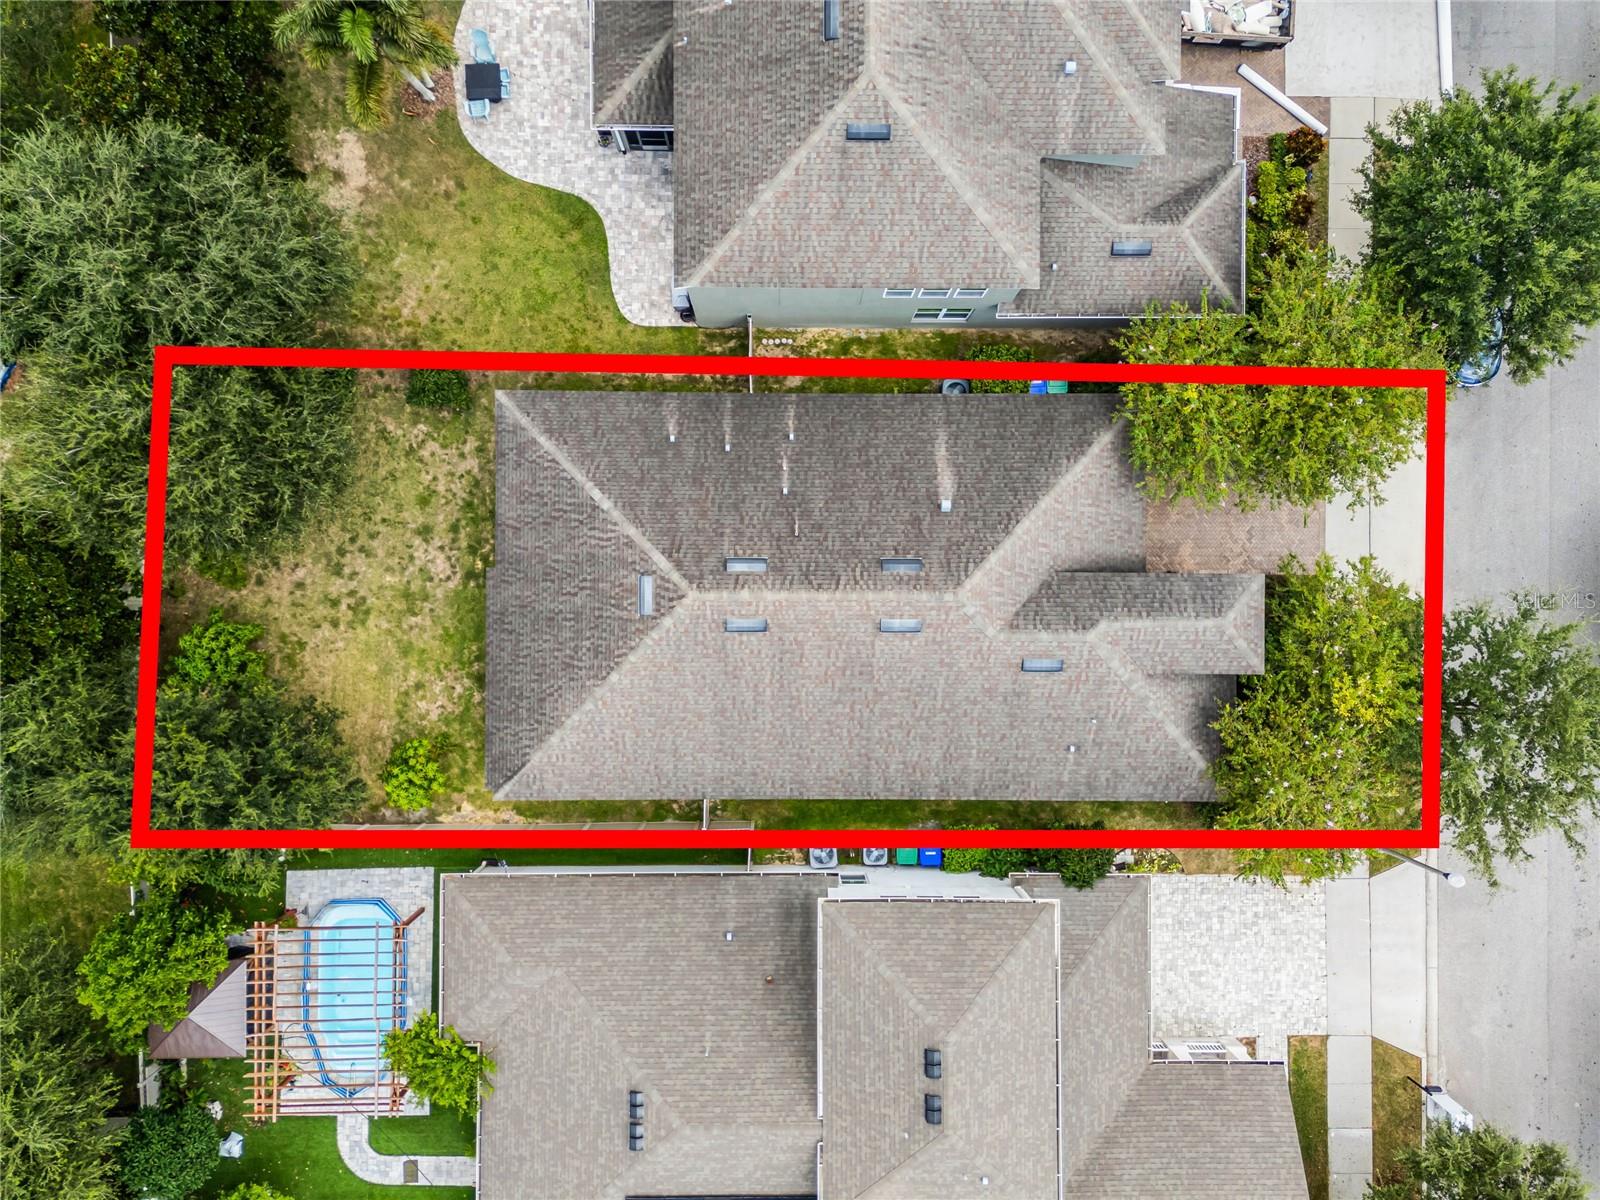
- 6,527
- Acres
- 0.15
- Total Acreage
- 0 to less than 1/4
- Legal Subdivision Name
- Orchard Hills Ph 1
- MLS Area Major
- Winter Garden/Oakland
Property Description
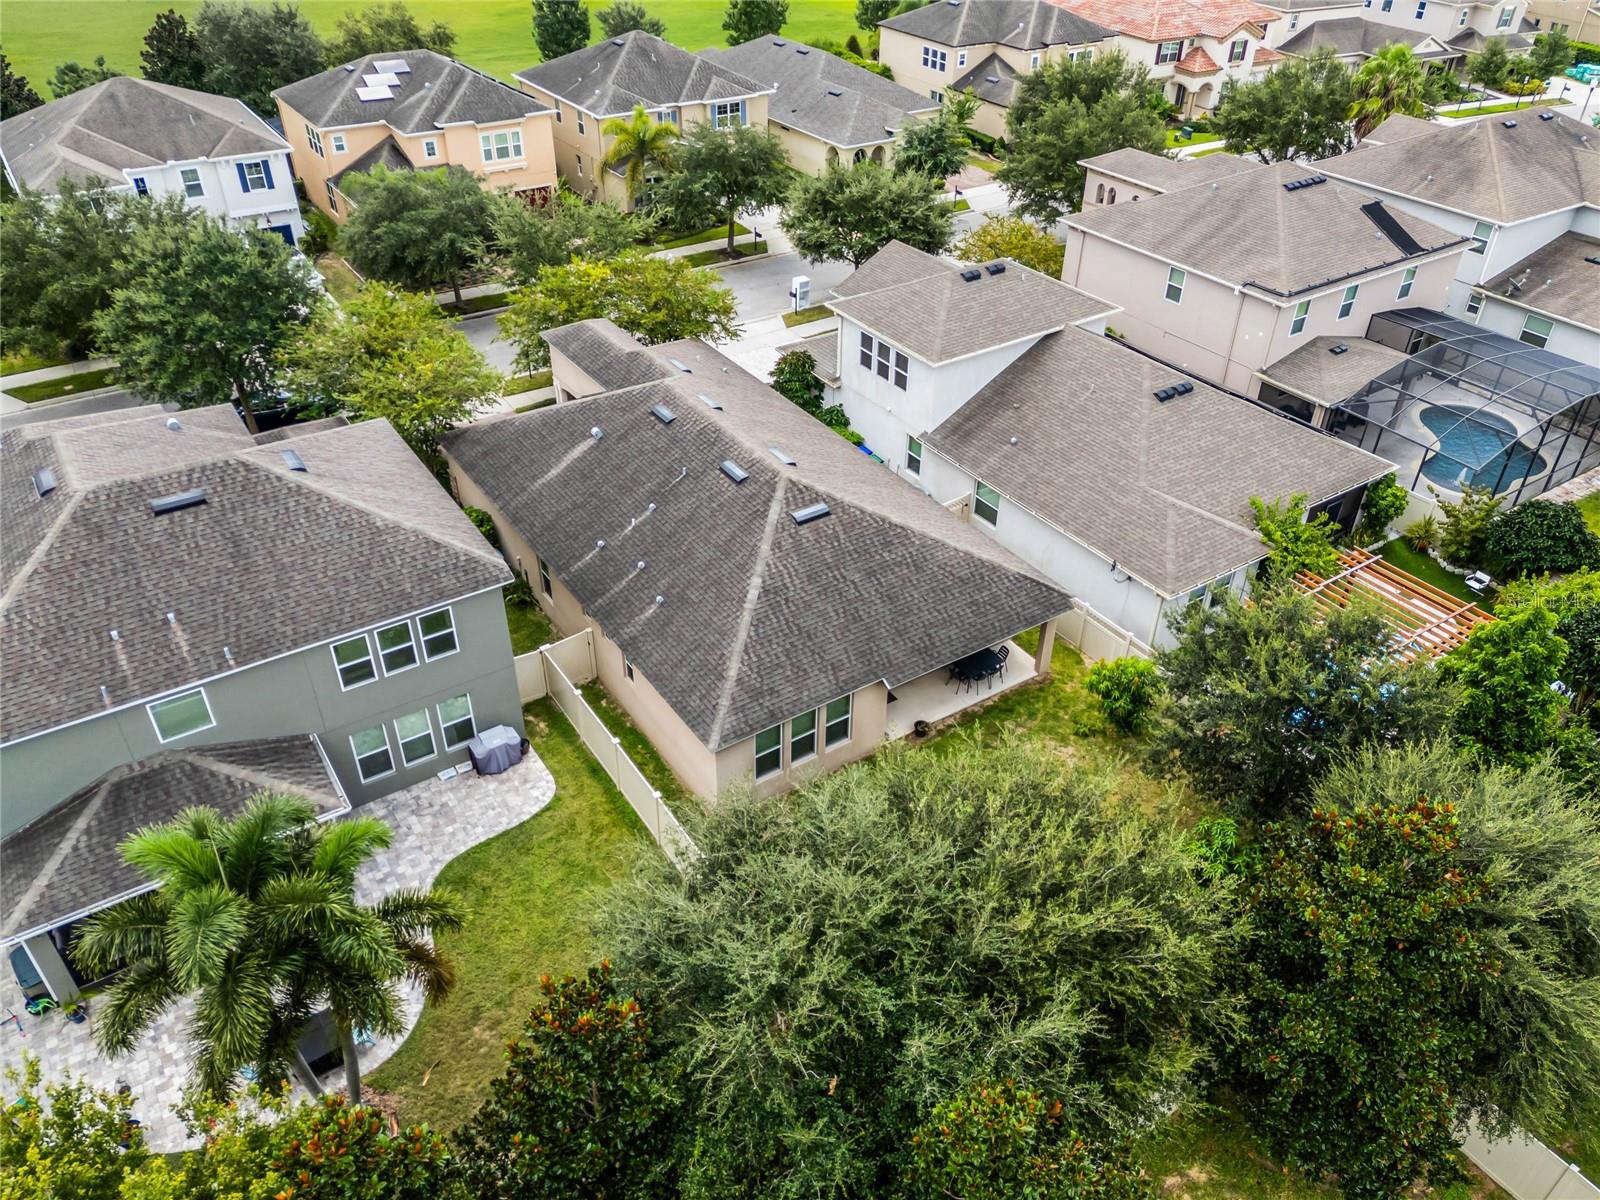
Welcome to your dream home nestled in the heart of Winter Garden, Florida. This stunning ENERGY STAR Certified residence is a 3-bedroom, 3-bathroom haven, offering 2,218 square feet of beautifully designed living space that caters to both comfort and style. Situated in the highly desirable Orchard Hills community, this home is more than just a place to live—it's a lifestyle. Orchard Hills is renowned for its rich array of amenities that make everyday living feel like a vacation. Enjoy the sparkling community pool, perfect for those hot Florida days, and take advantage of the clubhouse that includes a well-equipped gym for your fitness needs. The little ones will love the playground, and your furry family members will enjoy the dog park. With year-round community activities, there's always something happening in Orchard Hills, fostering a true sense of community. Plus, with HOA benefits that include lawn care and exterior pesticide treatment, your home will always look its best without the hassle of maintenance. For families, this location offers access to some of the best schools in the area, all highly rated on Great Schools. Rest assured, your little ones will receive a top-tier education, right in your own neighborhood. Stepping inside, you'll find a spacious and inviting layout designed for modern living. The open-concept kitchen flows seamlessly into the Great Room, creating a perfect space for entertaining or enjoying quiet family nights. The kitchen is a chef's delight, featuring 42" Maple Cabinets with elegant Crown Molding, gleaming Stainless Steel Appliances including a Double Oven, luxurious Granite Countertops, and a Walk-in Pantry that offers ample storage for all your culinary needs. The Master Suite is a true retreat, offering a peaceful escape at the end of the day. It features a stylish Tray Ceiling and a spa-like Master Bath with Dual Vanity sinks topped with Granite, a privacy lavatory, a linen closet, and an Enlarged Glass Enclosed Shower with a convenient dry-off area. The suite also boasts a spacious Walk-in Closet, providing plenty of storage for your wardrobe. Beyond the impressive interior, this home offers added perks that make it truly special. The garage comes equipped with a second fridge, perfect for extra storage and convenience. And for those who appreciate outdoor living, the backyard is a hidden gem, featuring a variety of fruit trees that bring a touch of nature and the joy of harvesting your own fresh fruit right at home. Living here means you'll enjoy not only a beautiful home but also a prime location. The home is ideally situated close to major highways, including the 429, making commuting a breeze. You'll be less than 3 miles from Winter Garden Village, a hub for shopping, dining, and entertainment, and just 5 miles from the magic of Disney World. Whether you're heading to work, running errands, or planning a day of fun, everything you need is just minutes away. As you can see, this home offers an incredible blend of comfort, convenience, and community. With its ENERGY STAR Certification, you'll have peace of mind knowing that your utility bills will be low year-round, helping you save money while living in comfort. Don't miss your chance to make this your new home. Schedule your showing today with your agent, or reach out to the listing agent directly to schedule your private showing. I look forward to helping you take the next step toward making this beautiful house your forever home!
/u.realgeeks.media/homesinorlando/NextHome-Neighborhood-Realty-Logo-Horizontal-OrangeOnWhite-Web-RGB.jpg)
Additional Information
- Taxes
- $4705
- Minimum Lease
- 8-12 Months
- HOA Fee
- $165
- HOA Payment Schedule
- Monthly
- Maintenance Includes
- Pool, Maintenance Structure, Maintenance Grounds, Recreational Facilities
- Community Features
- Fitness Center, Playground, Pool, No Deed Restriction
- Property Description
- One Story
- Zoning
- P-D
- Interior Layout
- Ceiling Fans(s), Living Room/Dining Room Combo, Open Floorplan, Stone Counters, Tray Ceiling(s), Walk-In Closet(s)
- Interior Features
- Ceiling Fans(s), Living Room/Dining Room Combo, Open Floorplan, Stone Counters, Tray Ceiling(s), Walk-In Closet(s)
- Floor
- Carpet, Ceramic Tile
- Appliances
- Built-In Oven, Cooktop, Dishwasher, Microwave, Refrigerator
- Utilities
- BB/HS Internet Available, Cable Available, Electricity Connected, Water Connected
- Heating
- Central
- Air Conditioning
- Central Air
- Exterior Construction
- Block, Stucco
- Exterior Features
- Irrigation System, Lighting, Sidewalk, Sliding Doors
- Roof
- Shingle
- Foundation
- Slab
- Pool
- Community
- Garage Carport
- 2 Car Garage
- Garage Spaces
- 2
- Elementary School
- Keene Crossing Elementary
- Middle School
- Bridgewater Middle
- High School
- Windermere High School
- Pets
- Allowed
- Flood Zone Code
- X
- Parcel ID
- 09-23-27-5844-00-270
- Legal Description
- ORCHARD HILLS PHASE 1 81/18 LOT 27
Listing courtesy of LPT REALTY, LLC. 877-366-2213
Selling Office: CHARLES RUTENBERG REALTY ORLANDO.Mortgage Calculator
StellarMLS is the source of this information via Internet Data Exchange Program. All listing information is deemed reliable but not guaranteed and should be independently verified through personal inspection by appropriate professionals. Listings displayed on this website may be subject to prior sale or removal from sale. Availability of any listing should always be independently verified. Listing information is provided for consumer personal, non-commercial use, solely to identify potential properties for potential purchase. All other use is strictly prohibited and may violate relevant federal and state law. Data last updated on