1928 Garden Sage Drive, Oviedo, FL 32765
- $405,000
- 3
- BD
- 3
- BA
- 1,731
- SqFt








- Sold Price
- $405,000
- List Price
- $417,500
- Status
- Sold
- Days on Market
- 6
- Closing Date
- Sep 18, 2024
- MLS#
- O6234919
- Property Style
- Townhouse
- Architectural Style
- Contemporary
- Year Built
- 2013
- Bedrooms
- 3
- Bathrooms
- 3
- Baths Half
- 1
- Living Area
- 1,731
- Lot Size
- 2,945
- Acres
- 0.07
- Total Acreage
- 0 to less than 1/4
- Building Name
- 1928 Garden Sage
- Legal Subdivision Name
- Isles Of Oviedo
- Complex/Comm Name
- Isles Of Oviedo
- MLS Area Major
- Oviedo
Property Description
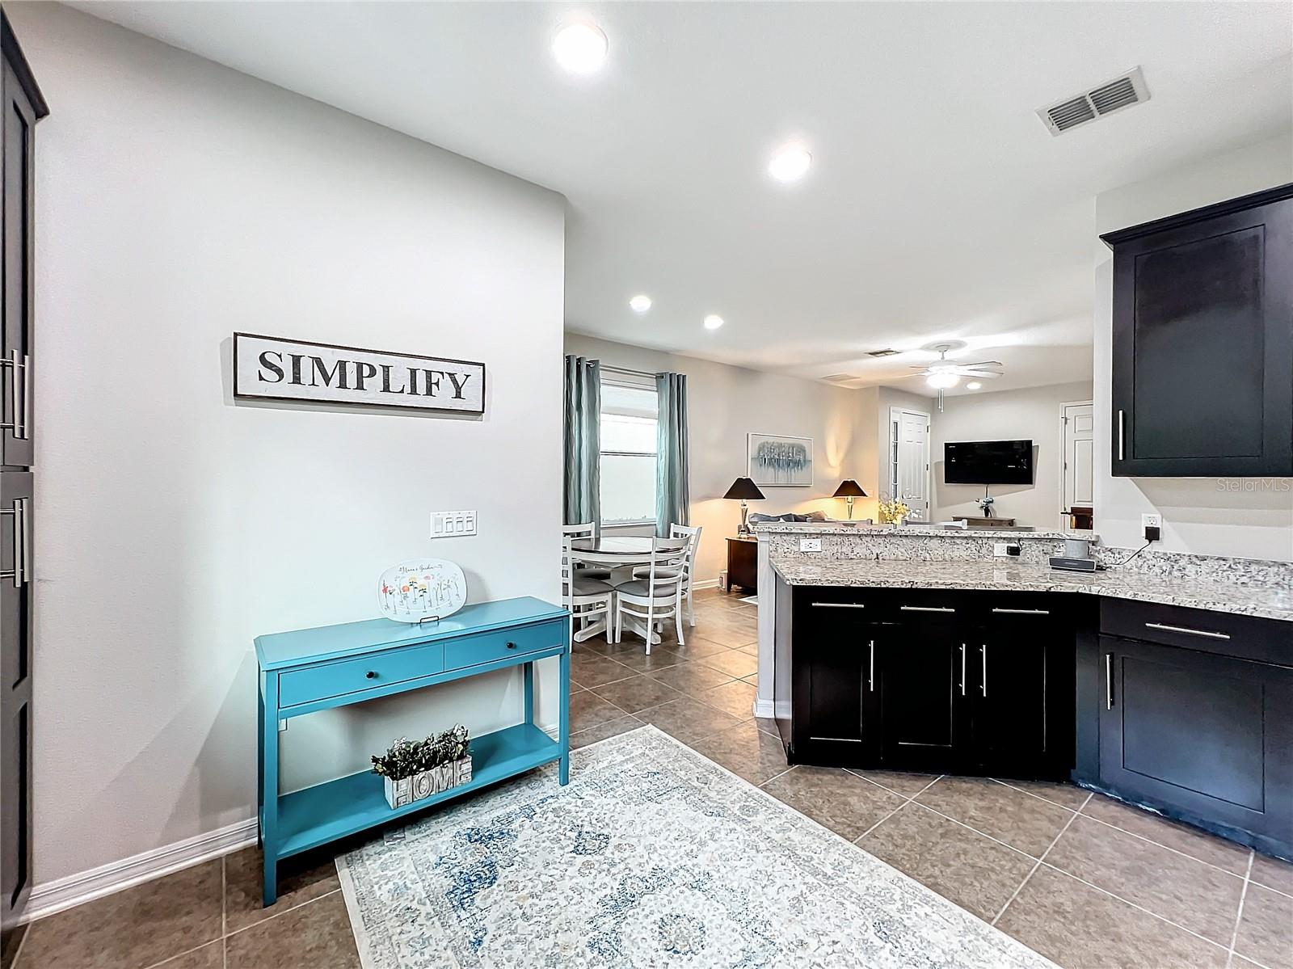
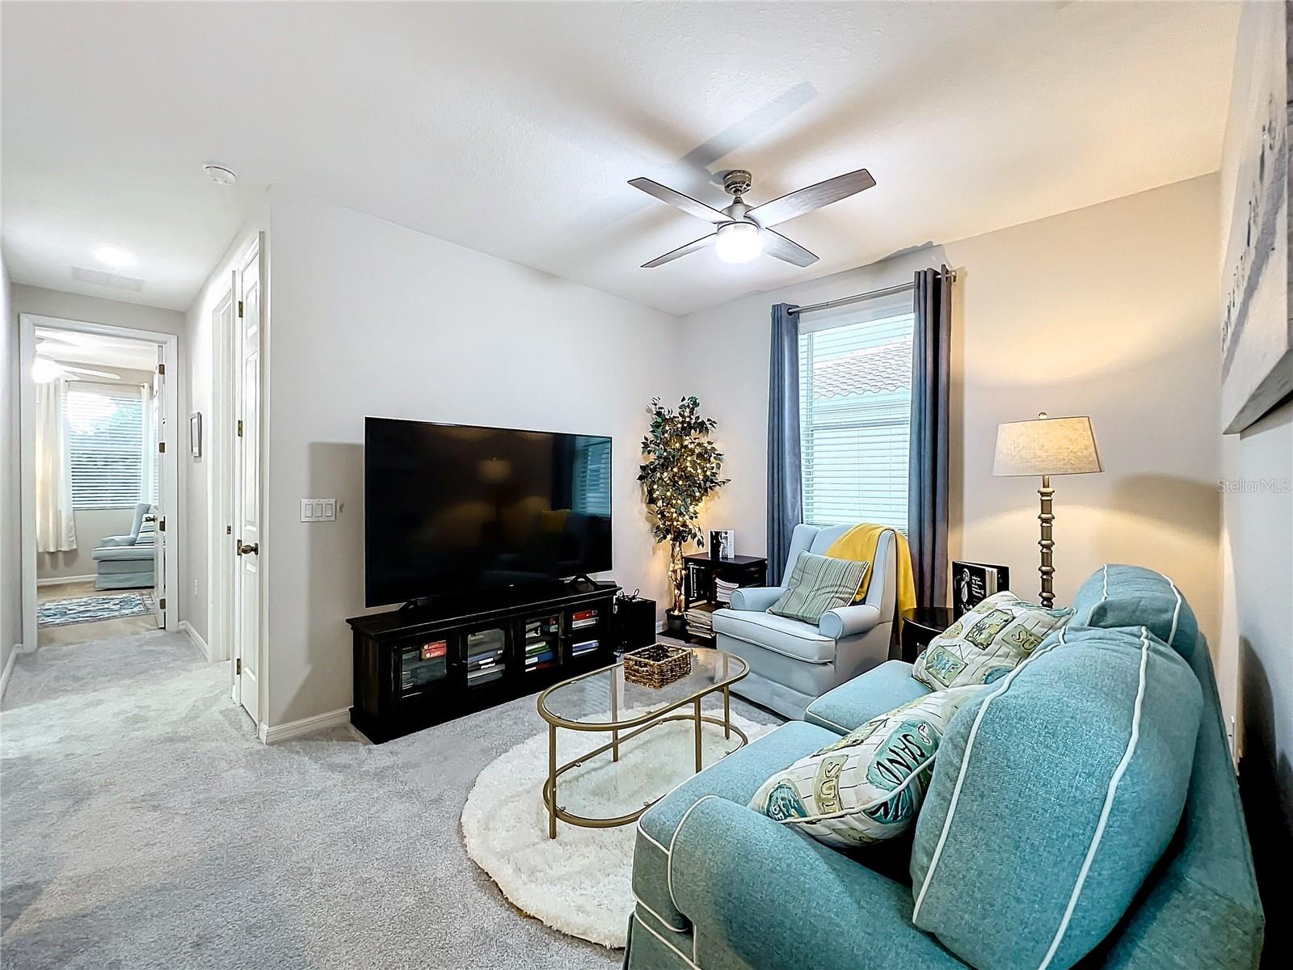
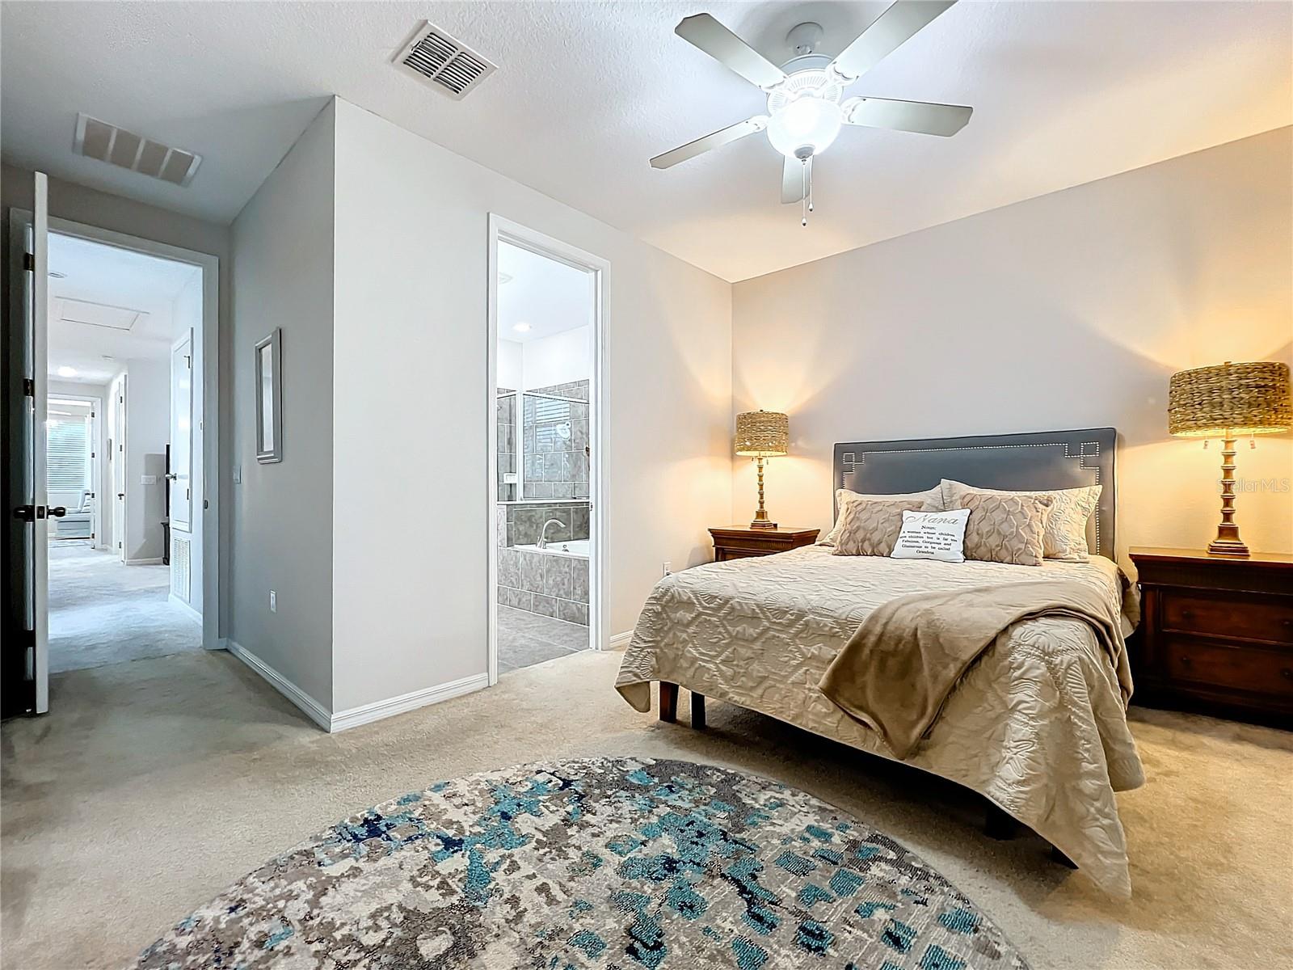
Welcome to your dream home nestled in the serene Isles of Oviedo! This beautifully appointed three bedroom, 2.5 bath end unit is a rare find. With an upstairs bonus room and two car garage it offers both space and style. Upon entering, the open living and dining areas lead to a gorgeous kitchen with stainless steel appliances, granite countertops and elegant 42 inch wood cabinets with crown molding. You can unwind and take in the tranquil views of nature from your covered, extended screened porch on the first level. The spacious upstairs master suite is a true retreat complete with a luxurious en suite including wood cabinets, dual sinks, garden tub and walk-in shower. Two additional bedrooms, and a versatile bonus/loft area provide plenty of room for family or guests and extra space for a home office, playroom, or cozy reading nook. The front of this unit faces the community pool and playground making it perfect for families or those who enjoy an active lifestyle. Located in a top rated school district, this home offers quality living with easy access to many local shops, eateries and SR417. Enjoy landscaped grounds, abundant additional parking and low monthly HOA fees that cover roof, exterior painting, pressure washing and landscaping . New AC installed in 2020. Don’t miss your chance to own this beautiful townhome where comfort meets convenience in a pleasant and peaceful setting. Schedule your private showing today!
/u.realgeeks.media/homesinorlando/NextHome-Neighborhood-Realty-Logo-Horizontal-OrangeOnWhite-Web-RGB.jpg)
Additional Information
- Taxes
- $3383
- Minimum Lease
- 1-2 Years
- Hoa Fee
- $160
- HOA Payment Schedule
- Monthly
- Maintenance Includes
- Pool, Maintenance Structure, Maintenance Grounds, Pest Control, Private Road, Recreational Facilities
- Location
- Sidewalk, Paved
- Community Features
- Community Mailbox, Deed Restrictions, Gated Community - No Guard, Park, Playground, Pool, Sidewalks
- Property Description
- Two Story
- Zoning
- PUD
- Interior Layout
- Ceiling Fans(s), Eat-in Kitchen, Kitchen/Family Room Combo, Open Floorplan, PrimaryBedroom Upstairs, Solid Wood Cabinets, Stone Counters, Thermostat
- Interior Features
- Ceiling Fans(s), Eat-in Kitchen, Kitchen/Family Room Combo, Open Floorplan, PrimaryBedroom Upstairs, Solid Wood Cabinets, Stone Counters, Thermostat
- Floor
- Carpet, Ceramic Tile
- Appliances
- Dishwasher, Disposal, Dryer, Electric Water Heater, Microwave, Range, Refrigerator, Washer
- Utilities
- BB/HS Internet Available, Cable Connected, Electricity Connected, Fire Hydrant, Public, Sewer Connected, Street Lights, Underground Utilities, Water Connected
- Heating
- Central, Electric
- Air Conditioning
- Central Air
- Exterior Construction
- Block, Stucco
- Exterior Features
- Irrigation System, Lighting, Rain Gutters, Sidewalk, Sliding Doors
- Roof
- Tile
- Foundation
- Slab
- Pool
- Community
- Garage Carport
- 2 Car Garage
- Garage Spaces
- 2
- Garage Features
- Garage Door Opener
- Garage Dimensions
- 21x20
- Elementary School
- Rainbow Elementary
- Middle School
- Indian Trails Middle
- High School
- Oviedo High
- Pets
- Allowed
- Flood Zone Code
- X
- Parcel ID
- 17-21-31-507-0000-0500
- Legal Description
- LOT 50 ISLES OF OVIEDO PB 71 PGS 94 - 100
Listing courtesy of TUSCAWILLA REALTY, INC. 407-921-3738
Selling Office: IMPACT REAL ESTATE GROUP LLC.Mortgage Calculator
StellarMLS is the source of this information via Internet Data Exchange Program. All listing information is deemed reliable but not guaranteed and should be independently verified through personal inspection by appropriate professionals. Listings displayed on this website may be subject to prior sale or removal from sale. Availability of any listing should always be independently verified. Listing information is provided for consumer personal, non-commercial use, solely to identify potential properties for potential purchase. All other use is strictly prohibited and may violate relevant federal and state law. Data last updated on