1023 Seneca Falls Drive, Orlando, FL 32828
- $444,000
- 4
- BD
- 2
- BA
- 1,908
- SqFt




- Sold Price
- $444,000
- List Price
- $444,000
- Status
- Sold
- Days on Market
- 109
- Closing Date
- Jan 17, 2025
- MLS#
- O6234826
- Property Style
- Single Family
- Year Built
- 2002
- Bedrooms
- 4
- Bathrooms
- 2
- Living Area
- 1,908
- Lot Size
- 6,541
- Acres
- 0.15
- Total Acreage
- 0 to less than 1/4
- Legal Subdivision Name
- Waterford Chase East Ph 01a Village A
- MLS Area Major
- Orlando/Alafaya/Waterford Lakes
Property Description
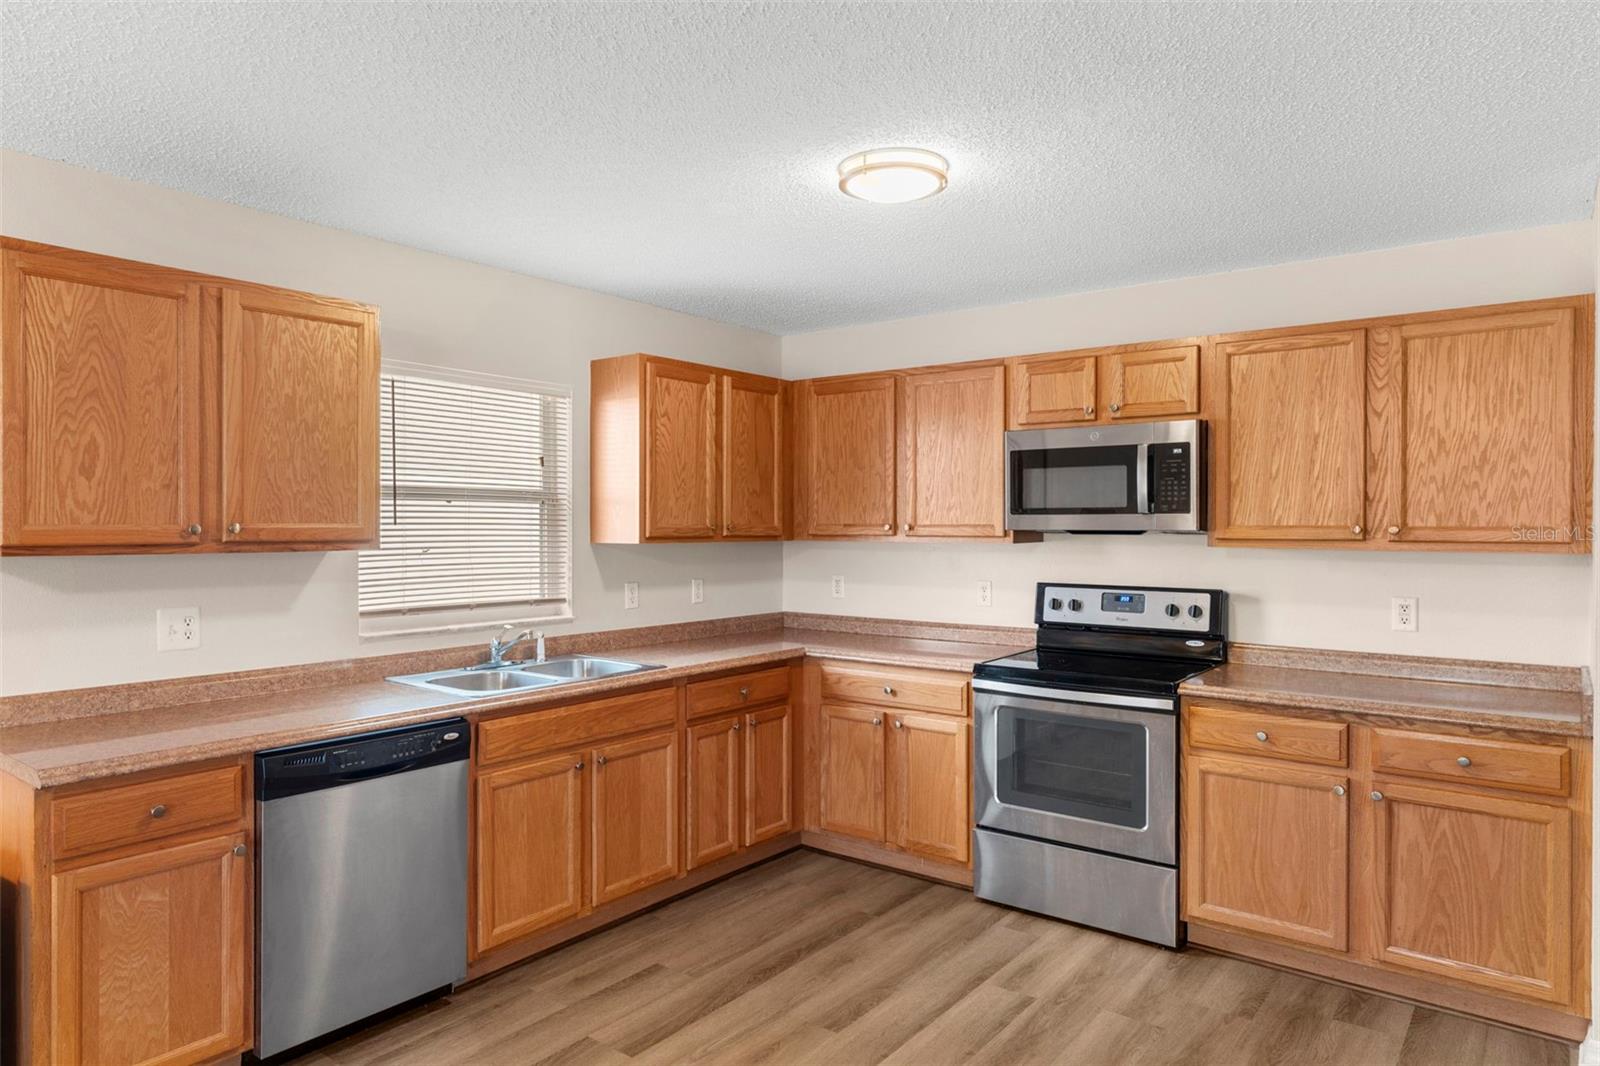
**The buyer never did escrow** Welcome to a beautiful turn-key home in the gated Glenmore Chase community, located in the desirable Waterford Lakes area of Orlando. Newer Roof , AC and Flooring ! The kitchen and family room overlook a large backyard with a serene view of a relaxing pond, providing the perfect backdrop for both everyday living and entertaining. The 4th bedroom offers versatility, making it ideal as an office or den, while the master suite serves as a true retreat with its walk-in closet, dual sinks, garden tub, and separate shower. The thoughtful 3-way split floor plan enhances privacy and functionality, catering to a variety of lifestyle needs. Glenmore Chase residents enjoy access to a range of community amenities, including a playground, playing field, and tennis and basketball courts. The prime location places you near Waterford Lakes Town Center, Avalon Park, UCF, major highways, shops, restaurants, and top-rated schools. With its blend of modern updates, versatile living spaces, and convenient location, 1023 Seneca Falls is the perfect place to call home. Schedule your private showing today and experience this exceptional property for yourself!
/u.realgeeks.media/homesinorlando/NextHome-Neighborhood-Realty-Logo-Horizontal-OrangeOnWhite-Web-RGB.jpg)
Additional Information
- Taxes
- $3297
- Minimum Lease
- 8-12 Months
- HOA Fee
- $250
- HOA Payment Schedule
- Quarterly
- Location
- City Limits, In County, Landscaped, Sidewalk, Paved
- Community Features
- Deed Restrictions
- Property Description
- One Story
- Zoning
- P-D
- Interior Layout
- Ceiling Fans(s), Kitchen/Family Room Combo, Living Room/Dining Room Combo, Split Bedroom, Walk-In Closet(s)
- Interior Features
- Ceiling Fans(s), Kitchen/Family Room Combo, Living Room/Dining Room Combo, Split Bedroom, Walk-In Closet(s)
- Floor
- Vinyl
- Appliances
- Dishwasher, Range, Refrigerator
- Utilities
- Electricity Connected, Public
- Heating
- Central
- Air Conditioning
- Central Air
- Exterior Construction
- Block, Stucco
- Exterior Features
- Sliding Doors
- Roof
- Shingle
- Foundation
- Slab
- Pool
- No Pool
- Garage Carport
- 2 Car Garage
- Garage Spaces
- 2
- Elementary School
- Camelot Elem
- Middle School
- Timber Springs Middle
- High School
- Timber Creek High
- Water View
- Pond
- Pets
- Allowed
- Flood Zone Code
- X
- Parcel ID
- 25-22-31-9004-00-970
- Legal Description
- WATERFORD CHASE EAST PH 1A VILLAGE A 46/117 LOT 97
Listing courtesy of CITARELLI REALTY GROUP LLC. 321-303-4238
Selling Office: ORLANDO HOME DEALER LLC.Mortgage Calculator
StellarMLS is the source of this information via Internet Data Exchange Program. All listing information is deemed reliable but not guaranteed and should be independently verified through personal inspection by appropriate professionals. Listings displayed on this website may be subject to prior sale or removal from sale. Availability of any listing should always be independently verified. Listing information is provided for consumer personal, non-commercial use, solely to identify potential properties for potential purchase. All other use is strictly prohibited and may violate relevant federal and state law. Data last updated on