8593 La Isla Drive, Kissimmee, FL 34747
- $500,000
- 4
- BD
- 3
- BA
- 1,960
- SqFt




- Sold Price
- $500,000
- List Price
- $520,000
- Status
- Sold
- Days on Market
- 70
- Closing Date
- Nov 04, 2024
- MLS#
- O6234765
- Property Style
- Single Family
- Year Built
- 2005
- Bedrooms
- 4
- Bathrooms
- 3
- Living Area
- 1,960
- Lot Size
- 6,316
- Acres
- 0.15
- Total Acreage
- 0 to less than 1/4
- Legal Subdivision Name
- Emerald Island Resort Ph 5a
- MLS Area Major
- Kissimmee/Celebration
Property Description
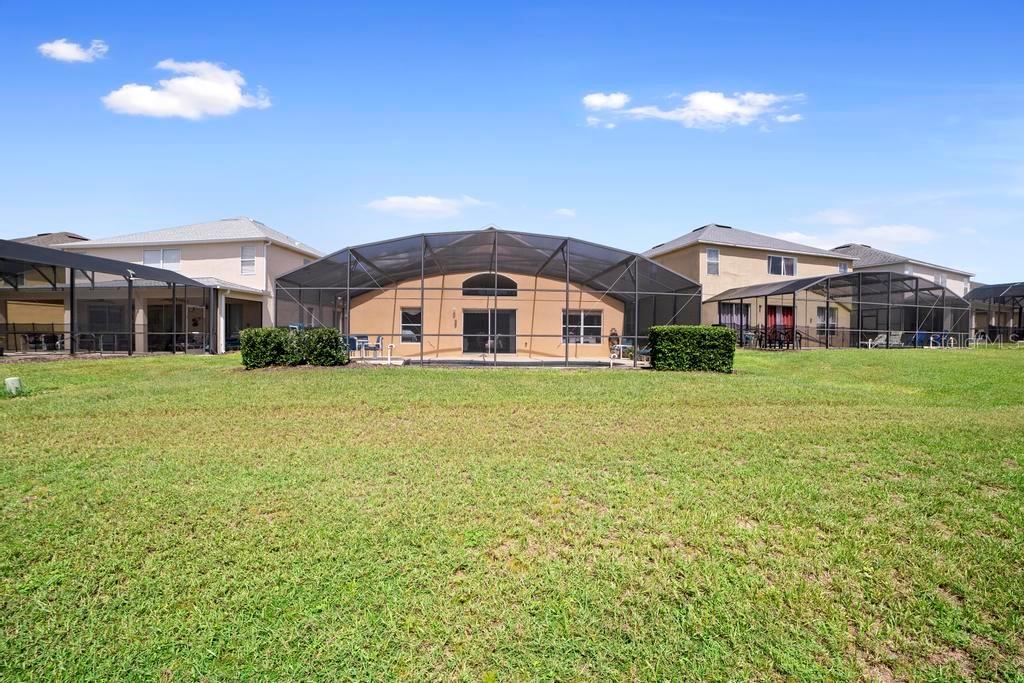
Don't miss an opportunity to own one of the beautiful well maintained homes in the prestigious Emerald Island Resort!!! The front of the home presents a spacious living and dining combo, ideal for relaxation and entertaining. An archway leads to a fully equipped kitchen with a dining nook which is at the heart of the home. The spacious family room overlooks the fully screened pool and spa area which is directly South West facing and provides sun all day, as well as, unobstructed private breathtaking views of the lake and conservation area which is rich in wild life. The generous master bedroom and large en-suite bathroom with walk in closet is situated to the left side of the home, the second en-suite bedroom and two other bedrooms that share the family bathroom is to the right of the home. Whether you're seeking a luxurious Orlando vacation property (Short-term rentals are permitted in this community), an inviting second home, or a serene primary residence, this home accommodates all desires. Its notable enhancements include: Fully remodeled kitchen (2019) with updated shaker style cabinets, quartz countertops and stainless steel appliances (Samsung refrigerator 2021). All three bathroom vanity units with quartz counter tops replaced 2019, new roof 2022, new A/C system 2018, water filter/softener system 2019, electric garage door opener 2018, dryer replaced 2023, washer relaced 2021, pool screen re-screened 2023, all window blinds (2" wood laminate) replaced 2023, pool equipment replaced 2023, and more. This home stands above the rest in its class! Live day to day like you are on vacation with all the amenities offered in a resort style community, owners and guests can utilize all facilities including; 24 hour guard, a clubhouse with a private gym, sauna, wine bar, mini mart, and office area, tiki bars, pools and hot tubs, nature trails, rental bikes, volleyball, tennis and basketball courts, and 2 playgrounds. HOA includes landscaping, cable, high speed internet, daily trash removal and more. Experience what Central Florida has to offer by visiting the plethora of local theme parks that are now within driving range to you, including; Disney, Seaworld, Universal, Aquatica, Volcano Bay, and more!! Just off major highway 192, explore the many nearby resorts, restaurants, and attractions this area has to offer!!
/u.realgeeks.media/homesinorlando/NextHome-Neighborhood-Realty-Logo-Horizontal-OrangeOnWhite-Web-RGB.jpg)
Additional Information
- Taxes
- $2873
- Minimum Lease
- No Minimum
- HOA Fee
- $100
- HOA Payment Schedule
- Monthly
- Maintenance Includes
- Guard - 24 Hour, Cable TV, Pool, Maintenance Grounds, Trash
- Community Features
- Clubhouse, Fitness Center, Gated Community - Guard, Playground, Pool, Sidewalks, No Deed Restriction
- Property Description
- One Story
- Zoning
- OPUD
- Interior Layout
- Cathedral Ceiling(s), High Ceilings, Kitchen/Family Room Combo, Living Room/Dining Room Combo, Open Floorplan, Primary Bedroom Main Floor, Solid Surface Counters, Solid Wood Cabinets, Stone Counters, Vaulted Ceiling(s), Walk-In Closet(s), Window Treatments
- Interior Features
- Cathedral Ceiling(s), High Ceilings, Kitchen/Family Room Combo, Living Room/Dining Room Combo, Open Floorplan, Primary Bedroom Main Floor, Solid Surface Counters, Solid Wood Cabinets, Stone Counters, Vaulted Ceiling(s), Walk-In Closet(s), Window Treatments
- Floor
- Laminate, Tile
- Appliances
- Dishwasher, Disposal, Dryer, Electric Water Heater, Freezer, Microwave, Range, Refrigerator, Washer, Water Filtration System
- Utilities
- Cable Connected, Electricity Available, Electricity Connected, Public, Sewer Connected, Sprinkler Meter, Sprinkler Recycled, Water Connected
- Heating
- Central, Electric
- Air Conditioning
- Central Air
- Exterior Construction
- Block, Stucco
- Exterior Features
- Irrigation System, Lighting, Sidewalk, Sliding Doors, Sprinkler Metered
- Roof
- Shingle
- Foundation
- Slab
- Pool
- Community, Private
- Pool Type
- In Ground, Lighting, Screen Enclosure
- Garage Carport
- 2 Car Garage
- Garage Spaces
- 2
- Water View
- Lake
- Pets
- Allowed
- Flood Zone Code
- x
- Parcel ID
- 09-25-27-3058-0001-0230
- Legal Description
- EMERALD ISLAND RESORT PHASE FIVE-A PB 16 PGS 171-172 LOT 23
Listing courtesy of PREFERRED REAL ESTATE BROKERS. 407-440-4900
Selling Office: OLYMPUS EXECUTIVE REALTY INC.Mortgage Calculator
StellarMLS is the source of this information via Internet Data Exchange Program. All listing information is deemed reliable but not guaranteed and should be independently verified through personal inspection by appropriate professionals. Listings displayed on this website may be subject to prior sale or removal from sale. Availability of any listing should always be independently verified. Listing information is provided for consumer personal, non-commercial use, solely to identify potential properties for potential purchase. All other use is strictly prohibited and may violate relevant federal and state law. Data last updated on