2063 Standing Rock Circle, Winter Garden, FL 34787
- $450,000
- 3
- BD
- 3
- BA
- 1,654
- SqFt




- Sold Price
- $450,000
- List Price
- $450,000
- Status
- Sold
- Days on Market
- 12
- Closing Date
- Sep 30, 2024
- MLS#
- O6234764
- Property Style
- Single Family
- Architectural Style
- Contemporary
- Year Built
- 2019
- Bedrooms
- 3
- Bathrooms
- 3
- Baths Half
- 1
- Living Area
- 1,654
- Lot Size
- 3,999
- Acres
- 0.09
- Total Acreage
- 0 to less than 1/4
- Legal Subdivision Name
- Oakland Trls Ph 2
- Complex/Comm Name
- Oakland Trails Ph 2
- MLS Area Major
- Winter Garden/Oakland
Property Description
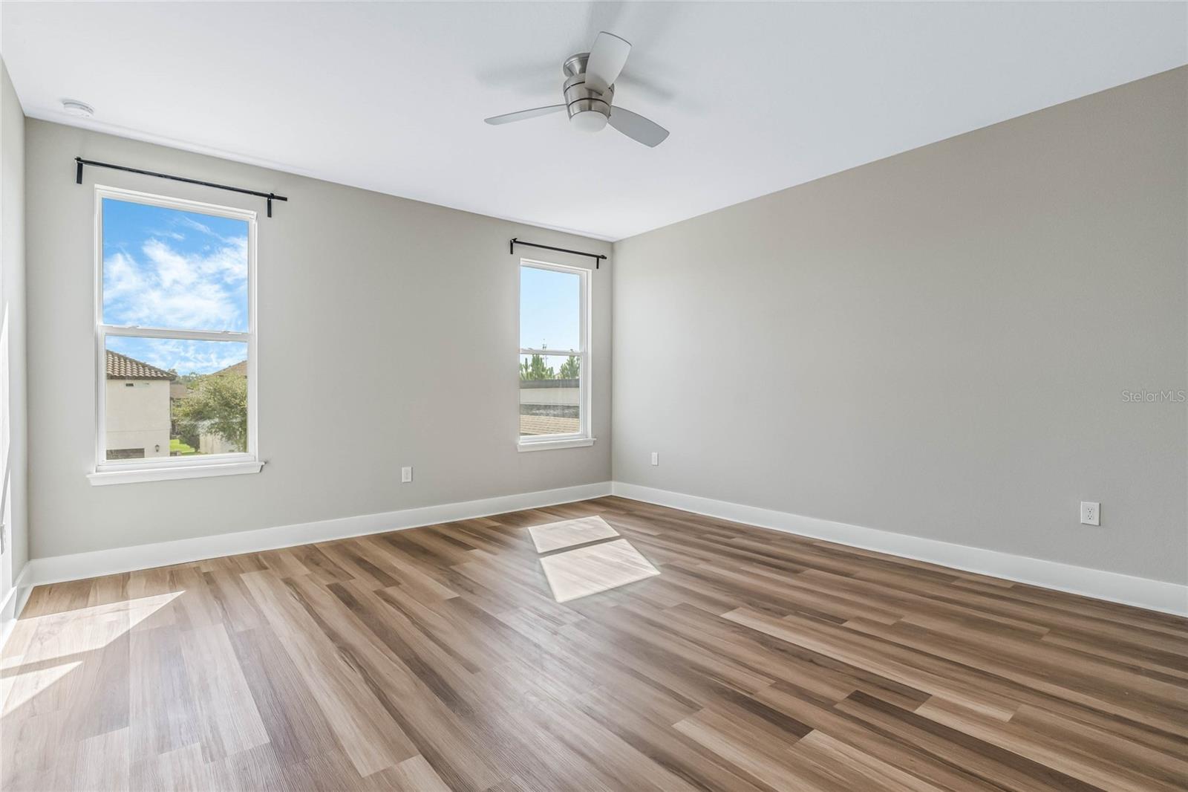
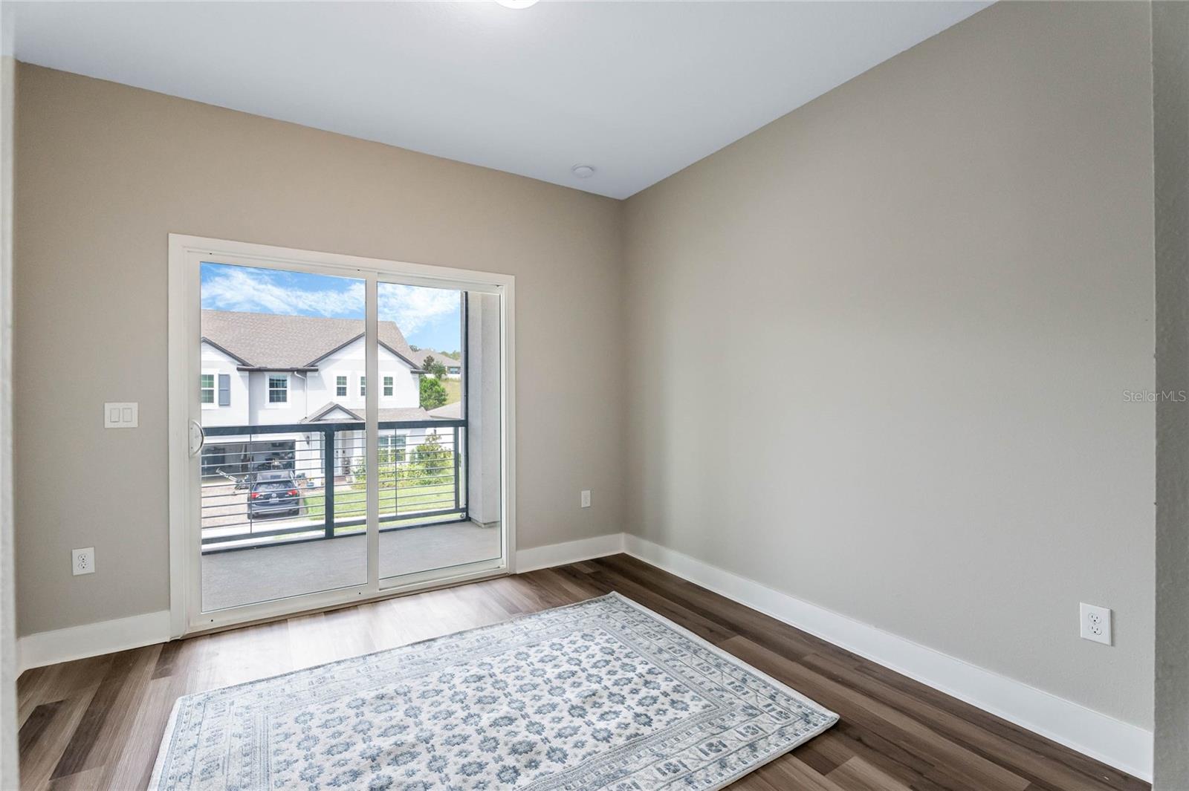
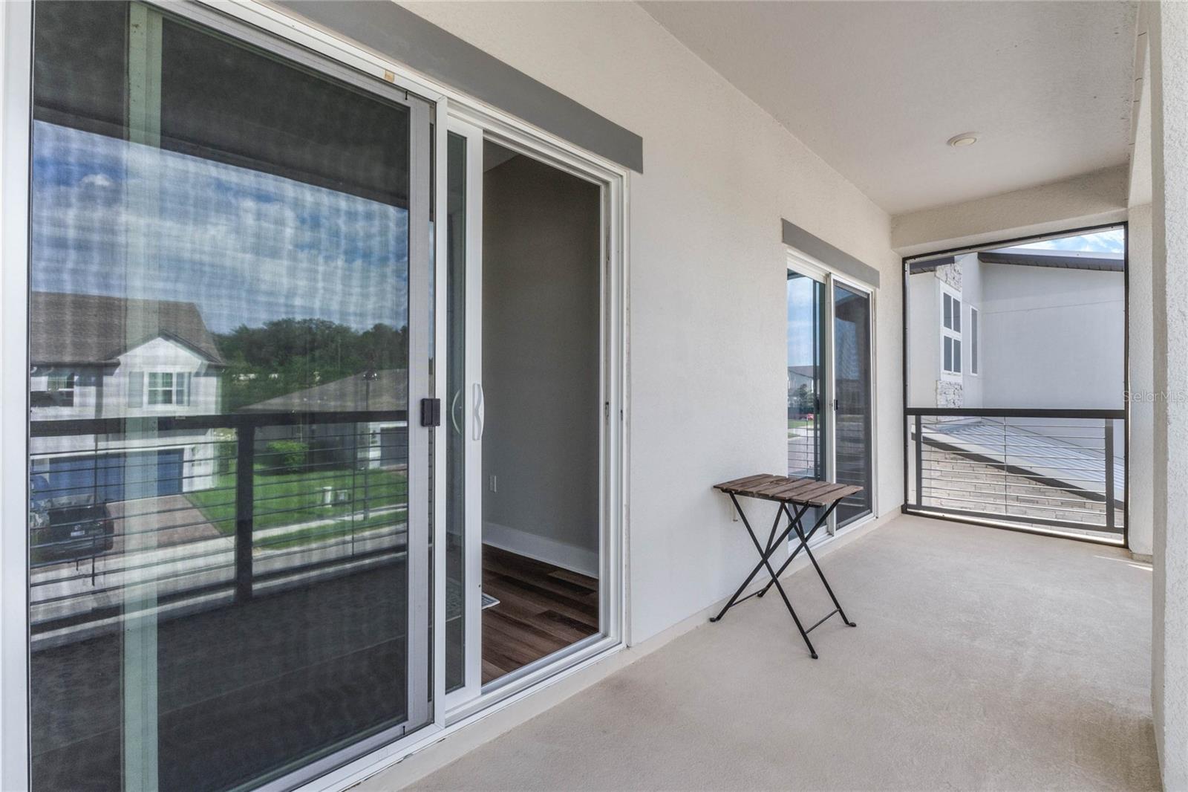
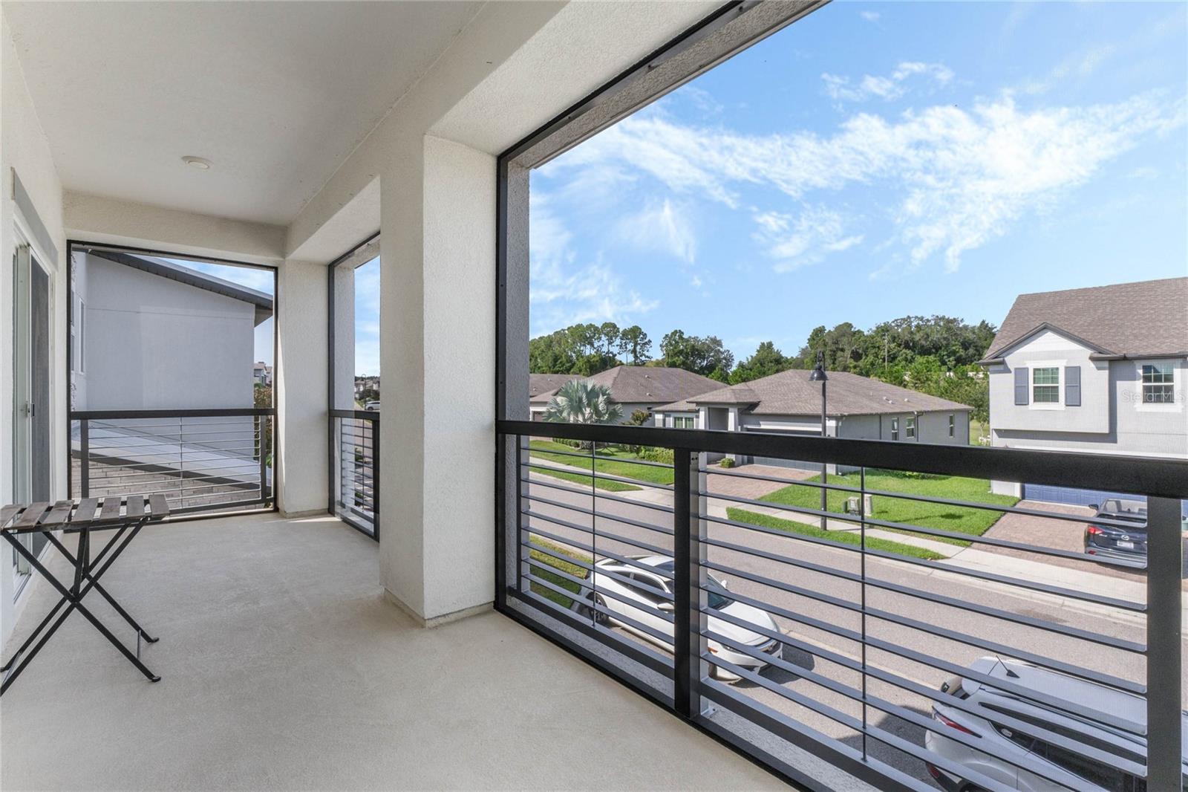
Enjoy Gorgeous Sunsets on the balcony of this stunning almost-new two-story modern home that perfectly combines casual elegance and functionality, featuring beautiful textured stacked stone accents on the exterior and a large covered front porch that invites you to unwind, relax and enjoy the early morning or evening breeze. Upon entering through the front door, you are welcomed by an abundance of natural light that fills the open floor plan, adorned in a soothing light color palette and light bright tones throughout the home making it feel open and spacious. The heart of the home, the kitchen of course, features an oversized center island—ideal for both casual dining and entertaining. The home recently received a fresh coat of paint and newly installed luxurious vinyl plank flooring, all completed in August 2024, creating a space that is both stylish and practical. Modern lighting fixtures come together to enhance the ambiance, providing a contemporary touch to every room. Head up to the second floor and take in the contemporary design of the modern open cable staircase, effortlessly allowing light to flow and views to connect across your first and second floor home. Upstairs you will be greeted with an open balcony and three well-appointed bedrooms. The master suite stands as a true retreat, featuring a luxurious ensuite bathroom that provides a perfect escape, along with a very spacious walk-in closet. Two additional bedrooms with double sliding glass doors, offer access to a screened-in balcony, providing a serene space to enjoy breathtaking sunsets. The upstairs stylish bathroom is equipped with a shared shower/tub combination for the two connecting bedrooms. The convenience of an upstairs laundry room makes daily tasks seamless, eliminating the need for unnecessary trips up and down the stairs. Completing this impressive home is a two-car rear garage, accompanied by a beautifully-designed extra-long brick paver driveway. The home was built by Meritage Homes an Energy Star Partner of the year for 11 years in a row recognized by the (EPA) to use construction materials and energy-saving features such as efficient appliances and smart-home technology that optimize energy consumption, contributing to a greener lifestyle. Just a short stroll away you will enjoy the bonus of a resort-style community pool and amenities including a clubhouse, a sparkling pool, a playground, 2 dog parks and the trails. Situated near the scenic West Orange Trail and Downtown Winter Garden, this home offers easy access to major highways, shopping, dining options and close to all the major theme parks. Don’t miss out on the opportunity to make fantastic memories in this beautiful modern home and enjoy a lifestyle of comfort and convenience!
/u.realgeeks.media/homesinorlando/NextHome-Neighborhood-Realty-Logo-Horizontal-OrangeOnWhite-Web-RGB.jpg)
Additional Information
- Taxes
- $4589
- Minimum Lease
- 8-12 Months
- HOA Fee
- $310
- HOA Payment Schedule
- Quarterly
- Maintenance Includes
- Pool, Maintenance Structure, Maintenance Grounds, Maintenance, Recreational Facilities
- Location
- Cleared, City Limits, In County, Landscaped, Level, Sidewalk, Paved
- Community Features
- Clubhouse, Community Mailbox, Deed Restrictions, Dog Park, Park, Playground, Pool, Sidewalks, Wheelchair Access
- Property Description
- Two Story
- Zoning
- PUD
- Interior Layout
- Ceiling Fans(s), Eat-in Kitchen, High Ceilings, Kitchen/Family Room Combo, Living Room/Dining Room Combo, Open Floorplan, PrimaryBedroom Upstairs, Solid Surface Counters, Split Bedroom, Thermostat, Walk-In Closet(s)
- Interior Features
- Ceiling Fans(s), Eat-in Kitchen, High Ceilings, Kitchen/Family Room Combo, Living Room/Dining Room Combo, Open Floorplan, PrimaryBedroom Upstairs, Solid Surface Counters, Split Bedroom, Thermostat, Walk-In Closet(s)
- Floor
- Ceramic Tile, Luxury Vinyl, Tile
- Appliances
- Convection Oven, Dishwasher, Disposal, Dryer, Electric Water Heater, Exhaust Fan, Microwave, Range, Refrigerator, Washer
- Utilities
- BB/HS Internet Available, Cable Available, Electricity Connected, Fiber Optics, Phone Available, Public, Sewer Connected, Street Lights, Underground Utilities, Water Connected
- Heating
- Electric
- Air Conditioning
- Central Air
- Exterior Construction
- Block, Stone, Stucco
- Exterior Features
- Balcony, Irrigation System, Sidewalk, Sliding Doors
- Roof
- Shingle
- Foundation
- Slab
- Pool
- Community
- Garage Carport
- 2 Car Garage
- Garage Spaces
- 2
- Garage Features
- Alley Access, Curb Parking, Driveway, Garage Door Opener, Garage Faces Rear, Guest, On Street
- Garage Dimensions
- 22X20
- Elementary School
- Tildenville Elem
- Middle School
- Lakeview Middle
- High School
- West Orange High
- Fences
- Masonry
- Pets
- Allowed
- Flood Zone Code
- X
- Parcel ID
- 30-22-27-6117-02-380
- Legal Description
- OAKLAND TRAILS PHASE 2 94/80 LOT 238
Listing courtesy of KELLER WILLIAMS CLASSIC. 407-292-5400
Selling Office: DA SILVA REALTY GROUP LLC.Mortgage Calculator
StellarMLS is the source of this information via Internet Data Exchange Program. All listing information is deemed reliable but not guaranteed and should be independently verified through personal inspection by appropriate professionals. Listings displayed on this website may be subject to prior sale or removal from sale. Availability of any listing should always be independently verified. Listing information is provided for consumer personal, non-commercial use, solely to identify potential properties for potential purchase. All other use is strictly prohibited and may violate relevant federal and state law. Data last updated on