2204 Antilles Club Drive, Kissimmee, FL 34747
- $374,900
- 2
- BD
- 2
- BA
- 1,583
- SqFt




- Sold Price
- $374,900
- List Price
- $374,900
- Status
- Sold
- Days on Market
- 184
- Closing Date
- Mar 26, 2025
- MLS#
- O6234726
- Property Style
- Single Family
- Architectural Style
- Traditional
- Year Built
- 2019
- Bedrooms
- 2
- Bathrooms
- 2
- Living Area
- 1,583
- Lot Size
- 5,663
- Acres
- 0.13
- Total Acreage
- 0 to less than 1/4
- Legal Subdivision Name
- Four Seasons At Orlando Ph 1
- MLS Area Major
- Kissimmee/Celebration
Property Description
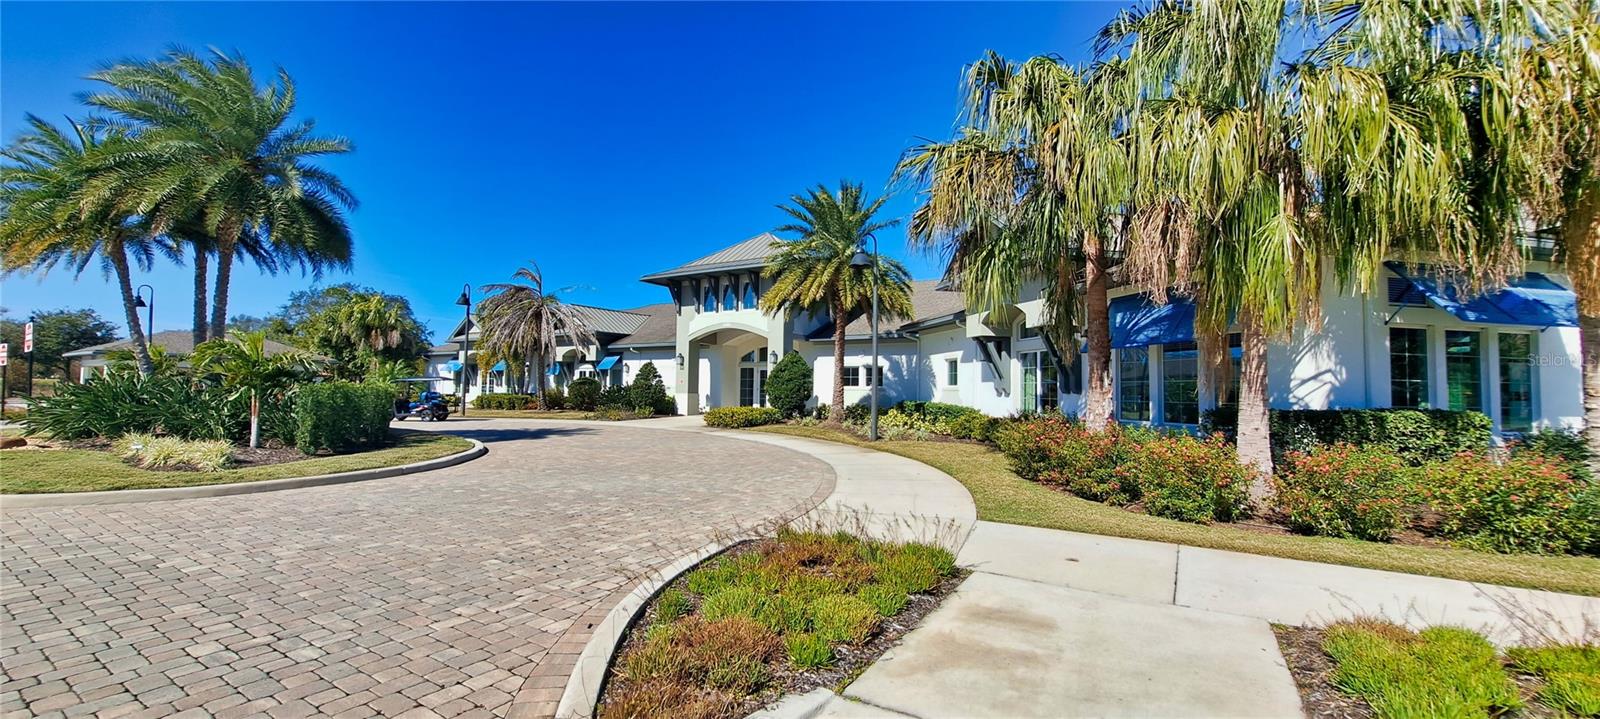
New Carpet just Installed in bedrooms Jan-2025! Highly Desired, Wide-open Golf Course Fairway View and Frontage! World Class K HOVINANIAN-Built 24 Hour Guard-Gated Community! Newer Built True Single Family Home (not Villa), wonderfully maintained and well-designed split-plan 2 Bedroom, 2 bath Single Family Home with a 2 car Garage, Large Covered and Screened Lanai with a rare Privately fenced backyard that all overlooks the Golf Course! Preferred Fairway #4 Location along the established Mystic Dunes Golf Course. Welcome 55+ adults and "Snowbirds" to the Sought after Four Seasons Orlando Community and Beautiful Florida Lifestyle. Super Nice Amenity Package with Full Fitness Center Gym, Clubhouse and Wonderful Resort Pool for both you and your guests to enjoy! Super Open Floor Plan with the Spectacularly Designed and Upgraded Extended Kitchen and a Huge Quartz Countertop Island overlooking the Large Living area. Great space for Entertaining, including 3 Retractable Glass Doors that open wide for the best Florida breezes to flow through the home. Beautiful Gray Wood Plank “Tile” Floors throughout both living and wet areas. Gorgeous Stainless-Steel Appliances, Upgraded 42” Shaker Cabinets with molding and slide-out drawers, Natural Gas-Cooking, and Luxury Glass-Tile Backsplash. On-demand Tankless Hot Water Heater and the Stacked Washer and Dryer set is included! Owner’s suite Bathroom has a Large Modern Glass Door Shower with bench and Large walk-in closet upgraded with an Organizational Closet System with Built-ins. Landscaping outside of the Privately Fenced Backyard is nicely maintained by the HOA and the driveway has been widened.! The Huge 12,000 sqft Clubhouse and Pool are absolutely Spectacular in both design and decor! A Must See! The Clubhouse includes a Full Fitness Center, Game Room, Bar area, Lounge, and a Large Screened Patio area with beautiful views of the Over-the-Top Resort Style Swimming Pool! Tennis, Pickleball, and Bocce Courts. A full calendar of optional community events all for the lowly priced $315/ month HOA dues! Leave your car as Four Seasons at Orlando is a Golf Cart Friendly Neighborhood for getting around and if you happen to love the game of Golf or Live Music you have the additional nearby Hilton Mystic Dunes Clubhouse, pro shop, restaurant, and full bar providing live entertainment! Only a few minutes’ drive into all Disney Theme Parks and Very Easy 429 access will quickly move you in the direction of North Orlando, an easy I-4 transition to Tampa, or the 417 to Orlando International Airport. This Home is all about Move in Ready, Low Maintenance Lifestyle, in a SUPER Close-to-Disney Location where you want to be! This particular free-standing home is a special find and value at this offered price because it does not share any walls with neighboring homes! Other named “Villa” homes do share a common wall. Act now before someone else beats you to this Wonderful Golf Course Frontage Stand-alone Single-Fam Home Opportunity! Come and View the home for yourself.
/u.realgeeks.media/homesinorlando/NextHome-Neighborhood-Realty-Logo-Horizontal-OrangeOnWhite-Web-RGB.jpg)
Additional Information
- Taxes
- $7386
- Taxes
- $3,099
- Minimum Lease
- 7 Months
- HOA Fee
- $418
- HOA Payment Schedule
- Monthly
- Maintenance Includes
- Guard - 24 Hour, Pool, Maintenance Grounds, Management, Private Road, Recreational Facilities
- Location
- Paved
- Community Features
- Association Recreation - Owned, Clubhouse, Community Mailbox, Deed Restrictions, Fitness Center, Gated Community - Guard, Golf Carts OK, Golf, Irrigation-Reclaimed Water, Pool, Tennis Court(s), Golf Community
- Property Description
- One Story
- Zoning
- 0111
- Interior Layout
- Eat-in Kitchen, Kitchen/Family Room Combo, Open Floorplan, Primary Bedroom Main Floor, Stone Counters, Window Treatments
- Interior Features
- Eat-in Kitchen, Kitchen/Family Room Combo, Open Floorplan, Primary Bedroom Main Floor, Stone Counters, Window Treatments
- Floor
- Carpet, Ceramic Tile
- Appliances
- Cooktop, Dishwasher, Disposal, Dryer, Microwave, Range Hood, Refrigerator, Tankless Water Heater, Washer
- Utilities
- BB/HS Internet Available, Cable Connected, Electricity Connected, Natural Gas Connected, Public, Sewer Connected, Water Connected
- Heating
- Central, Electric
- Air Conditioning
- Central Air
- Exterior Construction
- Block, Stucco
- Exterior Features
- Rain Gutters
- Roof
- Shingle
- Foundation
- Slab
- Pool
- Community
- Garage Carport
- 2 Car Garage
- Garage Spaces
- 2
- Garage Features
- Garage Door Opener, On Street
- Housing for Older Persons
- Yes
- Fences
- Fenced, Other
- Pets
- Allowed
- Flood Zone Code
- X
- Parcel ID
- 15-25-27-3413-0001-0310
- Legal Description
- FOUR SEASONS AT ORLANDO PH 1 PB 25 PGS 159-165 LOT 31
Listing courtesy of CHARLES RUTENBERG REALTY ORLANDO. 407-622-2122
Selling Office: STELLAR NON-MEMBER OFFICE.Mortgage Calculator
StellarMLS is the source of this information via Internet Data Exchange Program. All listing information is deemed reliable but not guaranteed and should be independently verified through personal inspection by appropriate professionals. Listings displayed on this website may be subject to prior sale or removal from sale. Availability of any listing should always be independently verified. Listing information is provided for consumer personal, non-commercial use, solely to identify potential properties for potential purchase. All other use is strictly prohibited and may violate relevant federal and state law. Data last updated on