1215 Northern Way, Winter Springs, FL 32708
- $763,290
- 4
- BD
- 3
- BA
- 2,812
- SqFt








- Sold Price
- $763,290
- List Price
- $769,000
- Status
- Sold
- Days on Market
- 4
- Closing Date
- Oct 11, 2024
- MLS#
- O6234691
- Property Style
- Single Family
- Architectural Style
- Contemporary
- Year Built
- 1979
- Bedrooms
- 4
- Bathrooms
- 3
- Living Area
- 2,812
- Lot Size
- 23,372
- Acres
- 0.54
- Total Acreage
- 1/2 to less than 1
- Legal Subdivision Name
- Tuscawilla Unit 7
- MLS Area Major
- Casselberrry/Winter Springs / Tuscawilla
Property Description
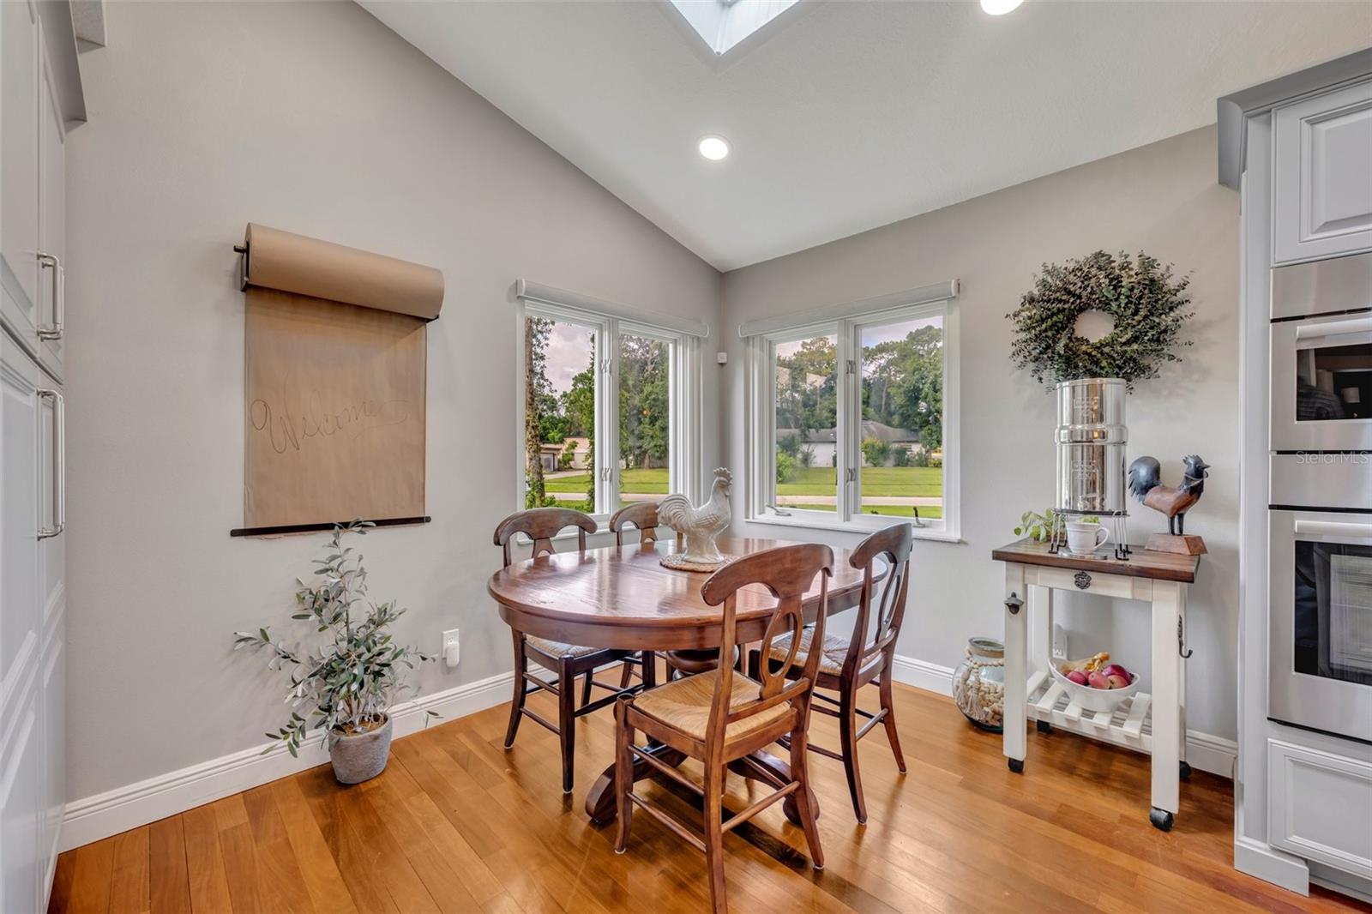
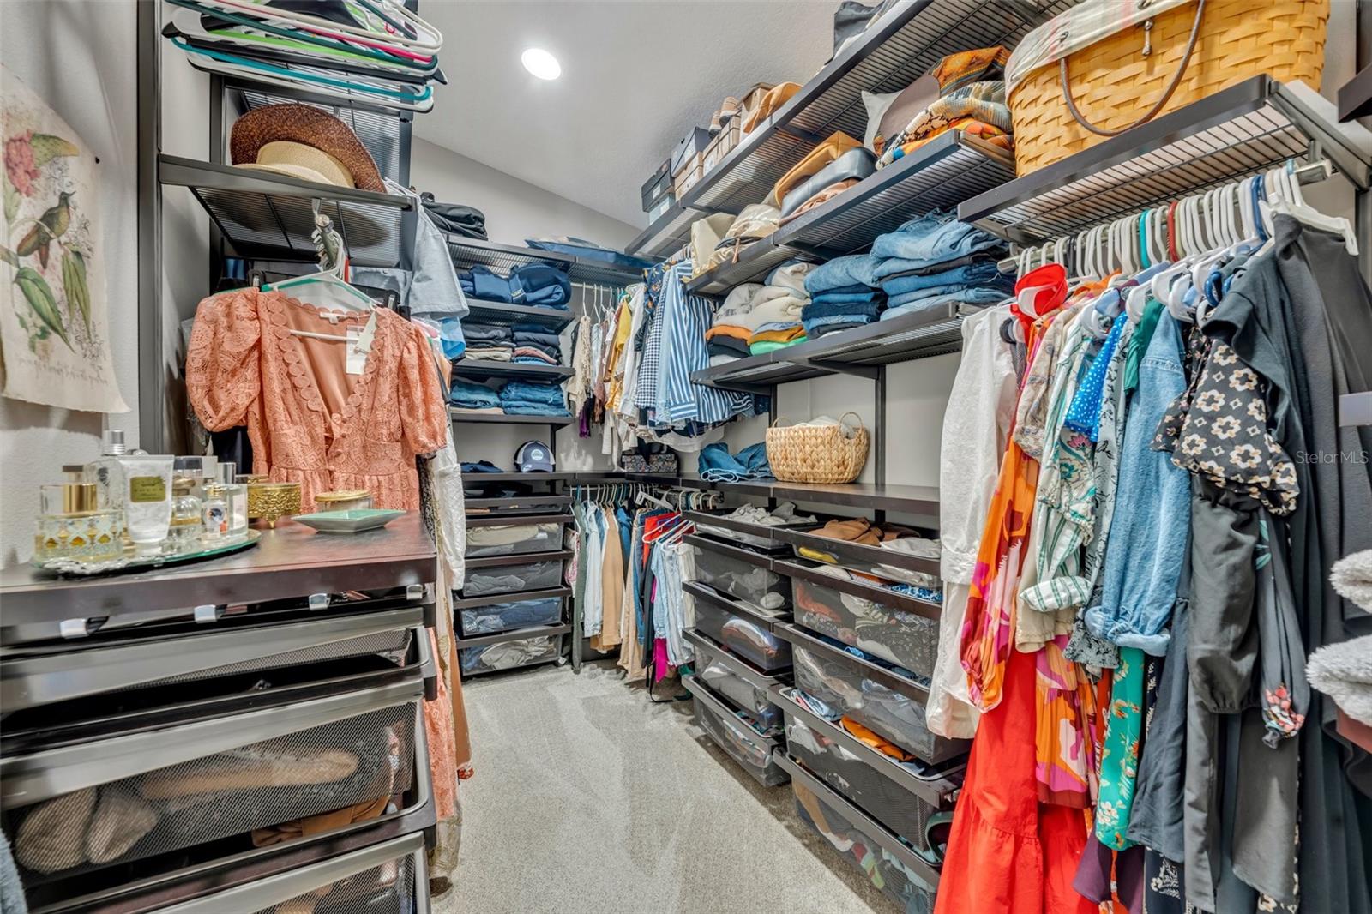
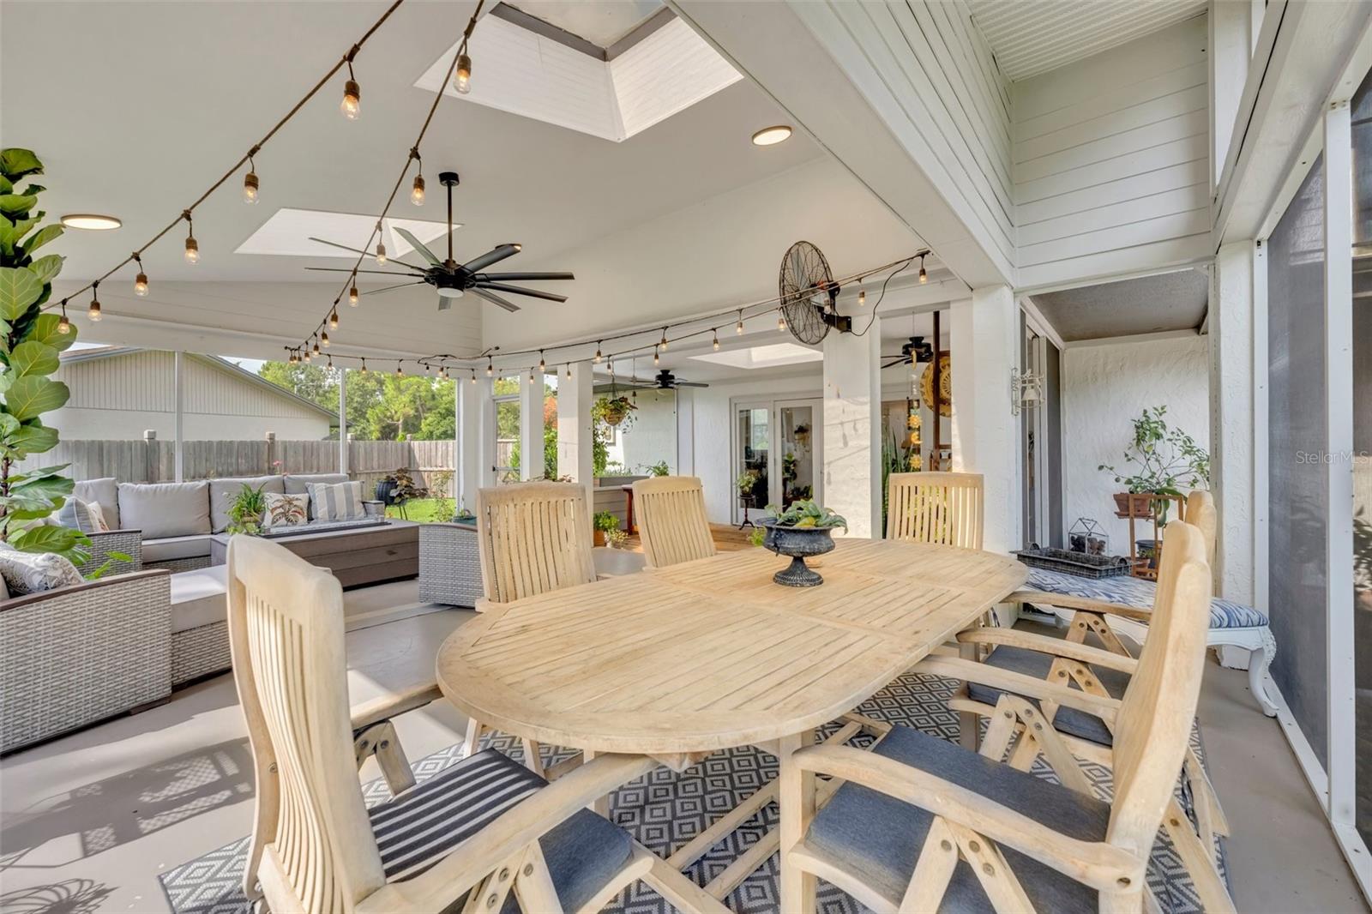
MULTIPLE OFFERS!!!Incredible opportunity for a STUNNING 4 bedroom, 3 bath home in the desirable Tuskawilla Community, located on a half-acre corner lot across from the golf course. Once you enter the home, you are greeted with gorgeous hardwood TEAK floors throughout the kitchen, laundry, dining room, and downstairs area. The kitchen boasts newer (2020) BOSCH appliances including an oven, microwave, and induction island stove top, as well as new GRANITE countertops, eat-in kitchen, and a large separate dining room. It all overlooks the HUGE family room with a wood-burning fireplace. The fireplace was recently re-done and features a small piece of local history! The custom mantle was built using a support beam from the old SR-46 railroad bridge and is more than 100 years old! Upstairs, the owner’s suite is equipped with an ensuite bathroom, double sink, large walk-in closet outfitted with a custom closet system, and additional sitting room for ultimate privacy. Downstairs, you also have a large, carpeted bedroom with a full ensuite bathroom, sitting area, and large closet, giving you TWO MASTER SUITES. The first floor boasts 2 additional bedrooms and a beautifully updated guest bathroom. Off the HUGE family room, you’ll find one of the best areas of the home: a serene, 29’x29’ outdoor space with 4 large fans that was NEWLY RE-SCREENED and is big enough for all your entertaining. It is surrounded by a beautiful flower garden and a grand 6 ½ cedar fence with 6”x6” poles. Come sit a spell and listen to nature in one of the most breathtaking backyard spaces I have seen. Other amenities in this home include a BRAND NEW ROOF (July 2024) with a 10-year warranty, DOUBLE PANED windows & slider, 6 zone WIFI-enabled sprinkler system and irrigation pump, new lighting all from Pottery Barn, A/C (2016) equipped with UV light, water heater (2021), outdoor AI enabled camera surveillance system, and landscape outdoor lighting. This showstopper is zoned for TOP-RATED SEMINOLE COUNTY SCHOOLs with NO HOA and is just minutes from the Tuscawilla Country Club, Trotwood Park, shopping, dining, and so much more! Easy to show and ready for a new owner.
/u.realgeeks.media/homesinorlando/NextHome-Neighborhood-Realty-Logo-Horizontal-OrangeOnWhite-Web-RGB.jpg)
Additional Information
- Taxes
- $5637
- Minimum Lease
- No Minimum
- Location
- Corner Lot, In County, Landscaped, Level, Sidewalk, Paved
- Community Features
- No Deed Restriction
- Property Description
- Split Level
- Zoning
- RESIDENTIA
- Interior Layout
- Ceiling Fans(s), Eat-in Kitchen, High Ceilings, Open Floorplan, PrimaryBedroom Upstairs, Skylight(s), Solid Surface Counters, Solid Wood Cabinets, Split Bedroom, Stone Counters, Thermostat, Walk-In Closet(s), Window Treatments
- Interior Features
- Ceiling Fans(s), Eat-in Kitchen, High Ceilings, Open Floorplan, PrimaryBedroom Upstairs, Skylight(s), Solid Surface Counters, Solid Wood Cabinets, Split Bedroom, Stone Counters, Thermostat, Walk-In Closet(s), Window Treatments
- Floor
- Carpet, Tile, Wood
- Appliances
- Built-In Oven, Cooktop, Dishwasher, Disposal, Freezer, Ice Maker, Microwave, Refrigerator
- Utilities
- Cable Available, Electricity Available, Electricity Connected, Water Available, Water Connected
- Heating
- Central, Electric
- Air Conditioning
- Central Air
- Fireplace Description
- Family Room, Wood Burning
- Exterior Construction
- Block, Cement Siding, Stucco
- Exterior Features
- Balcony, French Doors, Private Mailbox, Sidewalk
- Roof
- Shingle
- Foundation
- Slab
- Pool
- No Pool
- Garage Carport
- 2 Car Garage
- Garage Spaces
- 2
- Garage Features
- Garage Door Opener, Garage Faces Side
- Garage Dimensions
- 24X24
- Elementary School
- Rainbow Elementary
- Middle School
- Indian Trails Middle
- High School
- Oviedo High
- Fences
- Fenced, Wood
- Pets
- Allowed
- Flood Zone Code
- X
- Parcel ID
- 18-21-31-5ET-0000-0450
- Legal Description
- LOT 45 TUSCAWILLA UNIT 7 PB 22 PGS 46 & 47
Listing courtesy of MCGLAMERY WILSON REALTY. 407-399-7379
Selling Office: STELLAR NON-MEMBER OFFICE.Mortgage Calculator
StellarMLS is the source of this information via Internet Data Exchange Program. All listing information is deemed reliable but not guaranteed and should be independently verified through personal inspection by appropriate professionals. Listings displayed on this website may be subject to prior sale or removal from sale. Availability of any listing should always be independently verified. Listing information is provided for consumer personal, non-commercial use, solely to identify potential properties for potential purchase. All other use is strictly prohibited and may violate relevant federal and state law. Data last updated on