7302 Azalea Cove Circle, Orlando, FL 32807
- $515,000
- 4
- BD
- 3
- BA
- 2,013
- SqFt








- Sold Price
- $515,000
- List Price
- $515,000
- Status
- Sold
- Days on Market
- 10
- Closing Date
- Sep 27, 2024
- MLS#
- O6234649
- Property Style
- Single Family
- Year Built
- 2012
- Bedrooms
- 4
- Bathrooms
- 3
- Baths Half
- 1
- Living Area
- 2,013
- Lot Size
- 6,987
- Acres
- 0.16
- Total Acreage
- 0 to less than 1/4
- Legal Subdivision Name
- Azalea Cove Estates
- MLS Area Major
- Orlando/Azalea Park/Park Manor
Property Description
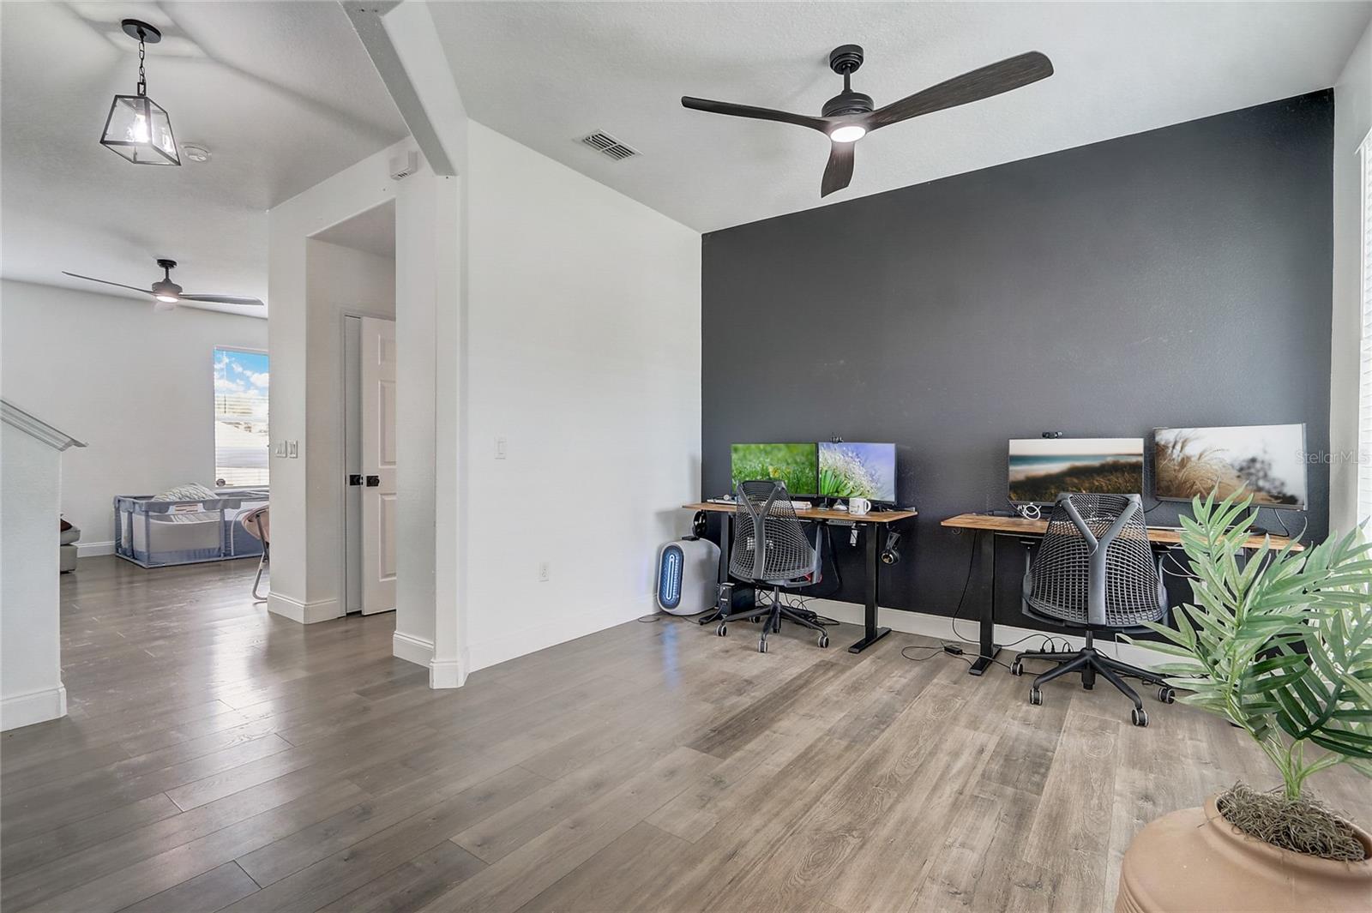
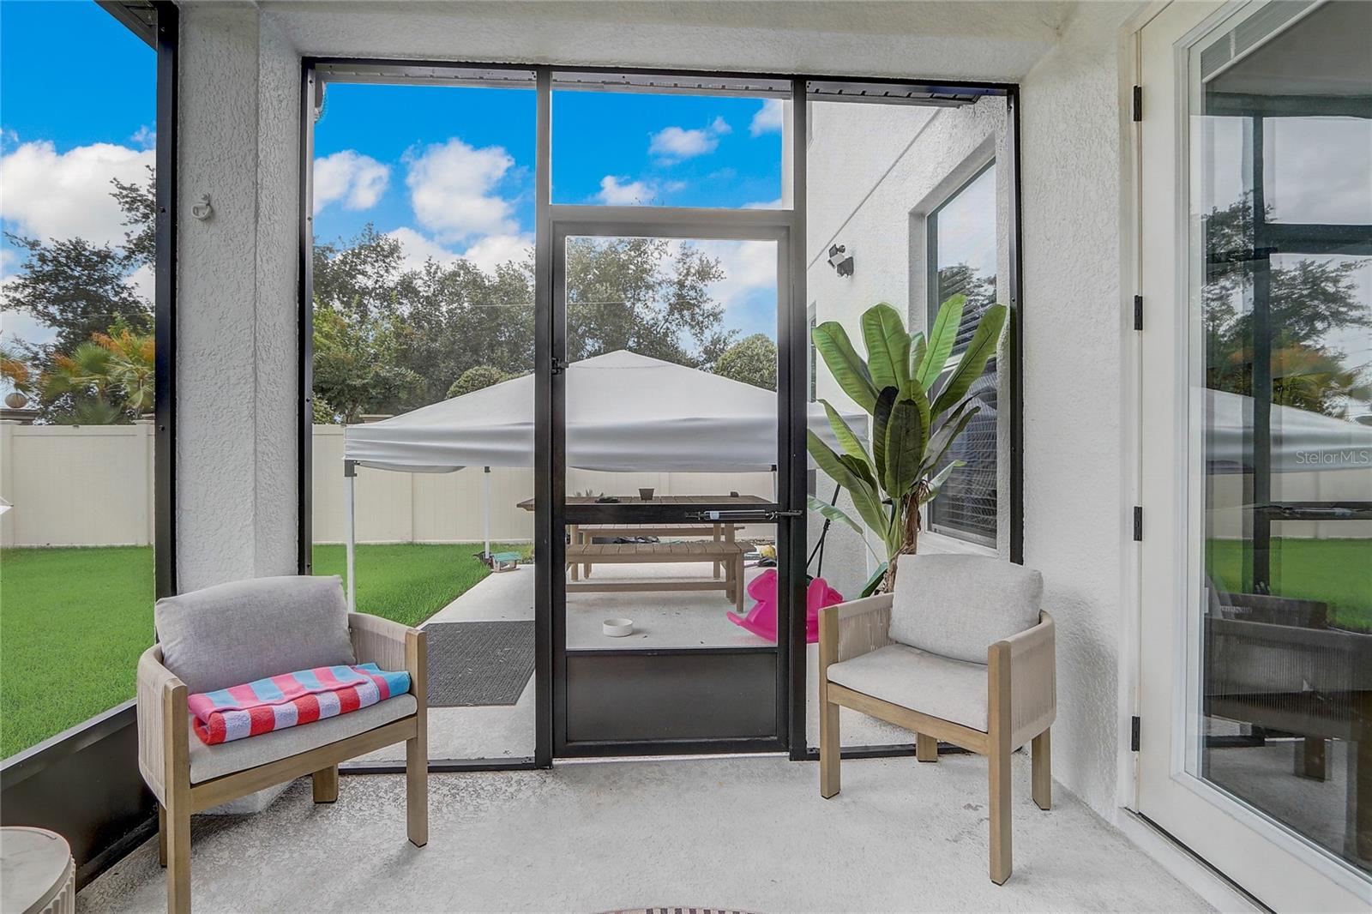
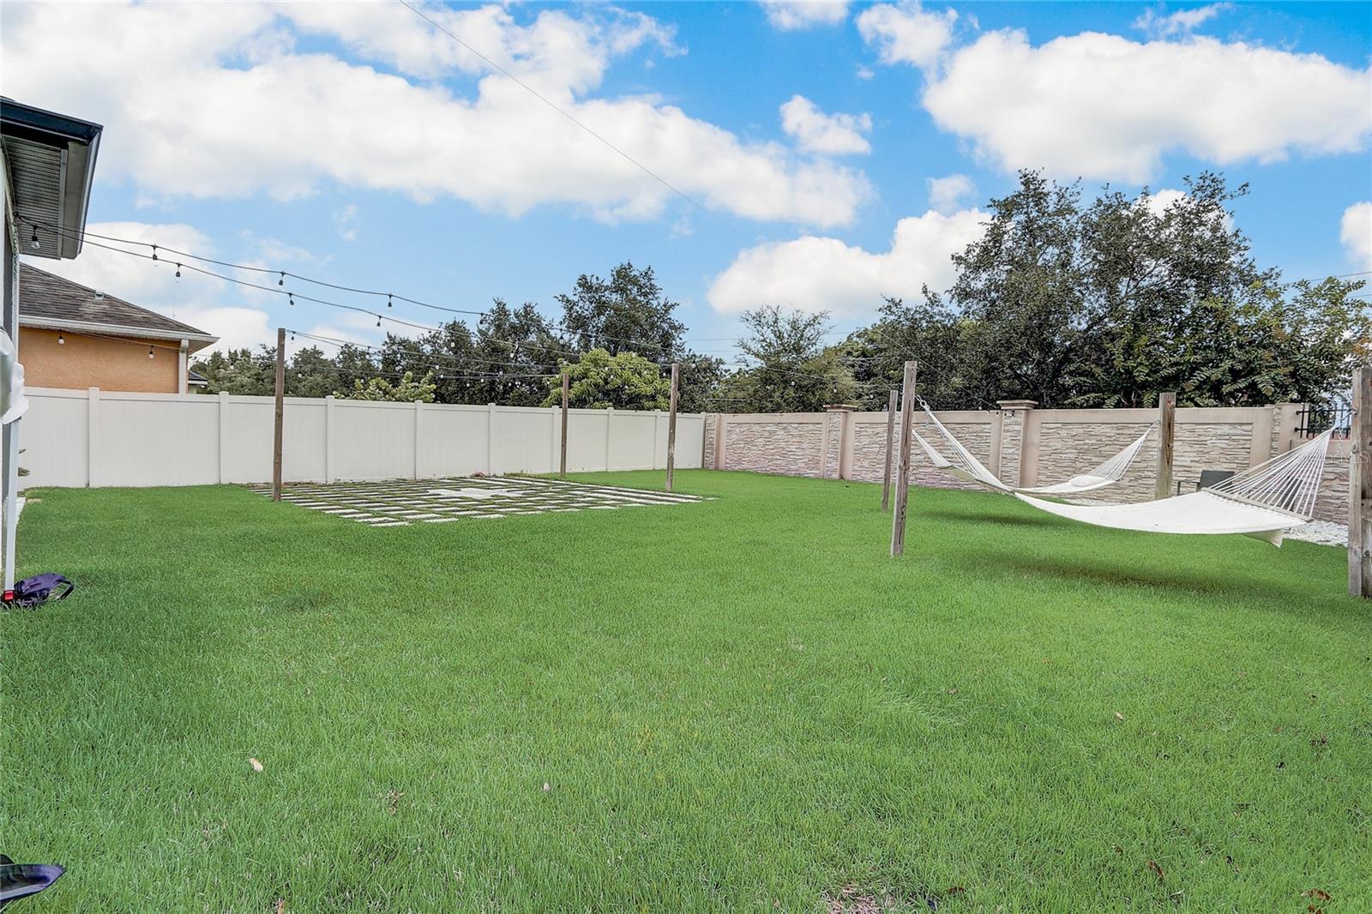
Two-Story Azalea Cove Estates Beauty! This heavily improved home offers 4 bedrooms, 2.5 bathrooms, and a 2-car garage with 240V outlet for an electric car charger or other needs. The floor plan keeps all bedrooms, full bathrooms & interior laundry upstairs, while the downstairs holds all the gathering areas and a guest half bathroom. There are luxury vinyl plank floors throughout the downstairs to compliment most any interior design, and new tile has been installed in the full bathrooms & interior laundry room. The kitchen has been updated with all newer appliances, quartz countertops, and a custom walk-in pantry. The primary suite’s bathroom has been completely renovated including new sinks, quartz, and a waterfall shower. The spacious, fenced backyard is ready for a variety of outdoor living opportunities with a recent screen-enclosed porch install, extended patios, zoysia grass installation, and an open-air paver patio underneath strings of outdoor market lights. The garage has natural light and custom storage built-ins, and the home’s exterior has been painted a modern aesthetic with gutters recently installed. Azalea Cove Estates offers residents a community park/green space that sits adjacent to this property along with a playground just 5 houses away. Sophisticated living surrounded by a city full of life and conveniences.
/u.realgeeks.media/homesinorlando/NextHome-Neighborhood-Realty-Logo-Horizontal-OrangeOnWhite-Web-RGB.jpg)
Additional Information
- Taxes
- $2818
- Minimum Lease
- 7 Months
- HOA Fee
- $325
- HOA Payment Schedule
- Semi-Annually
- Location
- Corner Lot, Landscaped, Sidewalk, Paved
- Community Features
- Deed Restrictions, Playground, Sidewalks
- Property Description
- Two Story
- Zoning
- P-D
- Interior Layout
- Ceiling Fans(s), Eat-in Kitchen, Kitchen/Family Room Combo, PrimaryBedroom Upstairs, Solid Surface Counters, Tray Ceiling(s), Walk-In Closet(s)
- Interior Features
- Ceiling Fans(s), Eat-in Kitchen, Kitchen/Family Room Combo, PrimaryBedroom Upstairs, Solid Surface Counters, Tray Ceiling(s), Walk-In Closet(s)
- Floor
- Carpet, Luxury Vinyl
- Appliances
- Dishwasher, Microwave, Range, Refrigerator
- Utilities
- Cable Available, Electricity Connected, Public, Sewer Connected, Underground Utilities, Water Connected
- Heating
- Central
- Air Conditioning
- Central Air
- Exterior Construction
- Block, Concrete, Stucco
- Exterior Features
- Lighting, Private Mailbox, Rain Gutters, Sidewalk
- Roof
- Shingle
- Foundation
- Slab
- Pool
- No Pool
- Garage Carport
- 2 Car Garage
- Garage Spaces
- 2
- Elementary School
- Forsyth Woods Elementary
- Middle School
- Roberto Clemente Middle
- High School
- Colonial High
- Fences
- Vinyl
- Pets
- Allowed
- Flood Zone Code
- X
- Parcel ID
- 23-22-30-0242-00-010
- Legal Description
- AZALEA COVE ESTATES 76/133 LOT 1
Listing courtesy of REDFIN CORPORATION. 407-708-9747
Selling Office: LPT REALTY, LLC.Mortgage Calculator
StellarMLS is the source of this information via Internet Data Exchange Program. All listing information is deemed reliable but not guaranteed and should be independently verified through personal inspection by appropriate professionals. Listings displayed on this website may be subject to prior sale or removal from sale. Availability of any listing should always be independently verified. Listing information is provided for consumer personal, non-commercial use, solely to identify potential properties for potential purchase. All other use is strictly prohibited and may violate relevant federal and state law. Data last updated on