1798 Torrington Circle, Longwood, FL 32750
- $350,000
- 3
- BD
- 2
- BA
- 1,534
- SqFt




- Sold Price
- $350,000
- List Price
- $355,000
- Status
- Sold
- Days on Market
- 11
- Closing Date
- Sep 26, 2024
- MLS#
- O6234486
- Property Style
- Townhouse
- Year Built
- 1988
- Bedrooms
- 3
- Bathrooms
- 2
- Living Area
- 1,534
- Lot Size
- 6,575
- Acres
- 0.15
- Total Acreage
- 0 to less than 1/4
- Building Name
- Na
- Legal Subdivision Name
- Danbury Mill Unit 3b
- MLS Area Major
- Longwood East
Property Description
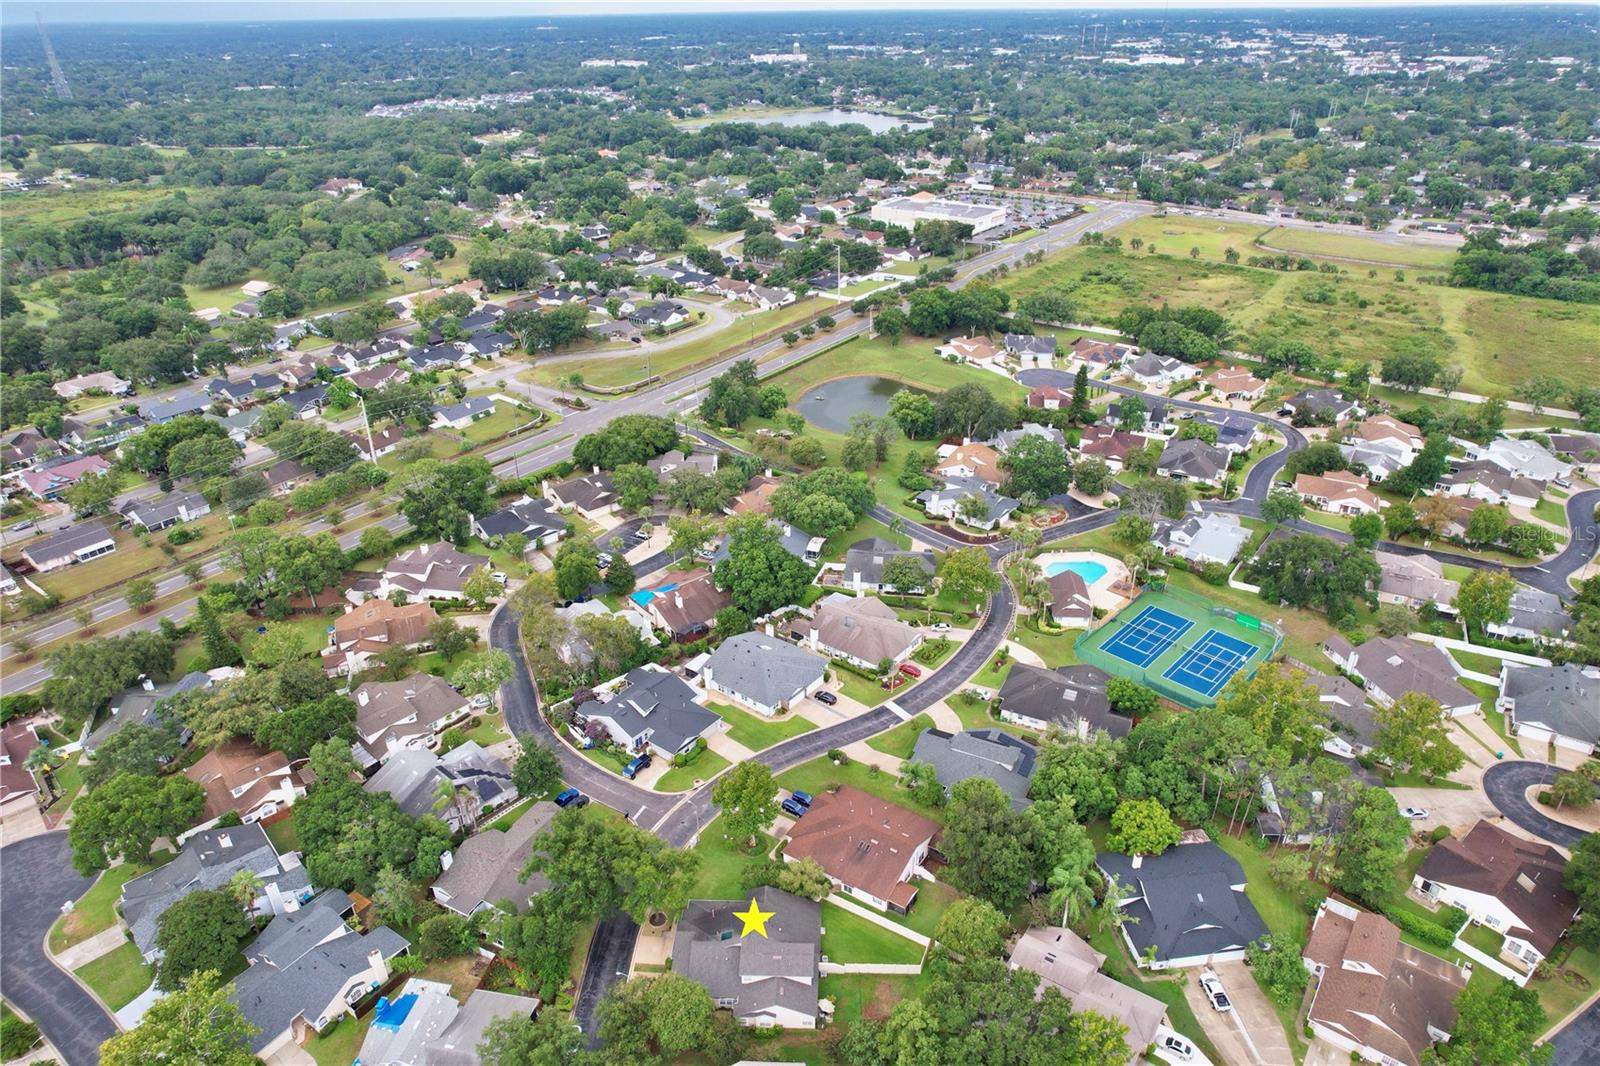
One or more photo(s) has been virtually staged. Amazing Attached Home - 3 bedroom, 2 bath home + 2 Car Garage in PRIME Longwood Location. All 1 Level - No Stairs. Nice open irregular-shaped lot with beautifully maintained landscape, fully fenced peaceful rear yard and rear patio. Recent remodel touches include a completely repainted interior and all new electrical switches/outlets. The roof was replaced in 2016, and rest easy knowing the current owner also replumbed the whole house with Frank Gay Plumbing. This lovely home has the charm of the creative architecture and design of yesteryear that you find throughout Orlando, particularly in Longwood, and is rarely seen in modern production builds. The HOA provides access to a beautiful community pool, clubhouse, tennis/pickleball courts, and numerous walking paths. Publix supermarket is less than half a mile away, making shopping a breeze. Situated in a well-established community in Longwood, close to Lake Mary with easy access to I-4, this property is a must-see! Don't miss out on this incredible opportunity! You are just 3 doors away from the pool and sports courts that come with this amazing community!
/u.realgeeks.media/homesinorlando/NextHome-Neighborhood-Realty-Logo-Horizontal-OrangeOnWhite-Web-RGB.jpg)
Additional Information
- Taxes
- $1209
- Minimum Lease
- 7 Months
- Hoa Fee
- $191
- HOA Payment Schedule
- Quarterly
- Maintenance Includes
- Pool, Maintenance Grounds, Other, Recreational Facilities
- Community Features
- Clubhouse, Community Mailbox, Deed Restrictions, Pool, Tennis Courts
- Property Description
- One Story
- Zoning
- MDU
- Interior Layout
- Ceiling Fans(s), High Ceilings, Kitchen/Family Room Combo, Open Floorplan, Solid Wood Cabinets, Walk-In Closet(s)
- Interior Features
- Ceiling Fans(s), High Ceilings, Kitchen/Family Room Combo, Open Floorplan, Solid Wood Cabinets, Walk-In Closet(s)
- Floor
- Tile
- Appliances
- Dishwasher, Dryer, Range Hood, Refrigerator, Washer
- Utilities
- Private, Public
- Heating
- Central
- Air Conditioning
- Central Air
- Exterior Construction
- Other
- Exterior Features
- Other, Rain Gutters, Sliding Doors
- Roof
- Shingle
- Foundation
- Slab
- Pool
- Community
- Garage Carport
- 2 Car Garage
- Garage Spaces
- 2
- Elementary School
- Woodlands Elementary
- Middle School
- Markham Woods Middle
- High School
- Lake Mary High
- Fences
- Vinyl
- Pets
- Allowed
- Flood Zone Code
- X
- Parcel ID
- 30-20-30-513-0000-1690
- Legal Description
- LOT 169 DANBURY MILL UNIT 3B PB 39 PGS 3 & 4
Listing courtesy of EXP REALTY LLC. 407-375-9142
Selling Office: EXP REALTY LLC.Mortgage Calculator
StellarMLS is the source of this information via Internet Data Exchange Program. All listing information is deemed reliable but not guaranteed and should be independently verified through personal inspection by appropriate professionals. Listings displayed on this website may be subject to prior sale or removal from sale. Availability of any listing should always be independently verified. Listing information is provided for consumer personal, non-commercial use, solely to identify potential properties for potential purchase. All other use is strictly prohibited and may violate relevant federal and state law. Data last updated on