1658 Enclave Cove, Lake Mary, FL 32746
- $1,795,000
- 4
- BD
- 5
- BA
- 5,080
- SqFt






- Sold Price
- $1,795,000
- List Price
- $1,795,000
- Status
- Sold
- Days on Market
- 5
- Closing Date
- Oct 21, 2024
- MLS#
- O6234480
- Property Style
- Single Family
- New Construction
- Yes
- Year Built
- 2024
- Bedrooms
- 4
- Bathrooms
- 5
- Baths Half
- 1
- Living Area
- 5,080
- Lot Size
- 43,615
- Acres
- 1
- Total Acreage
- 1 to less than 2
- Legal Subdivision Name
- Markham Woods Enclave
- MLS Area Major
- Lake Mary / Heathrow
Property Description
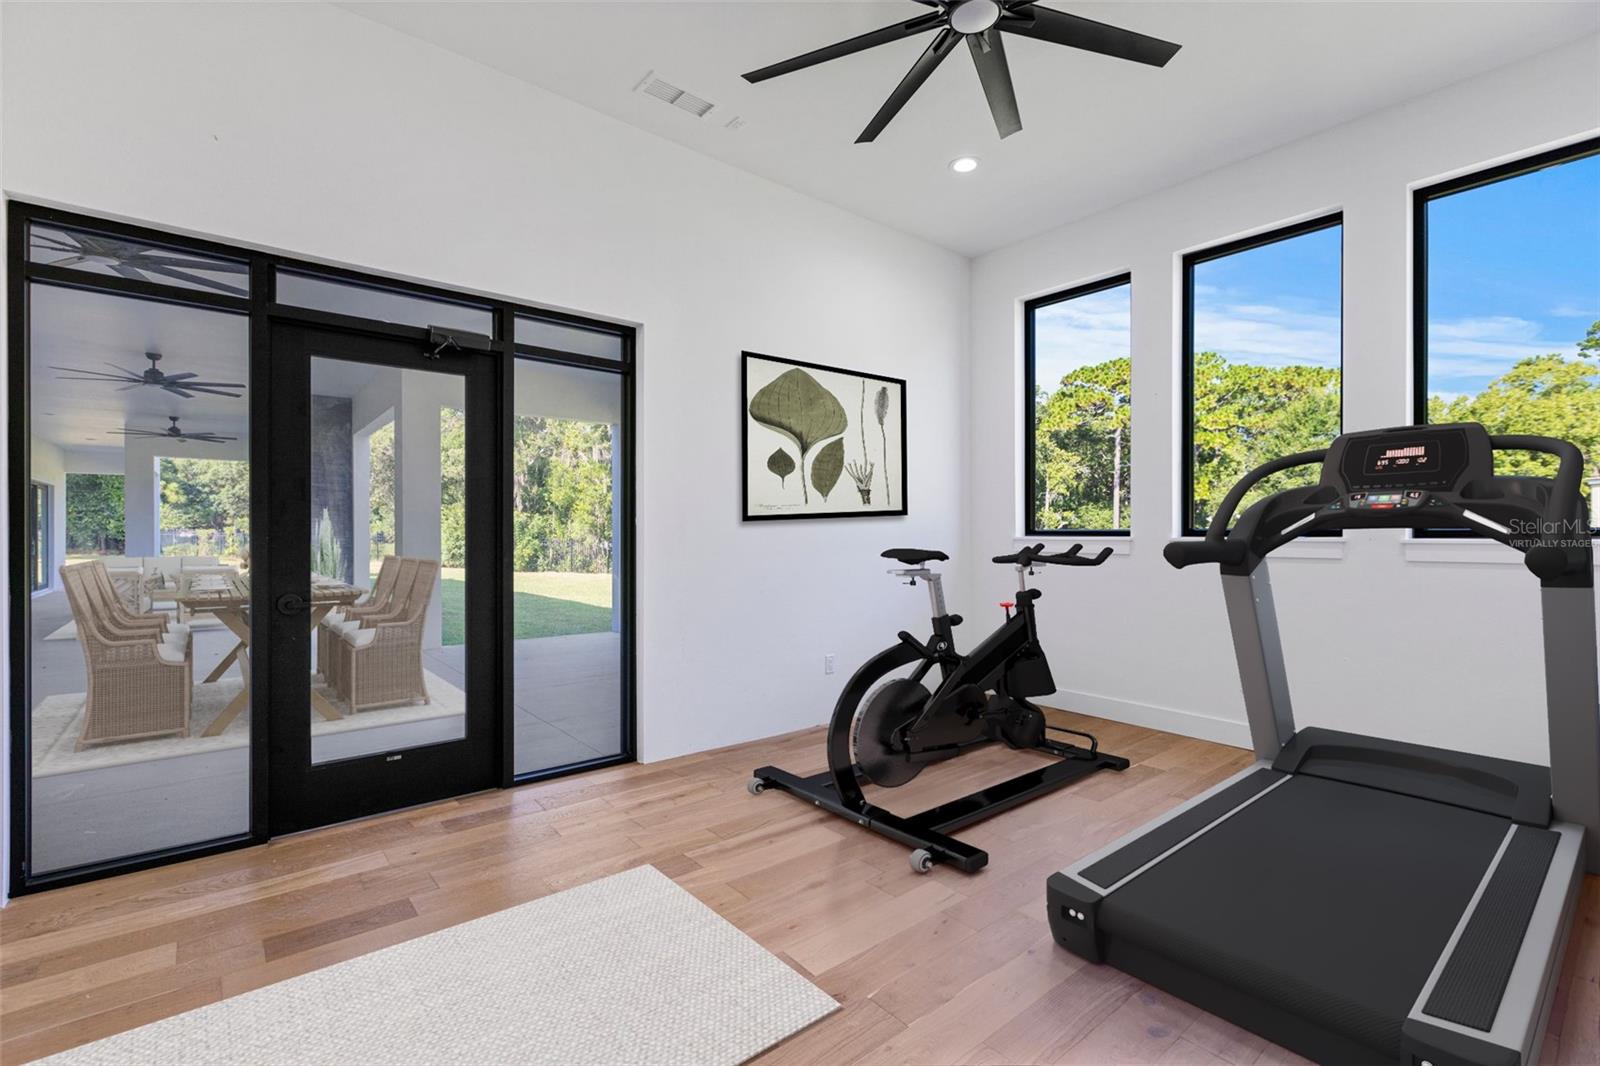
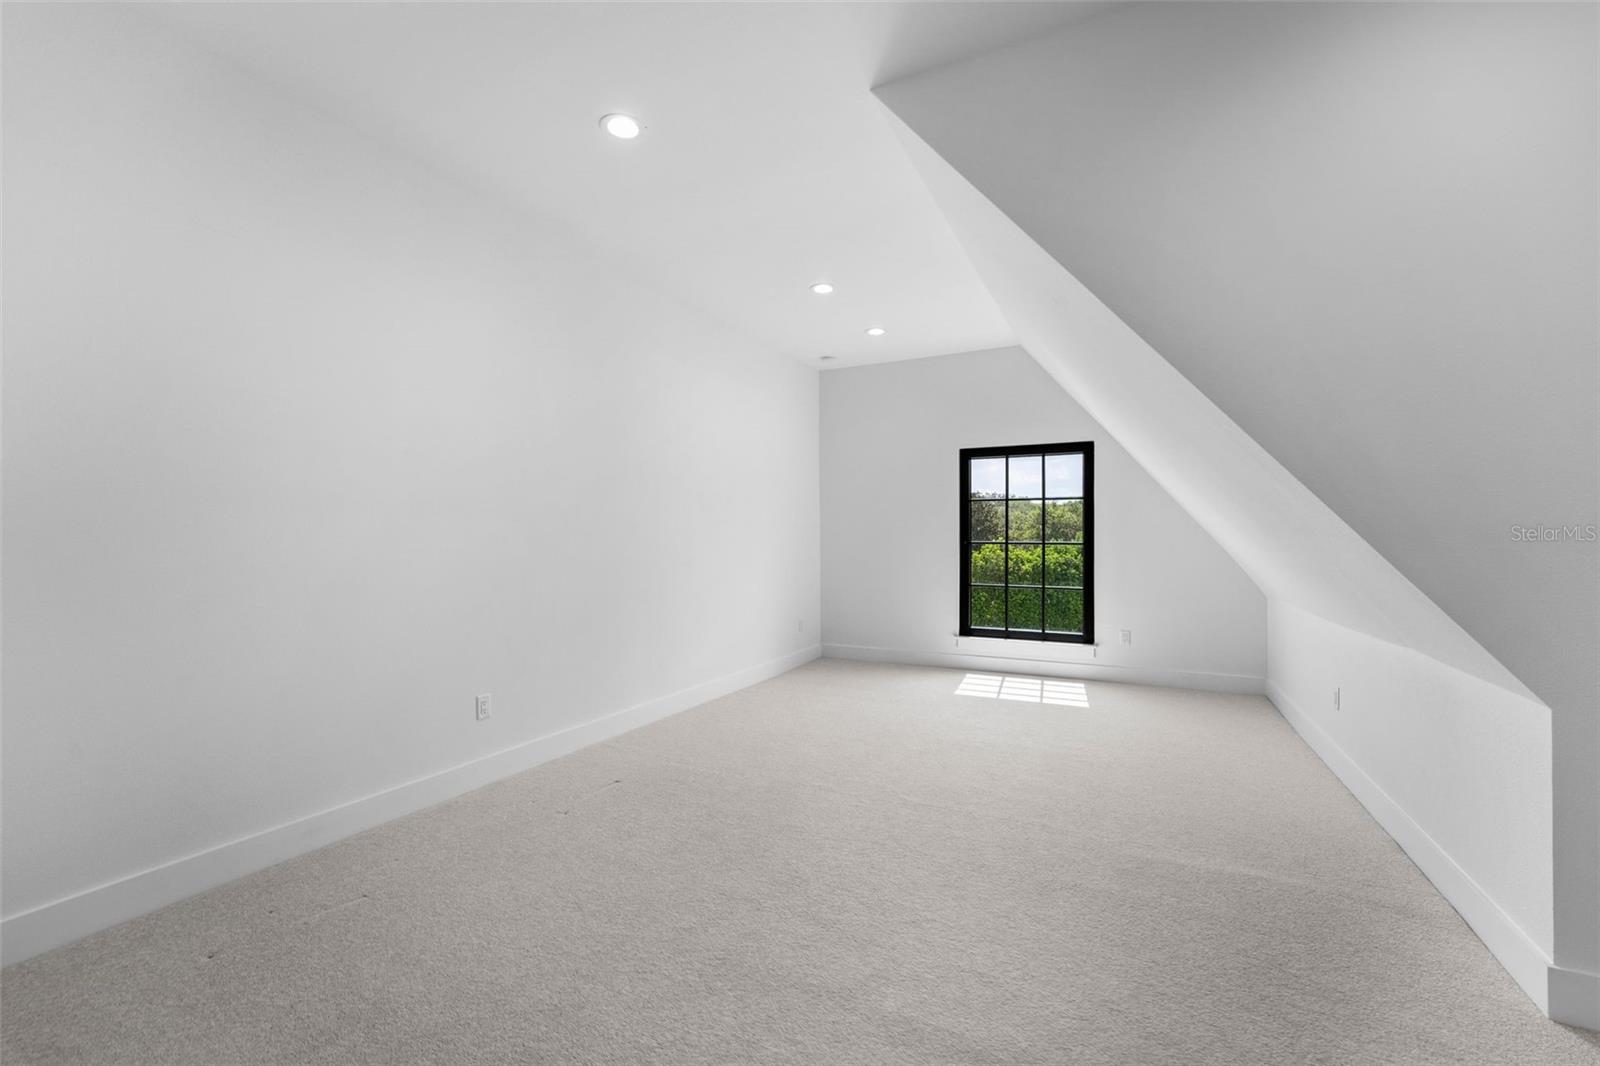
One or more photo(s) has been virtually staged. Seller may consider buyer concessions if made in an offer ~ Luxury never looked so good! Welcome to the Markham Woods Enclave and this CUSTOM BUILT - NEVER LIVED IN/BRAND NEW HOME ready and waiting for you to make it yours! On a quiet CUL-DE-SAC with no rear neighbors, this 1 ACRE LOT provides ample privacy to enjoy this gorgeous home. The GATED ACCESS gives you a feeling of seclusion while still being close to everything the Lake Mary area has to offer. No detail was overlooked starting on the exterior with the paver driveway and matching walk-way, a side facing 3-car garage, thoughtful landscaping that as it grows will add to the grandeur of a front elevation that exudes curb appeal! Glass inset double front entry doors open up to an expansive GREAT ROOM with SOARING CEILINGS, endless NATURAL LIGHT and a show stopping FIREPLACE with a surround that extends to the second story, all open to the second floor catwalk above and off of which you will find everything your heart desires in a home. There is a lounge to prepare your favorite beverage and then relax and unwind, a dedicated office space with gorgeous built-ins, a main floor guest suite, convenient half bath, custom laundry room and of course a stunning kitchen to craft meals in style. The home chef will fall in love with the CUSTOM CABINETRY and STONE COUNTERS, the HIGH END APPLIANCES include a GAS STOVE and the extensive pantry featuring custom shelving gives you all the storage you could ask for. You will also revel in the private MAIN FLOOR OWNER’S SUITE tucked away from the hustle and bustle of the main living areas delivering a unique two-story ceiling, triple sliding glass doors that overlook the backyard and a magazine worthy en-suite bath. There are DUAL WALK-IN CLOSETS as you enter, both offering custom closet systems, a stunning vanity with dual sinks under lighted mirrors, soaking tub and an oversized custom shower with dual/rain showers heads and designer tile work. The second floor offers more versatile space and room to grow with a huge BONUS/MEDIA ROOM with built-in cabinetry and shelving, and two additional bedrooms that share a Jack & Jill bath. While the interior features of this home are flawless, the exterior is just as memorable with a dedicated HOME GYM next to a full GYM/POOL BATH and the COVERED LANAI offers large spaces for dining complete with an OUTDOOR KITCHEN and living centered around a STACKED STONE FIREPLACE - all you need is a pool to complete the backyard dreams are made of! In a prime location just off Markham Woods Road for easy access to I-4 as well as shopping, dining, parks, recreation opportunities and so much more. Call today to schedule a tour and call this beauty HOME!
/u.realgeeks.media/homesinorlando/NextHome-Neighborhood-Realty-Logo-Horizontal-OrangeOnWhite-Web-RGB.jpg)
Additional Information
- Taxes
- $4525
- Minimum Lease
- 8-12 Months
- HOA Fee
- $500
- HOA Payment Schedule
- Quarterly
- Location
- Cul-De-Sac, Oversized Lot, Sidewalk, Paved
- Community Features
- Deed Restrictions, Gated Community - No Guard, Sidewalks
- Property Description
- Two Story
- Zoning
- A-1
- Interior Layout
- Built-in Features, Ceiling Fans(s), Eat-in Kitchen, High Ceilings, Living Room/Dining Room Combo, Open Floorplan, Primary Bedroom Main Floor, Solid Surface Counters, Solid Wood Cabinets, Split Bedroom, Stone Counters, Thermostat, Vaulted Ceiling(s), Walk-In Closet(s)
- Interior Features
- Built-in Features, Ceiling Fans(s), Eat-in Kitchen, High Ceilings, Living Room/Dining Room Combo, Open Floorplan, Primary Bedroom Main Floor, Solid Surface Counters, Solid Wood Cabinets, Split Bedroom, Stone Counters, Thermostat, Vaulted Ceiling(s), Walk-In Closet(s)
- Floor
- Carpet, Hardwood, Tile
- Appliances
- Dishwasher, Microwave, Range, Refrigerator
- Utilities
- BB/HS Internet Available, Cable Available, Electricity Available, Natural Gas Available, Public, Water Available
- Heating
- Central, Electric
- Air Conditioning
- Central Air
- Fireplace Description
- Gas, Living Room, Outside
- Exterior Construction
- Block, Stucco
- Exterior Features
- Irrigation System, Lighting, Outdoor Kitchen, Sidewalk, Sliding Doors
- Roof
- Shingle
- Foundation
- Slab
- Pool
- No Pool
- Garage Carport
- 3 Car Garage
- Garage Spaces
- 3
- Garage Features
- Driveway, Garage Faces Side
- Elementary School
- Heathrow Elementary
- Middle School
- Markham Woods Middle
- High School
- Seminole High
- Pets
- Allowed
- Flood Zone Code
- X
- Parcel ID
- 02-20-29-512-0000-0020
- Legal Description
- LOT 2 MARKHAM WOODS ENCLAVE PB 73 PGS 41 - 42
Listing courtesy of WEMERT GROUP REALTY LLC. 407-214-3967
Selling Office: REALTY HUB.Mortgage Calculator
StellarMLS is the source of this information via Internet Data Exchange Program. All listing information is deemed reliable but not guaranteed and should be independently verified through personal inspection by appropriate professionals. Listings displayed on this website may be subject to prior sale or removal from sale. Availability of any listing should always be independently verified. Listing information is provided for consumer personal, non-commercial use, solely to identify potential properties for potential purchase. All other use is strictly prohibited and may violate relevant federal and state law. Data last updated on