15013 Purple Martin Street, Winter Garden, FL 34787
- $639,900
- 4
- BD
- 3
- BA
- 2,720
- SqFt








- Sold Price
- $639,900
- List Price
- $639,900
- Status
- Sold
- Days on Market
- 4
- Closing Date
- Sep 17, 2024
- MLS#
- O6234458
- Property Style
- Single Family
- Architectural Style
- Contemporary
- Year Built
- 2016
- Bedrooms
- 4
- Bathrooms
- 3
- Baths Half
- 1
- Living Area
- 2,720
- Lot Size
- 7,413
- Acres
- 0.17
- Total Acreage
- 0 to less than 1/4
- Legal Subdivision Name
- Summerlake
- Complex/Comm Name
- Summerlake
- MLS Area Major
- Winter Garden/Oakland
Property Description
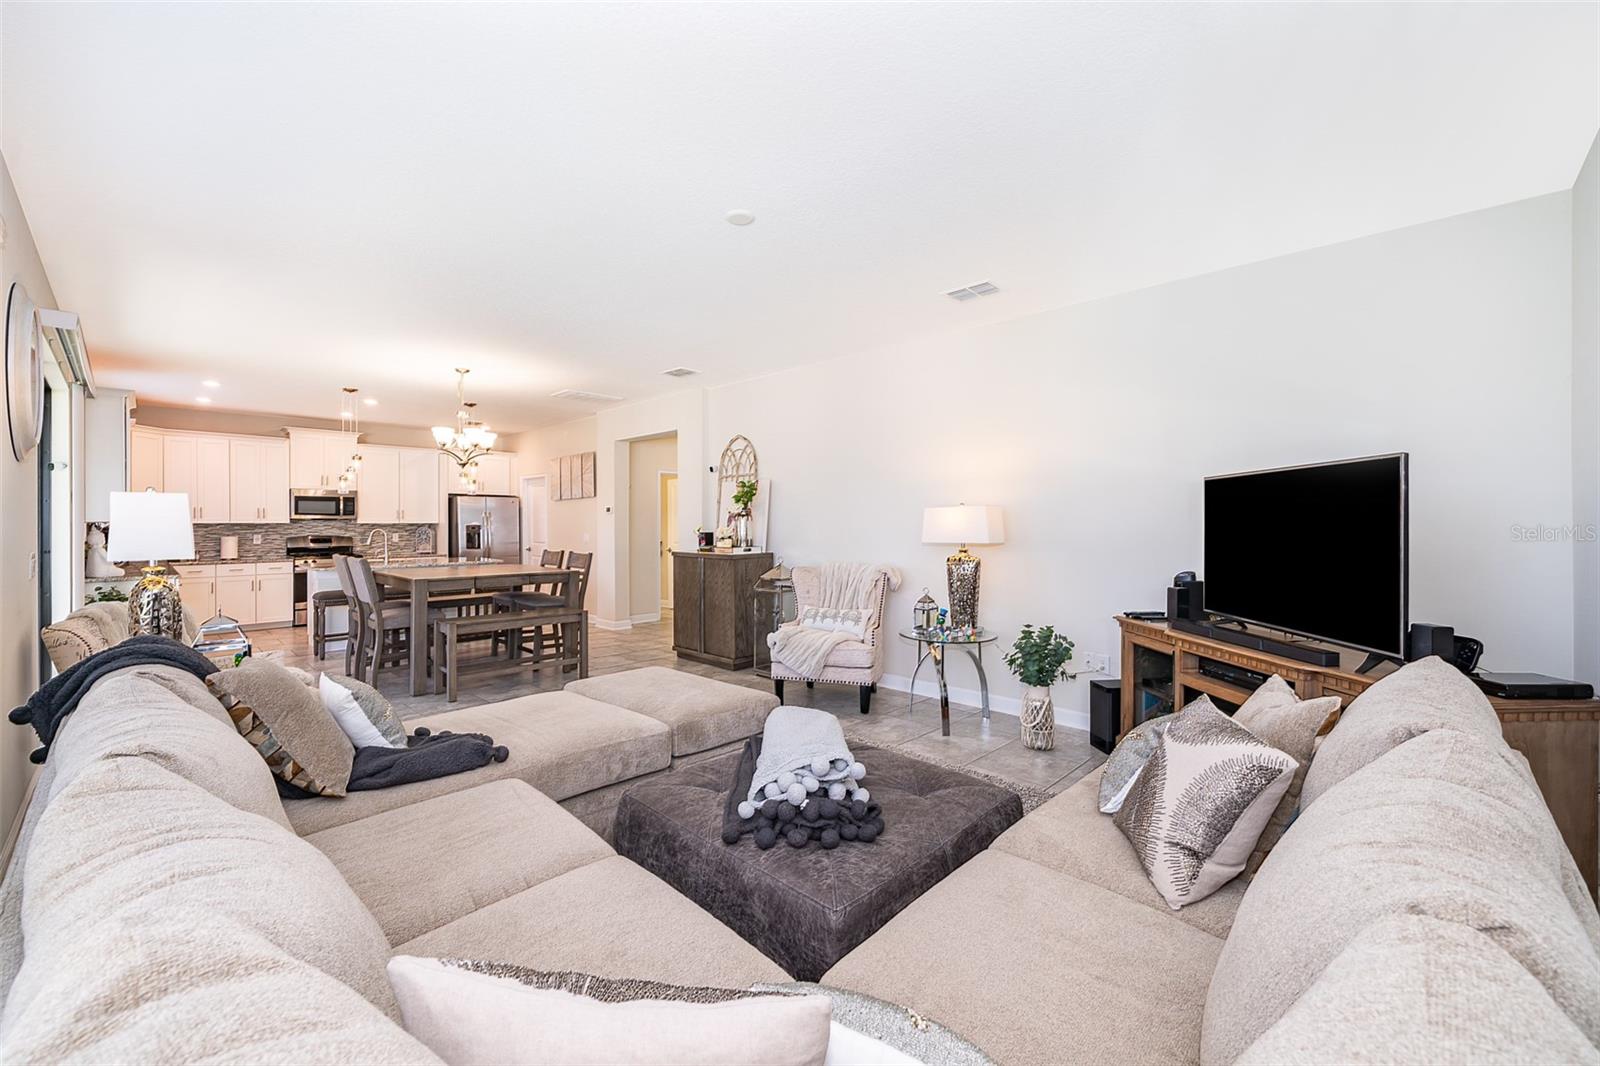
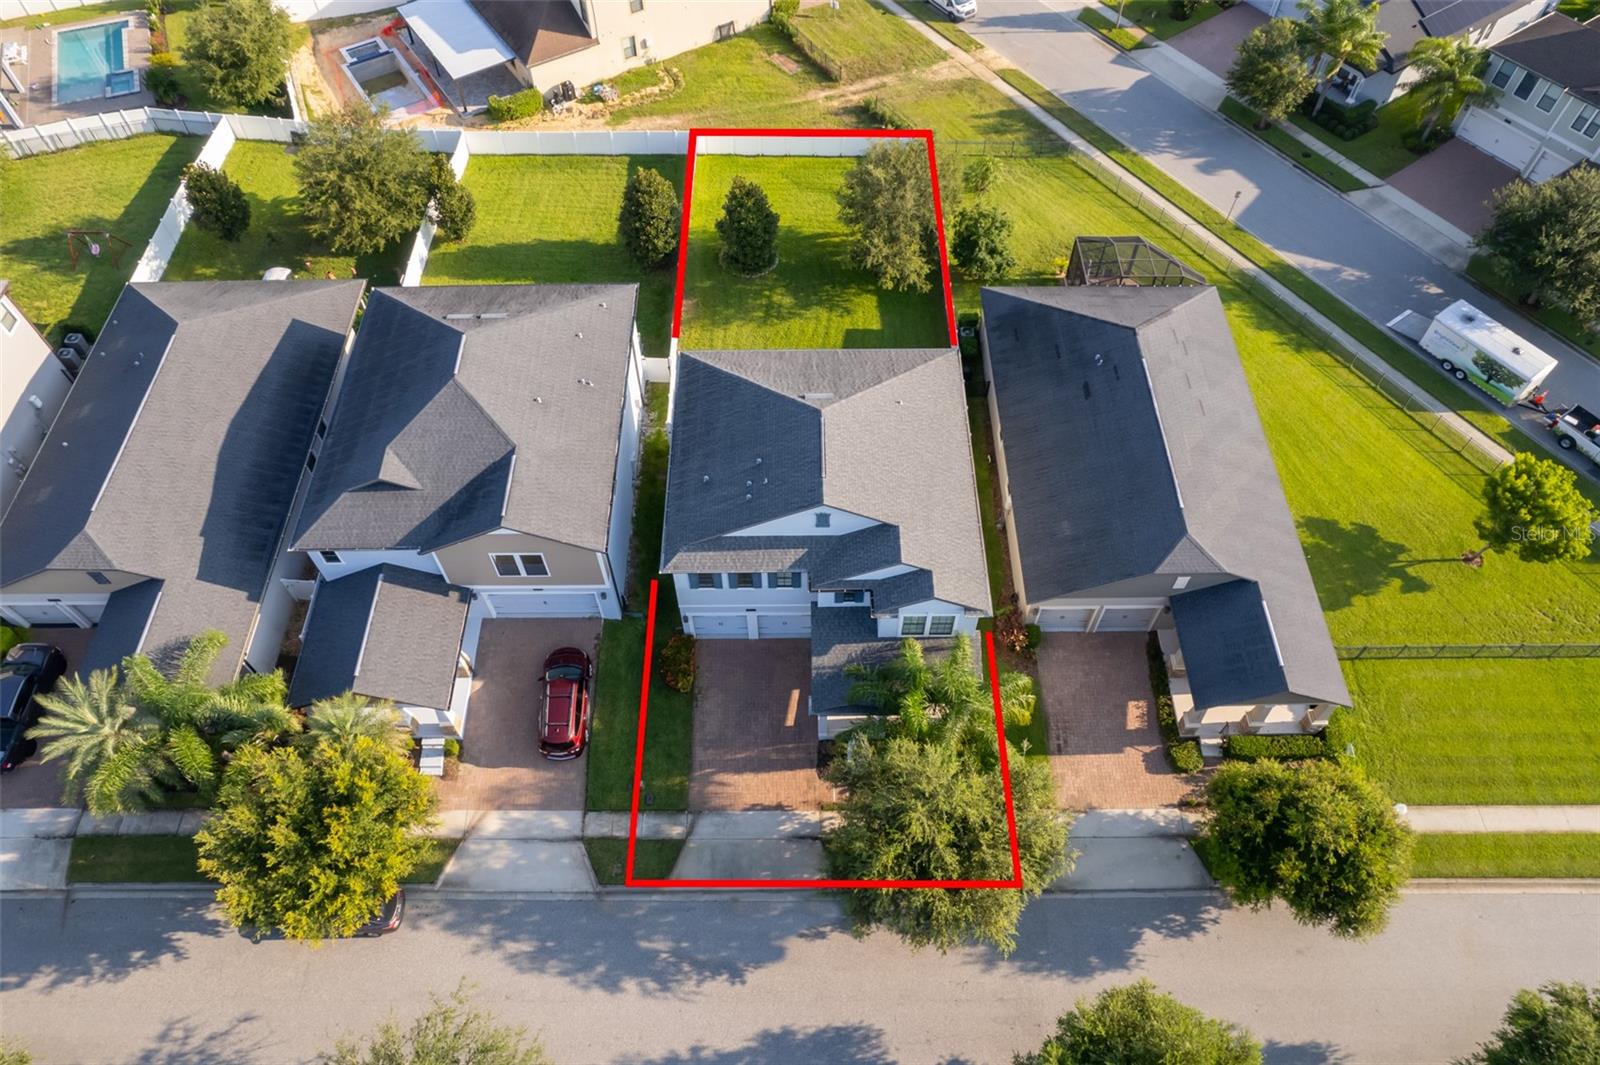
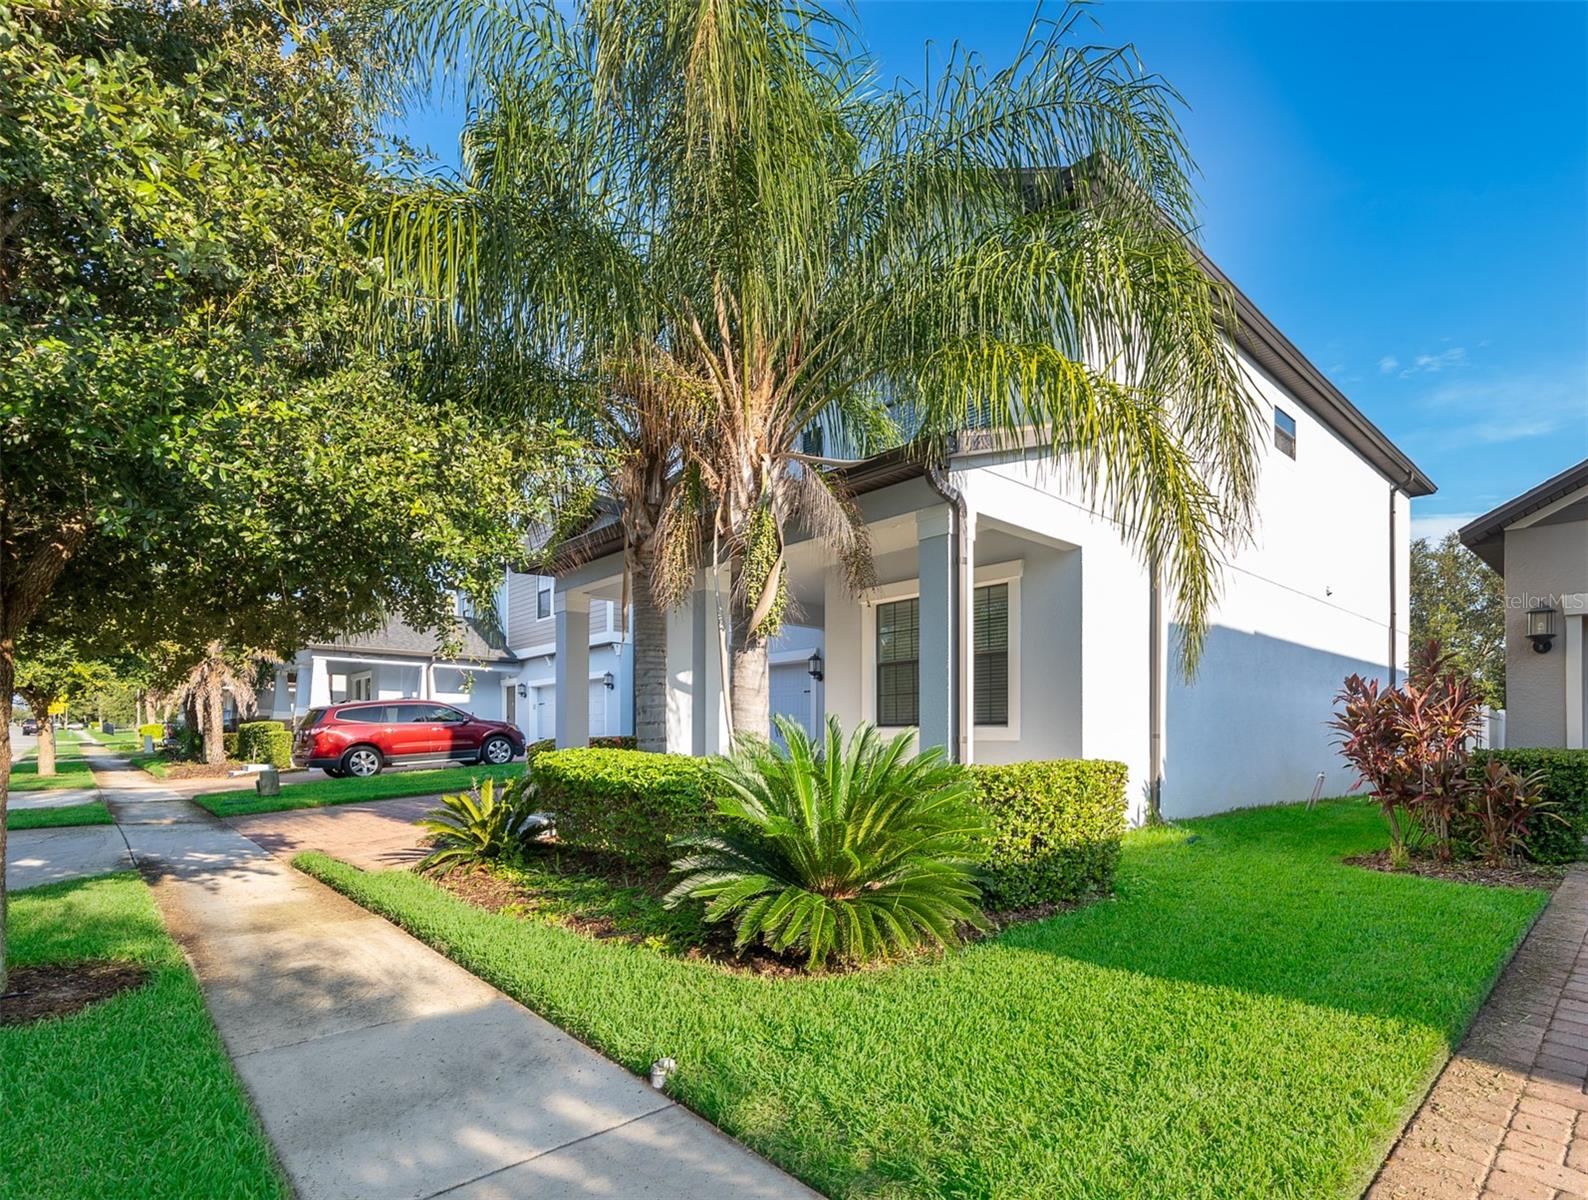
3D Tour. This stunning 4-bedroom, 2.5-bathroom single-family home on an oversized lot located in the heart of Winter Garden. As you enter, you'll be greeted by a welcoming foyer with a reception area, leading into an open-concept living space where the dining, kitchen, and living rooms flow seamlessly together. The modern kitchen features tall cabinets, stainless steel appliances, and tile flooring throughout the bottom floor. You will be able to enjoy the outdoors year-round with a screened patio and a spacious, fenced backyard perfect for gatherings. Upstairs, you'll find all four bedrooms, including the expansive primary suite, boasting a large walk-in closet. The convenience of an upstairs laundry room adds to the comfort of this home. The community offers unmatched amenities, including a resort-style swimming pool, walking trails, playgrounds, a dog park, tennis and basketball courts, and the clubhouse hosts several events for the community. This location offers access to top rated schools, including an elementary school within the community, nearby shopping plazas, restaurants, and entertainment just minutes away.
/u.realgeeks.media/homesinorlando/NextHome-Neighborhood-Realty-Logo-Horizontal-OrangeOnWhite-Web-RGB.jpg)
Additional Information
- Taxes
- $7418
- Minimum Lease
- 7 Months
- HOA Fee
- $228
- HOA Payment Schedule
- Monthly
- Community Features
- No Deed Restriction
- Property Description
- Two Story
- Zoning
- P-D
- Interior Layout
- High Ceilings, Open Floorplan, Walk-In Closet(s)
- Interior Features
- High Ceilings, Open Floorplan, Walk-In Closet(s)
- Floor
- Carpet, Ceramic Tile
- Appliances
- Dishwasher, Disposal, Dryer, Freezer, Ice Maker, Microwave, Refrigerator, Washer
- Utilities
- Cable Connected, Electricity Connected, Public, Sprinkler Meter, Water Connected
- Heating
- Central
- Air Conditioning
- Central Air
- Exterior Construction
- Block, Concrete, Stucco
- Exterior Features
- Irrigation System, Sidewalk
- Roof
- Shingle
- Foundation
- Slab
- Pool
- No Pool
- Garage Carport
- 2 Car Garage
- Garage Spaces
- 2
- Garage Features
- Driveway, Garage Door Opener
- Elementary School
- Summerlake Elementary
- Middle School
- Hamlin Middle
- High School
- Horizon High School
- Fences
- Fenced, Vinyl
- Pets
- Allowed
- Flood Zone Code
- P-D
- Parcel ID
- 28-23-27-8319-14-080
- Legal Description
- SUMMERLAKE PD PHASE 3B 85/143 LOT 8 BLKNN
Listing courtesy of METROPOLITAN R.E SOLUTIONS INC. 407-953-6501
Selling Office: EXP REALTY LLC.Mortgage Calculator
StellarMLS is the source of this information via Internet Data Exchange Program. All listing information is deemed reliable but not guaranteed and should be independently verified through personal inspection by appropriate professionals. Listings displayed on this website may be subject to prior sale or removal from sale. Availability of any listing should always be independently verified. Listing information is provided for consumer personal, non-commercial use, solely to identify potential properties for potential purchase. All other use is strictly prohibited and may violate relevant federal and state law. Data last updated on