1175 Flowing Tide Drive, Orlando, FL 32828
- $410,000
- 4
- BD
- 3
- BA
- 1,749
- SqFt




- Sold Price
- $410,000
- List Price
- $415,000
- Status
- Sold
- Days on Market
- 39
- Closing Date
- Oct 28, 2024
- MLS#
- O6234441
- Property Style
- Townhouse
- Year Built
- 2019
- Bedrooms
- 4
- Bathrooms
- 3
- Living Area
- 1,749
- Lot Size
- 2,099
- Acres
- 0.05
- Total Acreage
- 0 to less than 1/4
- Legal Subdivision Name
- Towns/Avalon Rdg
- MLS Area Major
- Orlando/Alafaya/Waterford Lakes
Property Description
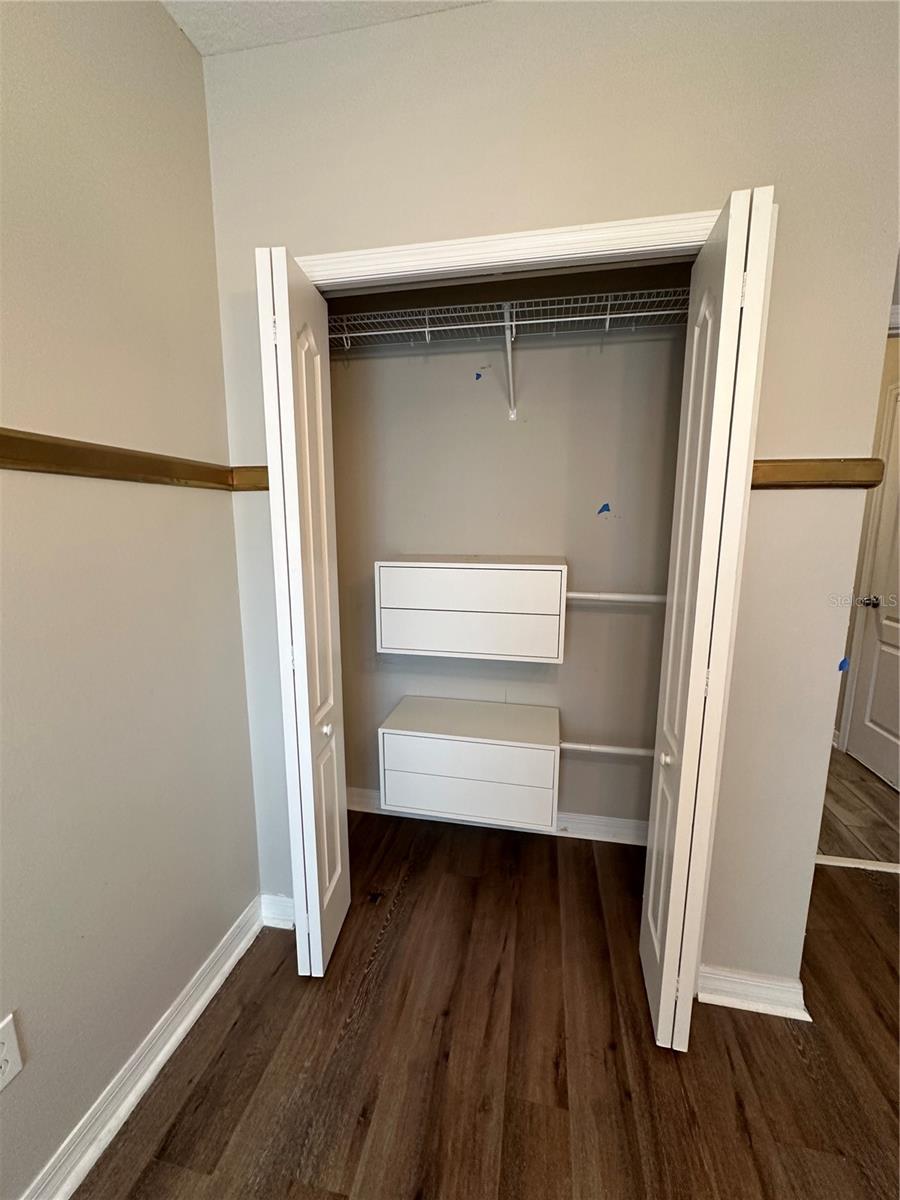
This townhome is located mins away from the University of Central Florida (UCF). This is an end unit with 4 bedrooms and 3 full bathrooms. One car garage, with space for 2 more cars on the driveway. This unit has lots of upgrades. No carpet! The kitchen includes 42inch cabinets, granite countertops, stainless steel appliances and an oversized island. The 4th bedroom/office is on the first floor along with a full bathroom on the first floor. The community has a pool and playground. Located close to shopping and restaurants, 15 minutes to Orlando International Airport, 35 minutes to World famous Cocoa Beach and Cape Canaveral. This home has enough space for the whole family!!
/u.realgeeks.media/homesinorlando/NextHome-Neighborhood-Realty-Logo-Horizontal-OrangeOnWhite-Web-RGB.jpg)
Additional Information
- Taxes
- $5826
- Minimum Lease
- 8-12 Months
- Hoa Fee
- $215
- HOA Payment Schedule
- Monthly
- Maintenance Includes
- Maintenance Grounds, Pool
- Community Features
- Gated Community - No Guard, Park, Playground, Sidewalks, No Deed Restriction
- Property Description
- Two Story
- Zoning
- P-D
- Interior Layout
- Eat-in Kitchen, Kitchen/Family Room Combo, Living Room/Dining Room Combo, Open Floorplan, Walk-In Closet(s)
- Interior Features
- Eat-in Kitchen, Kitchen/Family Room Combo, Living Room/Dining Room Combo, Open Floorplan, Walk-In Closet(s)
- Floor
- Luxury Vinyl, Vinyl
- Appliances
- Dishwasher, Microwave, Range, Refrigerator
- Utilities
- BB/HS Internet Available, Cable Connected, Electricity Connected, Public, Street Lights, Water Connected
- Heating
- Central
- Air Conditioning
- Central Air
- Exterior Construction
- Block
- Exterior Features
- Dog Run, Sidewalk
- Roof
- Shingle
- Foundation
- Slab
- Pool
- No Pool
- Garage Carport
- 1 Car Garage
- Garage Spaces
- 1
- Garage Dimensions
- 20x10
- Pets
- Allowed
- Flood Zone Code
- X
- Parcel ID
- 25-22-31-8735-00-310
- Legal Description
- TOWNS AT AVALON RIDGE 96/13 LOT 31
Listing courtesy of PREFERRED RE BROKERS III. 407-440-4900
Selling Office: REALTY AND COMPANY INT., LLC.Mortgage Calculator
StellarMLS is the source of this information via Internet Data Exchange Program. All listing information is deemed reliable but not guaranteed and should be independently verified through personal inspection by appropriate professionals. Listings displayed on this website may be subject to prior sale or removal from sale. Availability of any listing should always be independently verified. Listing information is provided for consumer personal, non-commercial use, solely to identify potential properties for potential purchase. All other use is strictly prohibited and may violate relevant federal and state law. Data last updated on