7478 Gathering Drive, Reunion, FL 34747
- $580,000
- 3
- BD
- 3
- BA
- 1,970
- SqFt



- Sold Price
- $580,000
- List Price
- $615,000
- Status
- Sold
- Days on Market
- 8
- Closing Date
- Nov 08, 2024
- MLS#
- O6234362
- Property Style
- Single Family
- Architectural Style
- Colonial
- Year Built
- 2005
- Bedrooms
- 3
- Bathrooms
- 3
- Baths Half
- 1
- Living Area
- 1,970
- Lot Size
- 6,490
- Acres
- 0.15
- Total Acreage
- 0 to less than 1/4
- Legal Subdivision Name
- Reunion Ph 1 Prcl 1 Unit 3
- MLS Area Major
- Kissimmee/Celebration
Property Description
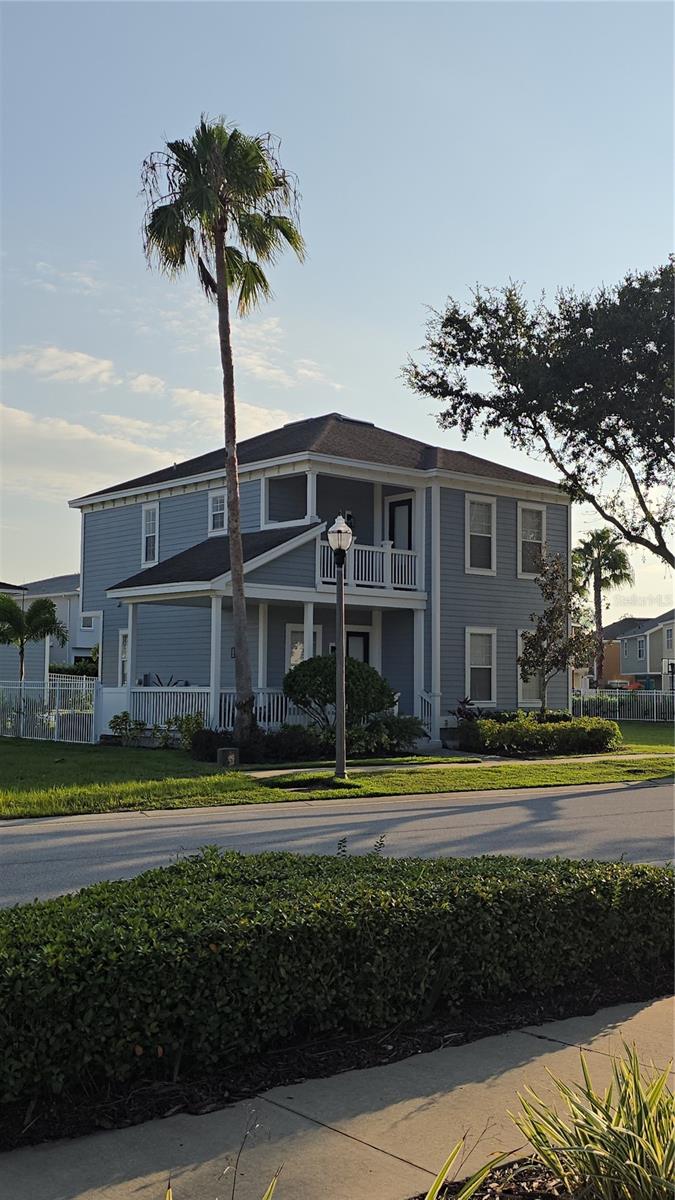
FULLY FURNISHED HOUSE IN REUNION! – Ready to Move In! This stunningly renovated property offers luxury and convenience in one of Reunion’s most coveted neighborhoods. Nestled among multi-million dollar properties and just steps from the community swimming pool, this 3-bedroom, 2.5-bathroom gem is ideally located. Enjoy a short walk to the iconic Reunion Grande Hotel and the renowned David Leadbetter Golf Academy. Completely remodeled in 2022, this home boasts brand-new laminate floors, updated bathrooms, a sleek Quartz kitchen countertop, and stainless steel appliances. The 2023 upgrades include a refreshed pool area and revamped landscaping. The property features a detached garage, a spacious private pool, and a convenient EV charging station. Inside, you'll find additional highlights such as a wet bar with a fridge upstairs, two charming front-facing balconies, and expansive wrap-around outdoor spaces. The first-floor and second-floor balconies overlook the Gathering Loop community pool, offering serene views and additional living areas. This exceptional home combines style, comfort, and value, making it an incredible opportunity for discerning buyers. Don’t miss out on this unique offering!
/u.realgeeks.media/homesinorlando/NextHome-Neighborhood-Realty-Logo-Horizontal-OrangeOnWhite-Web-RGB.jpg)
Additional Information
- Taxes
- $8747
- Taxes
- $2,399
- Minimum Lease
- 1 Week
- HOA Fee
- $531
- HOA Payment Schedule
- Monthly
- Maintenance Includes
- Guard - 24 Hour, Cable TV, Internet, Pest Control, Pool, Recreational Facilities, Security, Trash
- Location
- Private
- Community Features
- Pool, No Deed Restriction
- Property Description
- Two Story
- Zoning
- PD
- Interior Layout
- Ceiling Fans(s)
- Interior Features
- Ceiling Fans(s)
- Floor
- Carpet, Ceramic Tile, Laminate, Tile
- Appliances
- Dishwasher, Disposal, Dryer, Microwave, Range, Refrigerator, Washer
- Utilities
- BB/HS Internet Available, Cable Connected, Electricity Connected, Fire Hydrant, Street Lights
- Heating
- Central
- Air Conditioning
- Central Air
- Exterior Construction
- Concrete
- Exterior Features
- Balcony, Dog Run, Garden, Private Mailbox
- Roof
- Shingle, Tile
- Foundation
- Slab
- Pool
- Community, Private
- Pool Type
- In Ground
- Garage Carport
- 1 Car Garage
- Garage Spaces
- 1
- Garage Features
- Garage Faces Rear, Garage Faces Side, Parking Pad
- Elementary School
- Reedy Creek Elem (K 5)
- Middle School
- Horizon Middle
- High School
- Poinciana High School
- Pets
- Allowed
- Pet Size
- Small (16-35 Lbs.)
- Flood Zone Code
- X
- Parcel ID
- 35-25-27-4849-0001-2930
- Legal Description
- REUNION PHASE 1 PARCEL 1 UNIT 3 PB 14 PGS 77-80 26-25-27 LOT 293
Listing courtesy of AUTHENTIC REAL ESTATE TEAM. 321-244-7676
Selling Office: REAL BROKER, LLC.Mortgage Calculator
StellarMLS is the source of this information via Internet Data Exchange Program. All listing information is deemed reliable but not guaranteed and should be independently verified through personal inspection by appropriate professionals. Listings displayed on this website may be subject to prior sale or removal from sale. Availability of any listing should always be independently verified. Listing information is provided for consumer personal, non-commercial use, solely to identify potential properties for potential purchase. All other use is strictly prohibited and may violate relevant federal and state law. Data last updated on