727 Marsh Reed Drive, Winter Garden, FL 34787
- $670,000
- 5
- BD
- 4
- BA
- 3,100
- SqFt






- Sold Price
- $670,000
- List Price
- $690,000
- Status
- Sold
- Days on Market
- 100
- Closing Date
- Dec 20, 2024
- MLS#
- O6234291
- Property Style
- Single Family
- Year Built
- 2016
- Bedrooms
- 5
- Bathrooms
- 4
- Living Area
- 3,100
- Lot Size
- 5,000
- Acres
- 0.11
- Total Acreage
- 0 to less than 1/4
- Legal Subdivision Name
- Johns Lake Pointe
- MLS Area Major
- Winter Garden/Oakland
Property Description
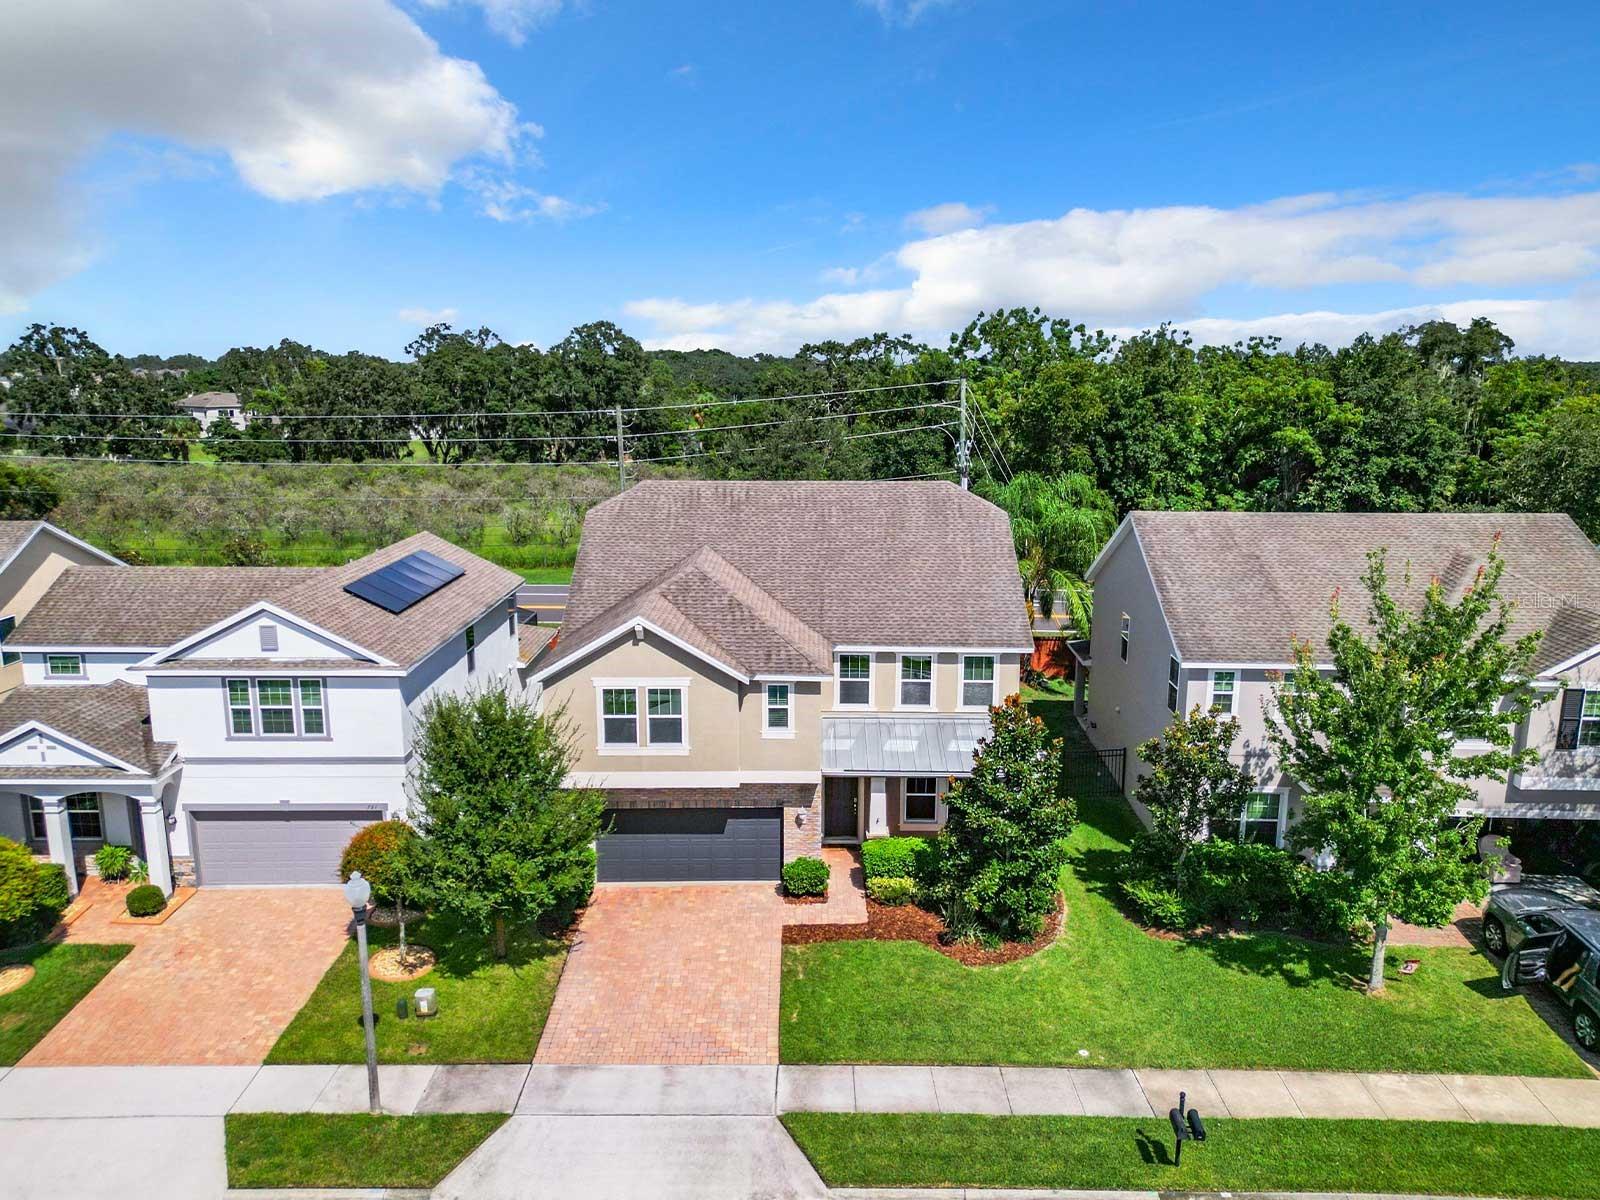
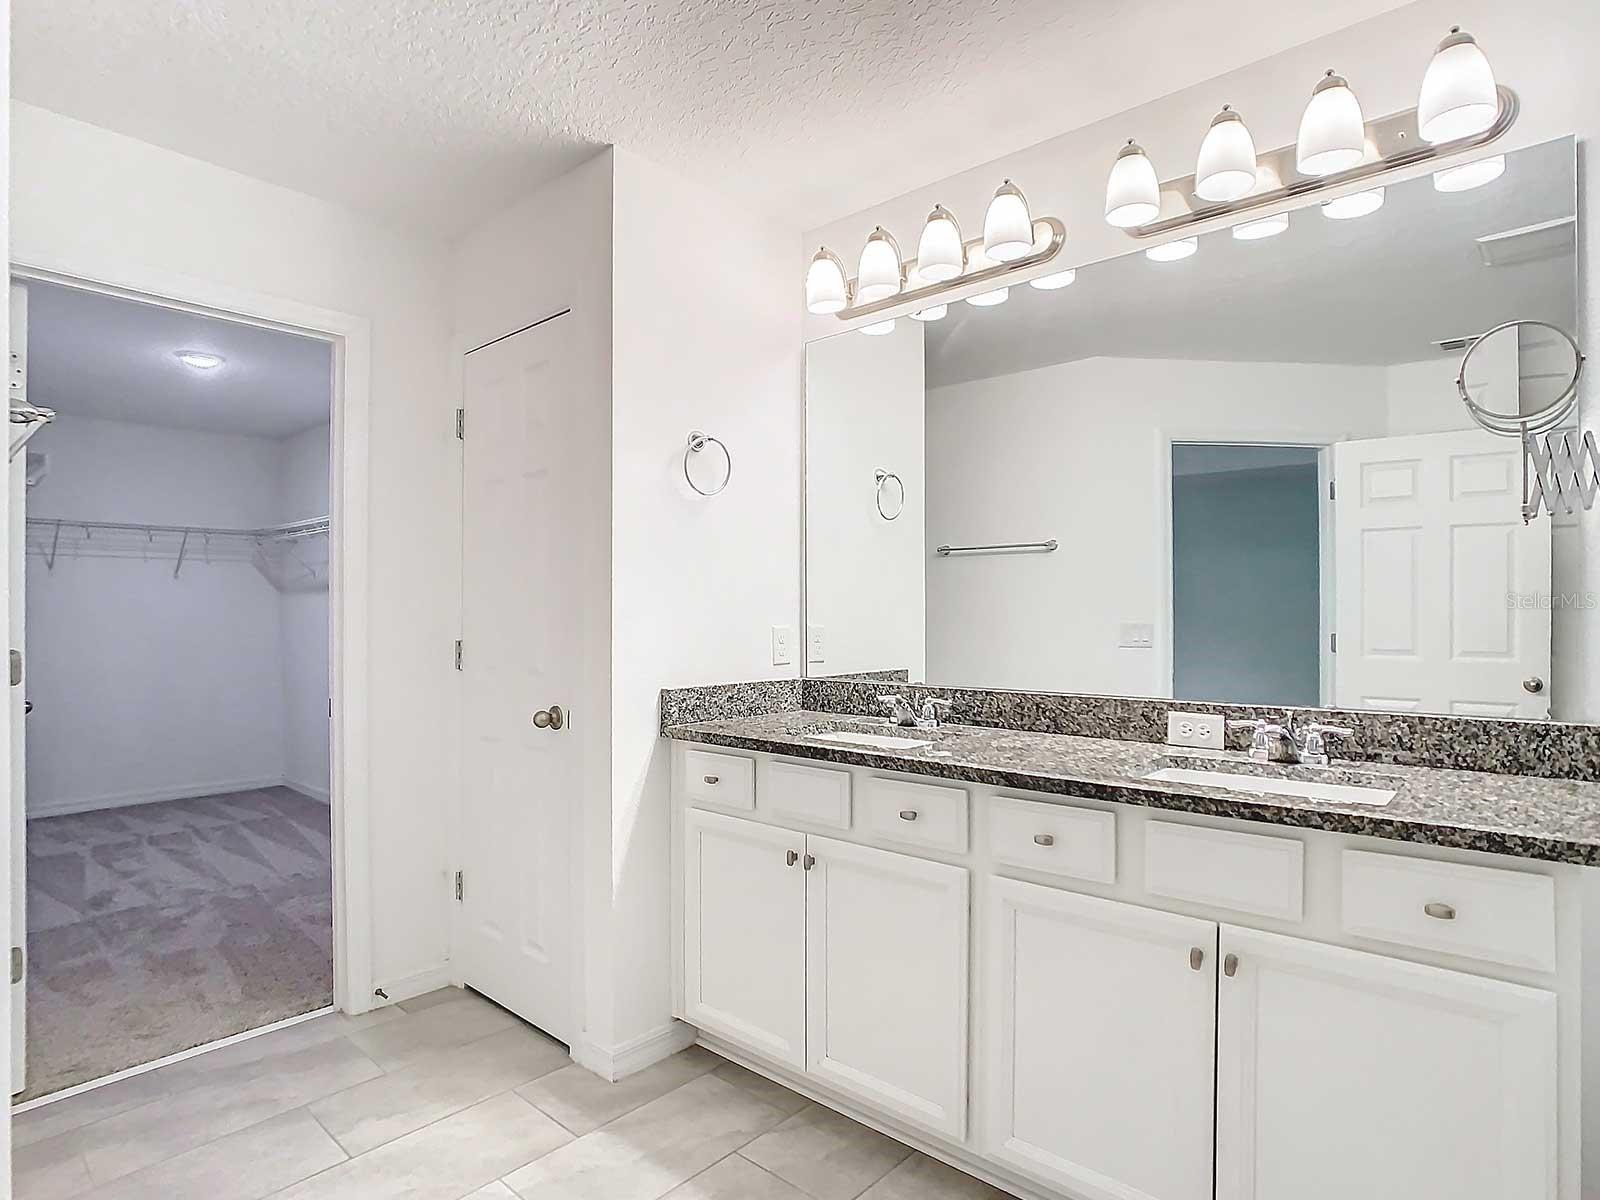
EXCELLENT VALUE on this beautiful MOVE-IN READY POOL HOME situated in the upscale community of Johns Lake Pointe in Winter Garden. This stunning residence boasts an impressive 3,100 SF living space, featuring 5 SPACIOUS BEDROOMS, 4 WELL-APPOINTED BATHROOMS, and an office/den showcasing exquisite wood details, providing a touch of elegance. The property also includes a SCREENED POOL, perfect for enjoying sunny days in privacy. To top it all off, the house comes equipped with PAID SOLAR PANELS AND WATER FILTRATION SYSTEM for the whole house, making it both energy-efficient and environmentally friendly! As you enter the first level, you will be greeted by beautiful WOOD-LIKE CERAMIC FLOORS that flow seamlessly throughout the space. The stylish CROWN MOLDING adds a luxurious touch to the overall aesthetic. This level features a LARGE FAMILY ROOM perfect for gatherings and relaxation, along with an OPEN KITCHEN with modern STAINLESS-STEEL APPLIANCES. It boasts a LARGE GRANITE-TOP ISLAND, providing ample space for meal preparation and casual dining. There is also a bedroom and a bath on this level, making it perfect for guests. The dining area features elegant FRENCH DOORS overlooking the screened lanai and pool area. Moving to the second level, you will find that it has been FRESHLY PAINTED and NEW CARPETS have been installed in all the bedrooms and the loft area, giving it a warm and inviting feel. The EXPANSIVE MASTER SUITE is a true retreat, featuring a tray ceiling that adds height and elegance to the space. The master bathroom is designed for relaxation, complete with a GARDEN TUB and separate shower. The DUAL SINK VANITY provides plenty of space for getting ready in the morning, and the LARGE WALK-IN CLOSET offers ample storage for all your belongings. The upstairs HVAC unit was replaced in 2022, ensuring that the home remains comfortable year-round. The yard is fully FENCED, providing privacy and security, and has been NEWLY SODDED. The beautiful community of Johns Lake Pointe is very well established, maintained and managed, and offers an array of amenities that enhance the living experience. Residents can enjoy access to a FANTASTIC CLUBHOUSE that features a large pool. The clubhouse also includes a living and dining area with a kitchen, a fitness gym, and even a room perfect for aerobics or yoga, catering to various fitness needs. For families, there is a playground and tennis courts, providing plenty of options for recreation and leisure. Additionally, there is a public boat ramp nearby, offering easy access to the approximately 2,500-acre John's Lake, perfect for a variety of water activities, including boating, fishing, and kayaking, making it an ideal spot for outdoor enthusiasts. This home is conveniently located less than 20 minutes from the Disney area, making it a great option for those who want to enjoy the magic of the theme parks. It is also just minutes away from the popular Historic Downtown Winter Garden and the Winter Garden Village, with a plethora of dining options, shopping experiences, events, and farmer's market. Come see this home which truly provides a WONDERFUL LIFESTYLE in a PRIME LOCATION!
/u.realgeeks.media/homesinorlando/NextHome-Neighborhood-Realty-Logo-Horizontal-OrangeOnWhite-Web-RGB.jpg)
Additional Information
- Taxes
- $8151
- Minimum Lease
- 8-12 Months
- HOA Fee
- $385
- HOA Payment Schedule
- Quarterly
- Maintenance Includes
- Common Area Taxes, Recreational Facilities
- Location
- In County
- Community Features
- Clubhouse, Deed Restrictions, Fitness Center, Playground, Pool, Tennis Courts
- Property Description
- Two Story
- Zoning
- PUD
- Interior Layout
- Ceiling Fans(s), Crown Molding, Kitchen/Family Room Combo, Open Floorplan, PrimaryBedroom Upstairs, Stone Counters, Tray Ceiling(s), Walk-In Closet(s), Window Treatments
- Interior Features
- Ceiling Fans(s), Crown Molding, Kitchen/Family Room Combo, Open Floorplan, PrimaryBedroom Upstairs, Stone Counters, Tray Ceiling(s), Walk-In Closet(s), Window Treatments
- Floor
- Carpet, Ceramic Tile
- Appliances
- Built-In Oven, Cooktop, Dishwasher, Disposal, Dryer, Electric Water Heater, Microwave, Refrigerator, Washer
- Utilities
- BB/HS Internet Available, Cable Available, Electricity Connected, Sewer Connected, Street Lights, Underground Utilities, Water Connected
- Heating
- Central
- Air Conditioning
- Central Air
- Exterior Construction
- Block, Stone, Stucco, Wood Frame
- Exterior Features
- French Doors, Irrigation System, Private Mailbox, Sidewalk
- Roof
- Shingle
- Foundation
- Slab
- Pool
- Community, Private
- Pool Type
- In Ground, Screen Enclosure
- Garage Carport
- 2 Car Garage
- Garage Spaces
- 2
- Garage Features
- Driveway, Garage Door Opener
- Elementary School
- Sunridge Elementary
- Middle School
- Sunridge Middle
- High School
- West Orange High
- Fences
- Fenced
- Pets
- Allowed
- Flood Zone Code
- X
- Parcel ID
- 28-22-27-4025-01-350
- Legal Description
- JOHNS LAKE POINTE 69/121 LOT 135
Listing courtesy of REAL PROPERTY INTERNATIONAL. 407-909-8000
Selling Office: RE/MAX TITANIUM GROUP.Mortgage Calculator
StellarMLS is the source of this information via Internet Data Exchange Program. All listing information is deemed reliable but not guaranteed and should be independently verified through personal inspection by appropriate professionals. Listings displayed on this website may be subject to prior sale or removal from sale. Availability of any listing should always be independently verified. Listing information is provided for consumer personal, non-commercial use, solely to identify potential properties for potential purchase. All other use is strictly prohibited and may violate relevant federal and state law. Data last updated on