2106 Treymore Drive, Orlando, FL 32825
- $558,000
- 5
- BD
- 3
- BA
- 2,799
- SqFt




- Sold Price
- $558,000
- List Price
- $579,900
- Status
- Sold
- Days on Market
- 72
- Closing Date
- Dec 19, 2024
- MLS#
- O6234256
- Property Style
- Single Family
- Year Built
- 2002
- Bedrooms
- 5
- Bathrooms
- 3
- Living Area
- 2,799
- Lot Size
- 9,375
- Acres
- 0.22
- Total Acreage
- 0 to less than 1/4
- Legal Subdivision Name
- Villages Rio Pinar Ph 01 43/97
- MLS Area Major
- Orlando/Rio Pinar / Union Park
Property Description
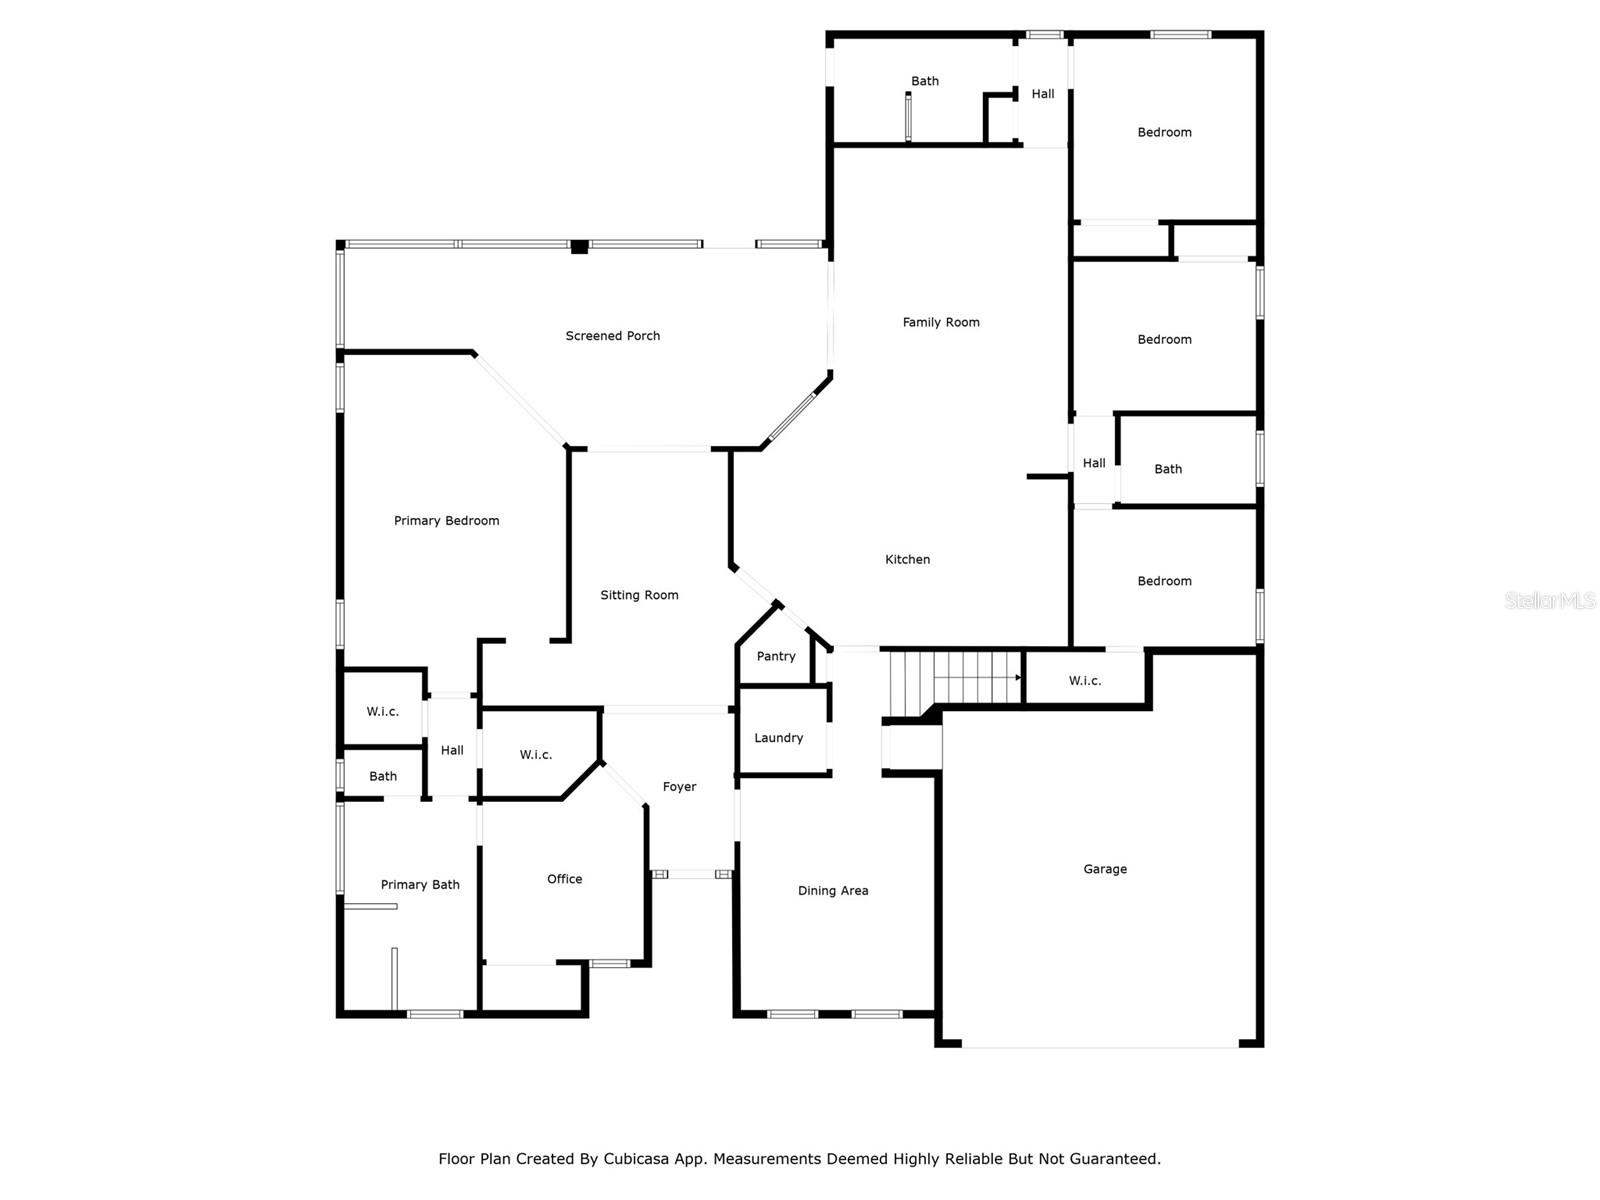
Welcome to your new home, featuring 5 spacious bedrooms, 3 full bathrooms, and plenty of room to accommodate all your needs! This beautifully maintained property boasts an abundance of living space, making it perfect for both relaxing and entertaining. The formal living and dining areas create an elegant setting for hosting guests and special occasions, while the family room and kitchen combo provide a cozy, open space for everyday living. Additionally, the home office is perfectly suited for remote work or study. Upstairs, a versatile bonus room awaits, ready to be transformed into a playroom, home theater, or additional living area. Nestled in a gated community, you’ll enjoy a range of top-notch amenities, including a community pool and spa, tennis and basketball courts, a fully equipped gym, and much more! With easy access to the 408 and just minutes from Downtown Orlando, UCF, Waterford Lakes, and Lake Nona, this prime location ensures you’re never far from the best the area has to offer. Welcome to the Villages of Rio Pinar! NEW ROOF 2024—don’t let this incredible opportunity pass you by!
/u.realgeeks.media/homesinorlando/NextHome-Neighborhood-Realty-Logo-Horizontal-OrangeOnWhite-Web-RGB.jpg)
Additional Information
- Taxes
- $3486
- Minimum Lease
- 7 Months
- HOA Fee
- $320
- HOA Payment Schedule
- Quarterly
- Maintenance Includes
- Pool, Recreational Facilities
- Other Fees Amount
- 98
- Other Fees Term
- Quarterly
- Community Features
- Clubhouse, Gated Community - No Guard, Playground, Pool, Tennis Courts, No Deed Restriction
- Property Description
- Two Story
- Zoning
- R-1AA
- Interior Layout
- Ceiling Fans(s), Eat-in Kitchen, High Ceilings, Kitchen/Family Room Combo, L Dining, Primary Bedroom Main Floor, Split Bedroom
- Interior Features
- Ceiling Fans(s), Eat-in Kitchen, High Ceilings, Kitchen/Family Room Combo, L Dining, Primary Bedroom Main Floor, Split Bedroom
- Floor
- Carpet, Ceramic Tile, Other
- Appliances
- Dishwasher, Disposal, Refrigerator
- Utilities
- Cable Available, Electricity Available
- Heating
- Central
- Air Conditioning
- Central Air
- Exterior Construction
- Block
- Exterior Features
- Sidewalk
- Roof
- Shingle
- Foundation
- Block
- Pool
- Community
- Garage Carport
- 2 Car Garage
- Garage Spaces
- 2
- Garage Dimensions
- 20x20
- Elementary School
- Deerwood Elem (Orange Cty)
- Middle School
- Liberty Middle
- High School
- Colonial High
- Pets
- Allowed
- Flood Zone Code
- X
- Parcel ID
- 06-23-31-2100-01-094
- Legal Description
- VILLAGES OF RIO PINAR PHASE 1 43/97 LOT94 BLK A
Listing courtesy of FANNIE HILLMAN & ASSOCIATES. 407-644-1234
Selling Office: NEXTHOME ALLIANCE REALTY.Mortgage Calculator
StellarMLS is the source of this information via Internet Data Exchange Program. All listing information is deemed reliable but not guaranteed and should be independently verified through personal inspection by appropriate professionals. Listings displayed on this website may be subject to prior sale or removal from sale. Availability of any listing should always be independently verified. Listing information is provided for consumer personal, non-commercial use, solely to identify potential properties for potential purchase. All other use is strictly prohibited and may violate relevant federal and state law. Data last updated on