10296 Atwater Bay Drive, Winter Garden, FL 34787
- $640,000
- 4
- BD
- 3
- BA
- 2,117
- SqFt





- Sold Price
- $640,000
- List Price
- $650,000
- Status
- Sold
- Days on Market
- 8
- Closing Date
- Sep 16, 2024
- MLS#
- O6234243
- Property Style
- Single Family
- Year Built
- 2018
- Bedrooms
- 4
- Bathrooms
- 3
- Living Area
- 2,117
- Lot Size
- 8,088
- Acres
- 0.19
- Total Acreage
- 0 to less than 1/4
- Legal Subdivision Name
- Waterleigh Ph 2b
- MLS Area Major
- Winter Garden/Oakland
Property Description
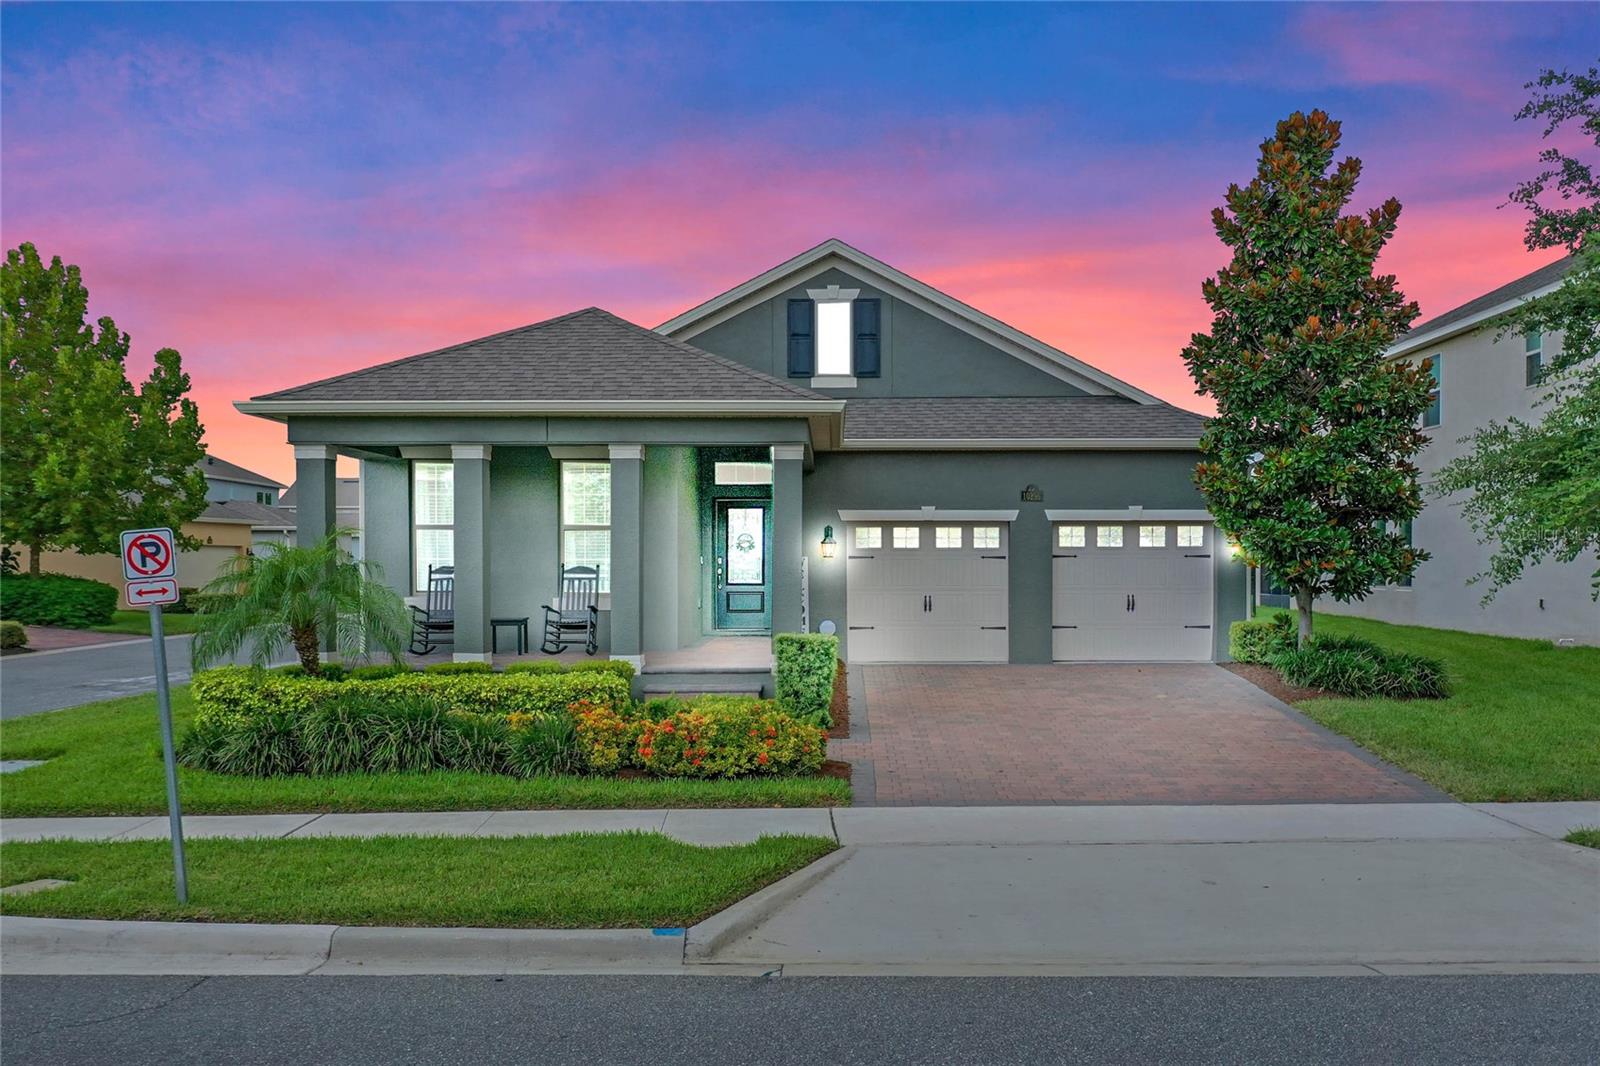
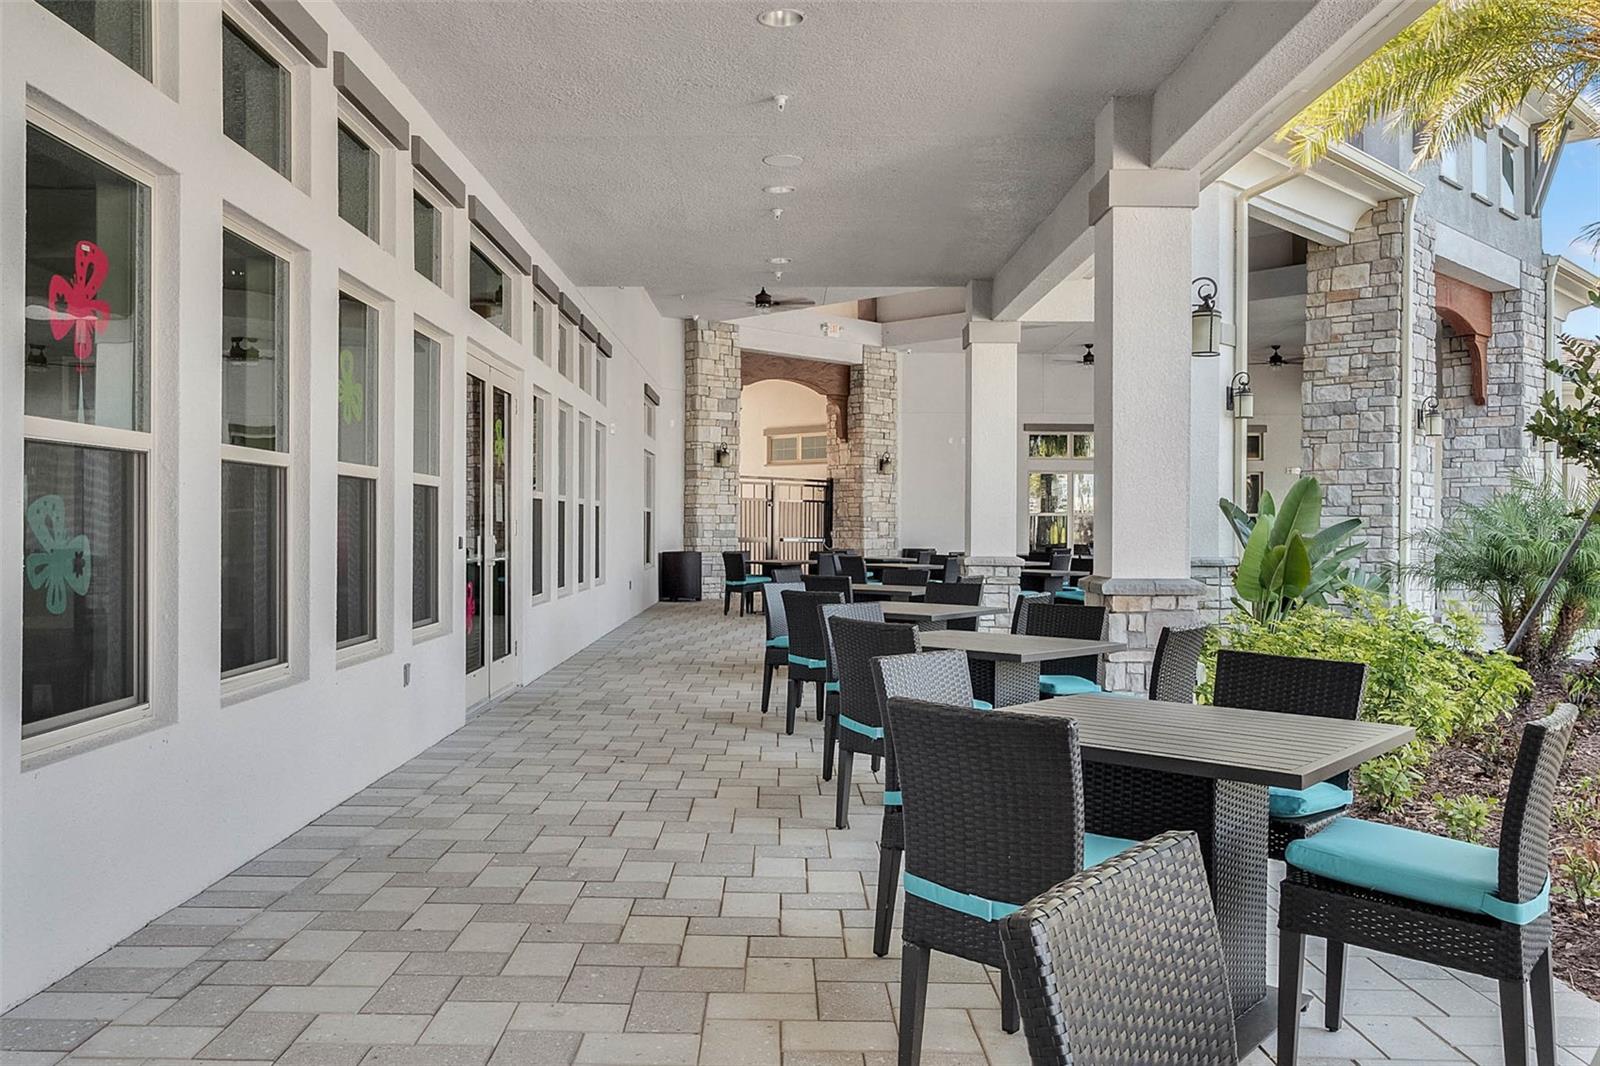
CLICK THE VIRTUAL TOUR LINKS FOR VIDEO WALK-THROUGH AND INTERACTIVE FLOORPLAN. Welcome to your move-in ready home in the highly sought-after Waterleigh Community within the Horizon West area of Winter Garden. As you approach this stunning single-story residence you'll be greeted by a charming front porch that overlooks a community green space with a picturesque lake beyond. Inside, the thoughtfully designed 4-bedroom, 3-bathroom layout features a 3-way split floor plan, ensuring privacy and space for all. Every detail has been thoughtfully considered, from the beautifully installed moulding in the entrance hallway and living room to the stylish backsplash in the kitchen, and luxury vinyl plank flooring throughout. The primary suite, located at the rear of the house, offers a private retreat with a jetted tub, separate shower, dual sinks, and a customized walk-in closet. Guests will feel right at home in the separate guest room with its own full bathroom, while the front two bedrooms share an additional bathroom. The open floor plan creates a seamless flow, with a spacious family room that boasts views of the screened-in covered patio which is accessible through sliding doors in the dining space. The kitchen is a chef's delight, featuring a large island with seating, a built-in wine fridge, a walk-in pantry with custom shelving, and undermount lighting. Functionality and storage can be found in the dedicated laundry room with additional cabinets and garage equipped with ceiling-mounted racks. Situated on a corner lot, this popular Bellmore model by D.R. Horton includes a fenced-in yard providing both privacy and space for outdoor activities. The community itself offers numerous amenities, including a large pool, fitness center, tennis and pickleball courts, beach volleyball, and multiple parks and playgrounds throughout the neighborhood plus the HOA fee includes lawn maintenance. Eco-friendly solar panels significantly reduce your electric bill, making this home as economical as it is beautiful. Experience the convenience of Waterleigh with a Publix at the community entrance, easy access to the 429 Toll Rd, and just 10 minutes to the Magic of Walt Disney World and Flamingo Crossing. Don't miss the chance to make this home yours!
/u.realgeeks.media/homesinorlando/NextHome-Neighborhood-Realty-Logo-Horizontal-OrangeOnWhite-Web-RGB.jpg)
Additional Information
- Taxes
- $5059
- Minimum Lease
- 8-12 Months
- HOA Fee
- $226
- HOA Payment Schedule
- Monthly
- Maintenance Includes
- Pool, Maintenance Grounds, Recreational Facilities
- Location
- Corner Lot, Level, Sidewalk, Paved
- Community Features
- Clubhouse, Dog Park, Fitness Center, Golf Carts OK, Park, Playground, Pool, Sidewalks, Tennis Courts, No Deed Restriction
- Property Description
- One Story
- Zoning
- P-D
- Interior Layout
- Ceiling Fans(s), Open Floorplan, Primary Bedroom Main Floor, Split Bedroom, Stone Counters, Thermostat, Tray Ceiling(s), Walk-In Closet(s), Window Treatments
- Interior Features
- Ceiling Fans(s), Open Floorplan, Primary Bedroom Main Floor, Split Bedroom, Stone Counters, Thermostat, Tray Ceiling(s), Walk-In Closet(s), Window Treatments
- Floor
- Luxury Vinyl
- Appliances
- Dishwasher, Disposal, Electric Water Heater, Microwave, Range, Refrigerator, Wine Refrigerator
- Utilities
- Cable Connected, Electricity Connected, Sewer Connected, Street Lights, Water Connected
- Heating
- Central
- Air Conditioning
- Central Air
- Exterior Construction
- Block, Concrete, Stucco
- Exterior Features
- Irrigation System, Rain Gutters, Sidewalk, Sliding Doors
- Roof
- Shingle
- Foundation
- Slab
- Pool
- Community
- Garage Carport
- 2 Car Garage
- Garage Spaces
- 2
- Garage Features
- Driveway, Garage Door Opener, Ground Level
- Garage Dimensions
- 22x22
- Elementary School
- Water Spring Elementary
- Middle School
- Water Spring Middle
- High School
- Horizon High School
- Fences
- Fenced
- Water View
- Lake
- Water Access
- Lake
- Pets
- Allowed
- Flood Zone Code
- X
- Parcel ID
- 07-24-27-7502-02-550
- Legal Description
- WATERLEIGH PHASE 2B 94/90 LOT 255
Listing courtesy of CENTURY 21 PROFESSIONAL GROUP. 407-573-2121
Selling Office: BAY STREET GROUP FLORIDA LLC.Mortgage Calculator
StellarMLS is the source of this information via Internet Data Exchange Program. All listing information is deemed reliable but not guaranteed and should be independently verified through personal inspection by appropriate professionals. Listings displayed on this website may be subject to prior sale or removal from sale. Availability of any listing should always be independently verified. Listing information is provided for consumer personal, non-commercial use, solely to identify potential properties for potential purchase. All other use is strictly prohibited and may violate relevant federal and state law. Data last updated on