116 E Cottesmore Circle, Longwood, FL 32779
- $395,000
- 4
- BD
- 3
- BA
- 2,379
- SqFt




- Sold Price
- $395,000
- List Price
- $460,000
- Status
- Sold
- Days on Market
- 107
- Closing Date
- Dec 30, 2024
- MLS#
- O6234177
- Property Style
- Single Family
- Year Built
- 1977
- Bedrooms
- 4
- Bathrooms
- 3
- Baths Half
- 1
- Living Area
- 2,379
- Lot Size
- 10,740
- Acres
- 0.25
- Total Acreage
- 1/4 to less than 1/2
- Legal Subdivision Name
- Wekiva Hunt Club 3 Fox Hunt Sec 3
- MLS Area Major
- Longwood/Wekiva Springs
Property Description
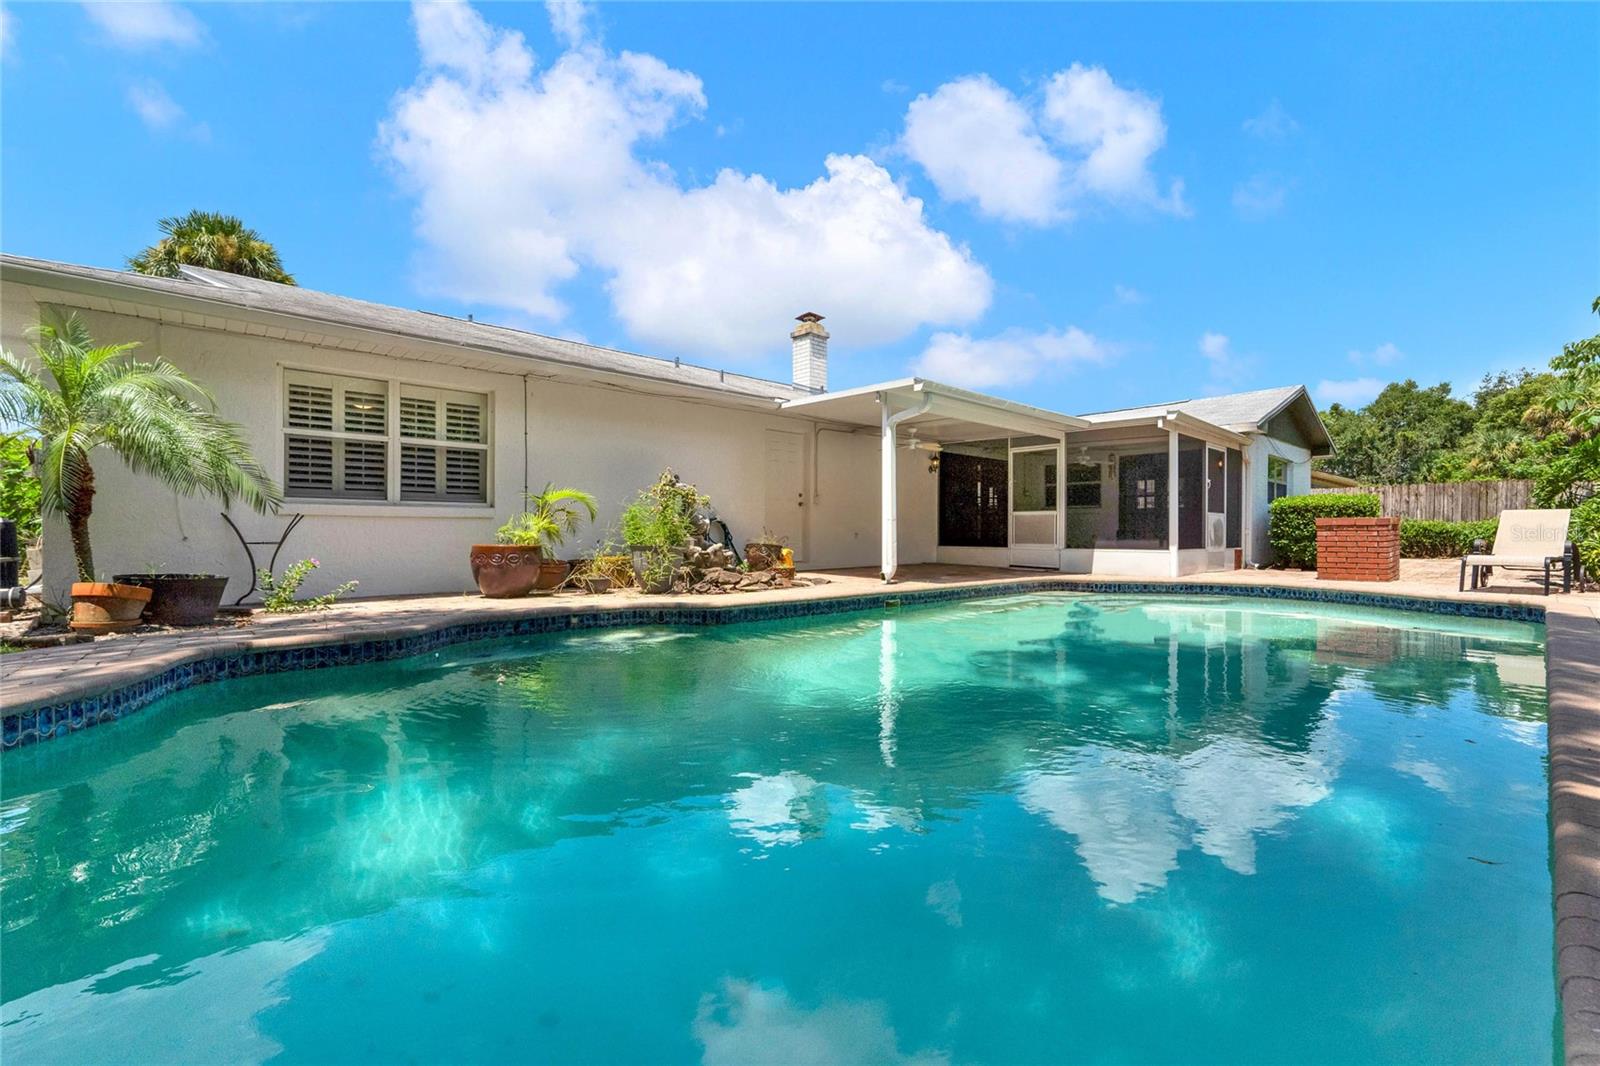
One or more photo(s) has been virtually staged. SELLER WILL A GIVE $5,000 CREDIT TOWARDS UPDATES! HUGE PRICE IMPROVEMENT!! MOTIVATED SELLER!! BRING OFFERS!! Discover the elegance and comfort at 116 Cottesmore East. This exquisite 3-bedroom, 2.5-bathroom home, complete with an office/bonus room, could be used as a 4th bedroom, is a true gem in a prime location, offering both luxury and convenience in one of Central Florida's most desirable neighborhoods. As you enter, you're greeted by separate formal living and dining rooms, both adorned with rich hardwood floors that exude warmth and sophistication. These spaces are perfect for hosting elegant dinner parties or enjoying intimate family gatherings. The heart of the home, the family room, features built-ins, a cozy wood-burning fireplace with a stunning marble inlay and a classic wood mantle, creating the perfect ambiance for those cooler evenings when you want to curl up with a good book or entertain guests. The kitchen is a chef’s delight, equipped with a new refrigerator and ample space for culinary creations. Whether you're preparing a quick weeknight meal or a gourmet feast, this kitchen provides everything you need. The spacious primary suite offers a serene retreat, boasting an updated bathroom with luxurious Italian marble that adds a touch of opulence. This spa-like sanctuary is your personal escape, where you can unwind and rejuvenate after a long day. The remodeled half bath, also featuring Italian marble, ensures that every detail of this home is thoughtfully designed and impeccably finished. Step outside to your private oasis, where a sparkling pool with brick pavers invites you to relax and unwind. The outdoor BBQ area is perfect for entertaining, while the fenced backyard provides privacy and peace, making it an ideal space for both quiet reflection and lively gatherings. Modern conveniences abound with a whole-house generator, ensuring you're always prepared for any situation, and a tankless water heater that delivers endless hot water on demand. The newer AC, installed in April 2023, promises year-round comfort, keeping the home cool during Florida's hot summers and cozy during the milder winter months. Beyond the home, the community offers a wealth of amenities, including parks, basketball and tennis courts, nature trails, and the nearby Wekiva Springs River, ideal for outdoor enthusiasts who love to explore and stay active. For golf lovers, a nearby golf course offers a perfect way to spend the weekends, enjoying the lush fairways and beautiful scenery. Located in the top rated Seminole County school district! This home isn’t just a place to live; it’s a lifestyle that combines luxury, comfort, and the best that Florida living has to offer. Don’t miss the opportunity to make this exceptional property your own and experience a life of elegance and ease in Longwood’s premier community. Schedule your private tour today and discover the endless possibilities that await you at 116 Cottesmore E.!
/u.realgeeks.media/homesinorlando/NextHome-Neighborhood-Realty-Logo-Horizontal-OrangeOnWhite-Web-RGB.jpg)
Additional Information
- Taxes
- $2439
- Minimum Lease
- 1-2 Years
- HOA Fee
- $260
- HOA Payment Schedule
- Annually
- Location
- Landscaped, Sidewalk, Paved
- Community Features
- Clubhouse, Deed Restrictions, Golf, Park, Playground, Sidewalks, Tennis Courts, Golf Community
- Property Description
- One Story
- Zoning
- PUD
- Interior Layout
- Ceiling Fans(s), Crown Molding, Eat-in Kitchen, Primary Bedroom Main Floor, Thermostat, Walk-In Closet(s)
- Interior Features
- Ceiling Fans(s), Crown Molding, Eat-in Kitchen, Primary Bedroom Main Floor, Thermostat, Walk-In Closet(s)
- Floor
- Carpet, Tile, Wood
- Appliances
- Dishwasher, Disposal, Microwave, Range, Refrigerator, Tankless Water Heater
- Utilities
- BB/HS Internet Available, Cable Available, Electricity Connected, Sewer Connected, Water Connected
- Heating
- Central
- Air Conditioning
- Central Air
- Fireplace Description
- Family Room, Wood Burning
- Exterior Construction
- Block
- Exterior Features
- French Doors, Irrigation System, Outdoor Grill, Rain Gutters, Sidewalk
- Roof
- Shingle
- Foundation
- Slab
- Pool
- Private
- Pool Type
- Gunite, In Ground
- Garage Carport
- 2 Car Garage
- Garage Spaces
- 2
- Garage Features
- Driveway, Garage Door Opener
- Elementary School
- Wekiva Elementary
- Middle School
- Teague Middle
- High School
- Lake Brantley High
- Fences
- Wood
- Pets
- Allowed
- Flood Zone Code
- X
- Parcel ID
- 06-21-29-5DH-0000-6020
- Legal Description
- LOT 602 WEKIVA HUNT CLUB FOX HUNT SEC 3 PB 18 PGS 88 TO 92
Listing courtesy of KELLER WILLIAMS HERITAGE REALTY. 407-862-9700
Selling Office: RE/MAX TOWN & COUNTRY REALTY.Mortgage Calculator
StellarMLS is the source of this information via Internet Data Exchange Program. All listing information is deemed reliable but not guaranteed and should be independently verified through personal inspection by appropriate professionals. Listings displayed on this website may be subject to prior sale or removal from sale. Availability of any listing should always be independently verified. Listing information is provided for consumer personal, non-commercial use, solely to identify potential properties for potential purchase. All other use is strictly prohibited and may violate relevant federal and state law. Data last updated on