1445 Abberton Drive, Orlando, FL 32837
- $382,999
- 3
- BD
- 2
- BA
- 1,404
- SqFt






- Sold Price
- $382,999
- List Price
- $382,999
- Status
- Sold
- Days on Market
- 7
- Closing Date
- Oct 04, 2024
- MLS#
- O6234120
- Property Style
- Single Family
- Year Built
- 1990
- Bedrooms
- 3
- Bathrooms
- 2
- Living Area
- 1,404
- Lot Size
- 6,504
- Acres
- 0.15
- Total Acreage
- 0 to less than 1/4
- Legal Subdivision Name
- Southchase
- MLS Area Major
- Orlando/Hunters Creek/Southchase
Property Description
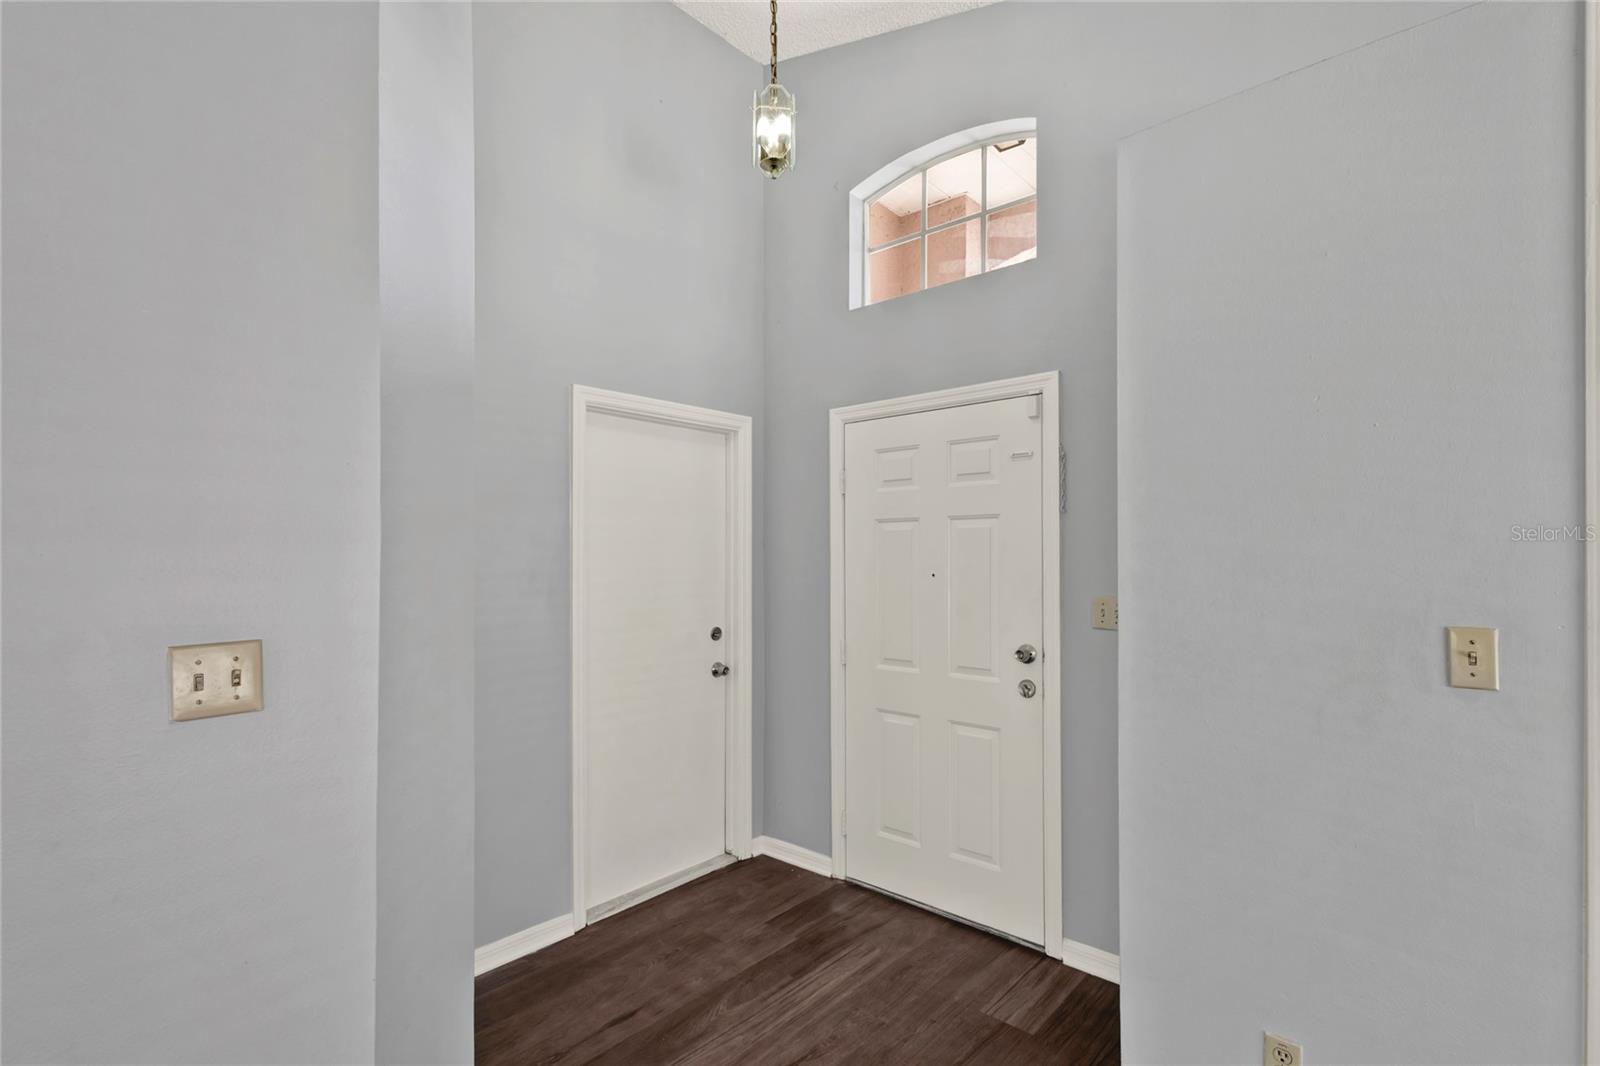
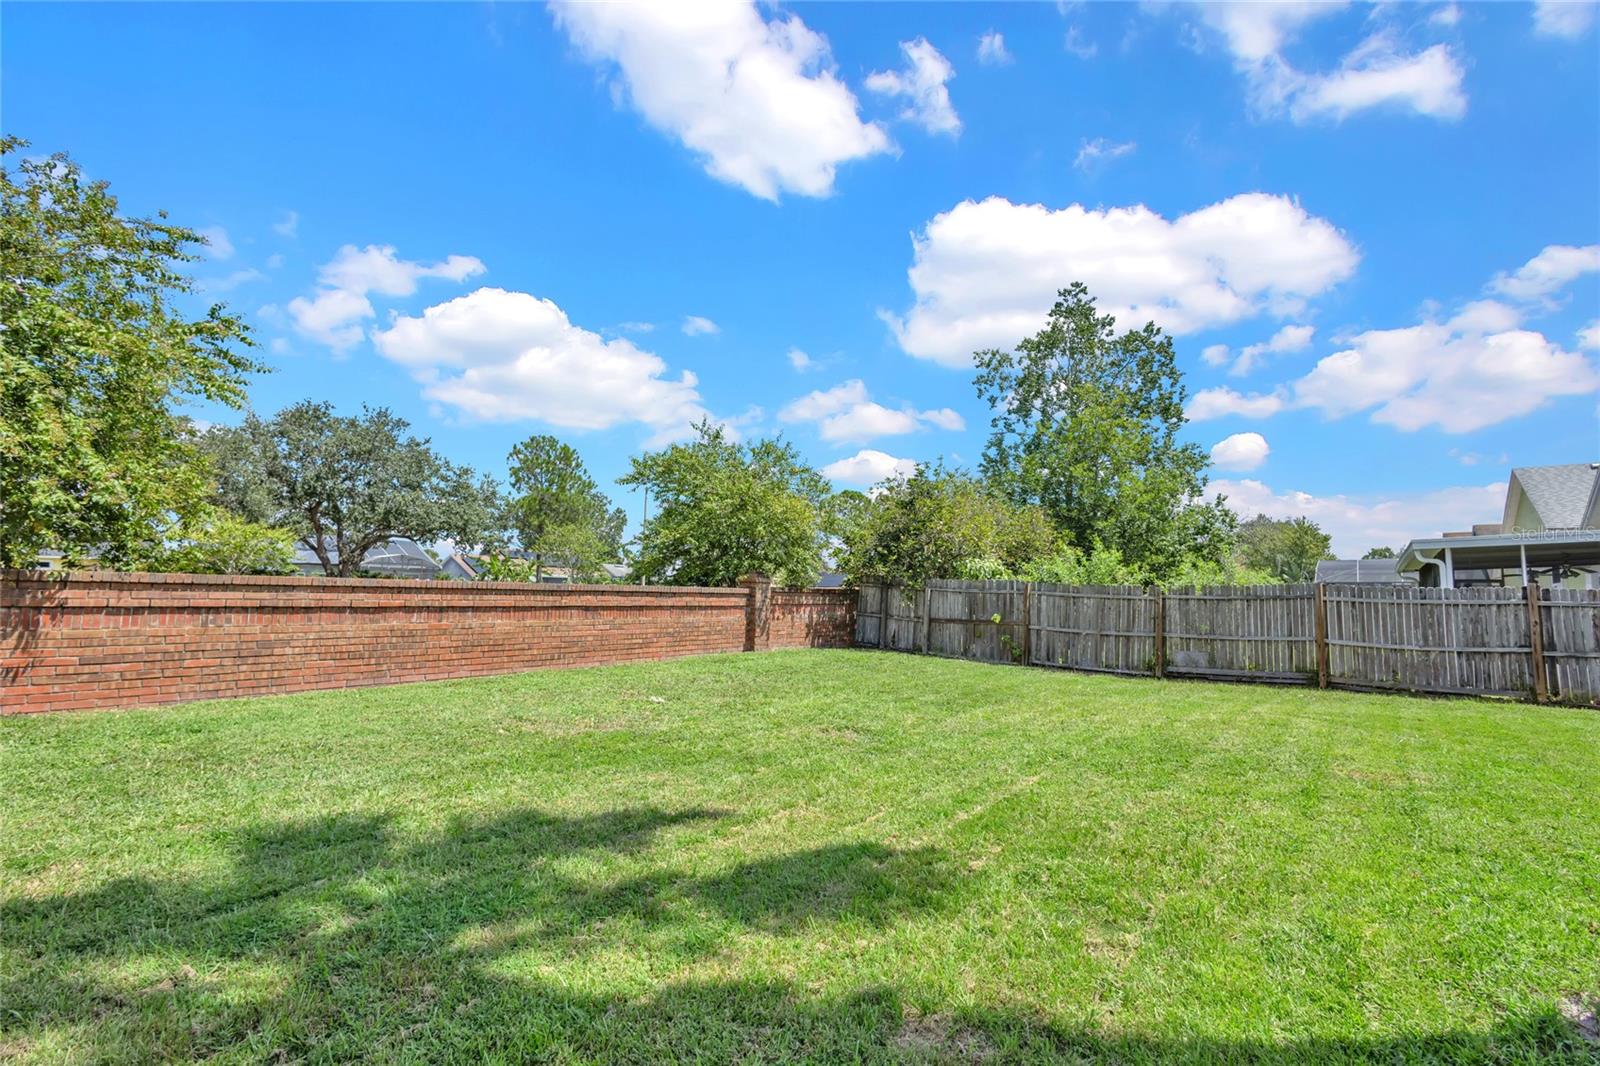
Discover your next home in the highly desirable South Chase community! *Seller will replace roof by closing with accepted offer. This charming 3-bedroom, 2-bath residence boasts over 1,400 square feet of thoughtfully designed living space. Freshly painted and move-in ready, the home features a spacious, open floor plan with new luxury vinyl plank flooring throughout—no carpet to worry about! Bathrooms have recently been updated as well. The heart of the home is the well-appointed kitchen, complete with ample cabinet space, a cozy eat-in area, and a breakfast bar that overlooks the inviting living room. The split bedroom layout offers privacy, with a generously sized master suite and a stylish en-suite bathroom. Step outside to the screened porch, perfect for relaxing and enjoying Florida’s beautiful weather, or head into the large, fenced backyard for outdoor fun and privacy. Convenience is key, with easy access to major roads (417, 528, Turnpike, I-4), nearby shopping centers, malls (including Crosslands and The Loop), a variety of dining options, the South Orange Baseball Complex, International Airport, and highly rated schools. Don't miss the opportunity to make this your new home!
/u.realgeeks.media/homesinorlando/NextHome-Neighborhood-Realty-Logo-Horizontal-OrangeOnWhite-Web-RGB.jpg)
Additional Information
- Taxes
- $4494
- Minimum Lease
- 8-12 Months
- HOA Fee
- $258
- HOA Payment Schedule
- Semi-Annually
- Community Features
- No Deed Restriction
- Property Description
- One Story
- Zoning
- P-D
- Interior Layout
- High Ceilings, Kitchen/Family Room Combo, Open Floorplan, Thermostat, Window Treatments
- Interior Features
- High Ceilings, Kitchen/Family Room Combo, Open Floorplan, Thermostat, Window Treatments
- Floor
- Ceramic Tile, Luxury Vinyl
- Appliances
- Dishwasher, Freezer, Microwave, Range, Refrigerator
- Utilities
- Electricity Connected, Water Connected
- Heating
- Central
- Air Conditioning
- Central Air
- Exterior Construction
- Block, Stucco
- Exterior Features
- Lighting, Private Mailbox, Sidewalk, Sliding Doors
- Roof
- Shingle
- Foundation
- Slab
- Pool
- No Pool
- Garage Carport
- 2 Car Garage
- Garage Spaces
- 2
- Fences
- Board, Masonry
- Pets
- Allowed
- Flood Zone Code
- X
- Parcel ID
- 22-24-29-8155-01-510
- Legal Description
- SOUTHCHASE UNIT 9 24/28 LOT 151
Listing courtesy of 407 PROPERTIES. 407-545-2594
Selling Office: LPT REALTY, LLC.Mortgage Calculator
StellarMLS is the source of this information via Internet Data Exchange Program. All listing information is deemed reliable but not guaranteed and should be independently verified through personal inspection by appropriate professionals. Listings displayed on this website may be subject to prior sale or removal from sale. Availability of any listing should always be independently verified. Listing information is provided for consumer personal, non-commercial use, solely to identify potential properties for potential purchase. All other use is strictly prohibited and may violate relevant federal and state law. Data last updated on