1532 Eagle Nest Circle, Winter Springs, FL 32708
- $805,000
- 4
- BD
- 5
- BA
- 2,959
- SqFt




- Sold Price
- $805,000
- List Price
- $812,000
- Status
- Sold
- Days on Market
- 64
- Closing Date
- Nov 26, 2024
- MLS#
- O6234033
- Property Style
- Single Family
- Year Built
- 1993
- Bedrooms
- 4
- Bathrooms
- 5
- Baths Half
- 1
- Living Area
- 2,959
- Lot Size
- 16,360
- Acres
- 0.42
- Total Acreage
- 1/4 to less than 1/2
- Legal Subdivision Name
- Glen Eagle Unit 4
- MLS Area Major
- Casselberrry/Winter Springs / Tuscawilla
Property Description
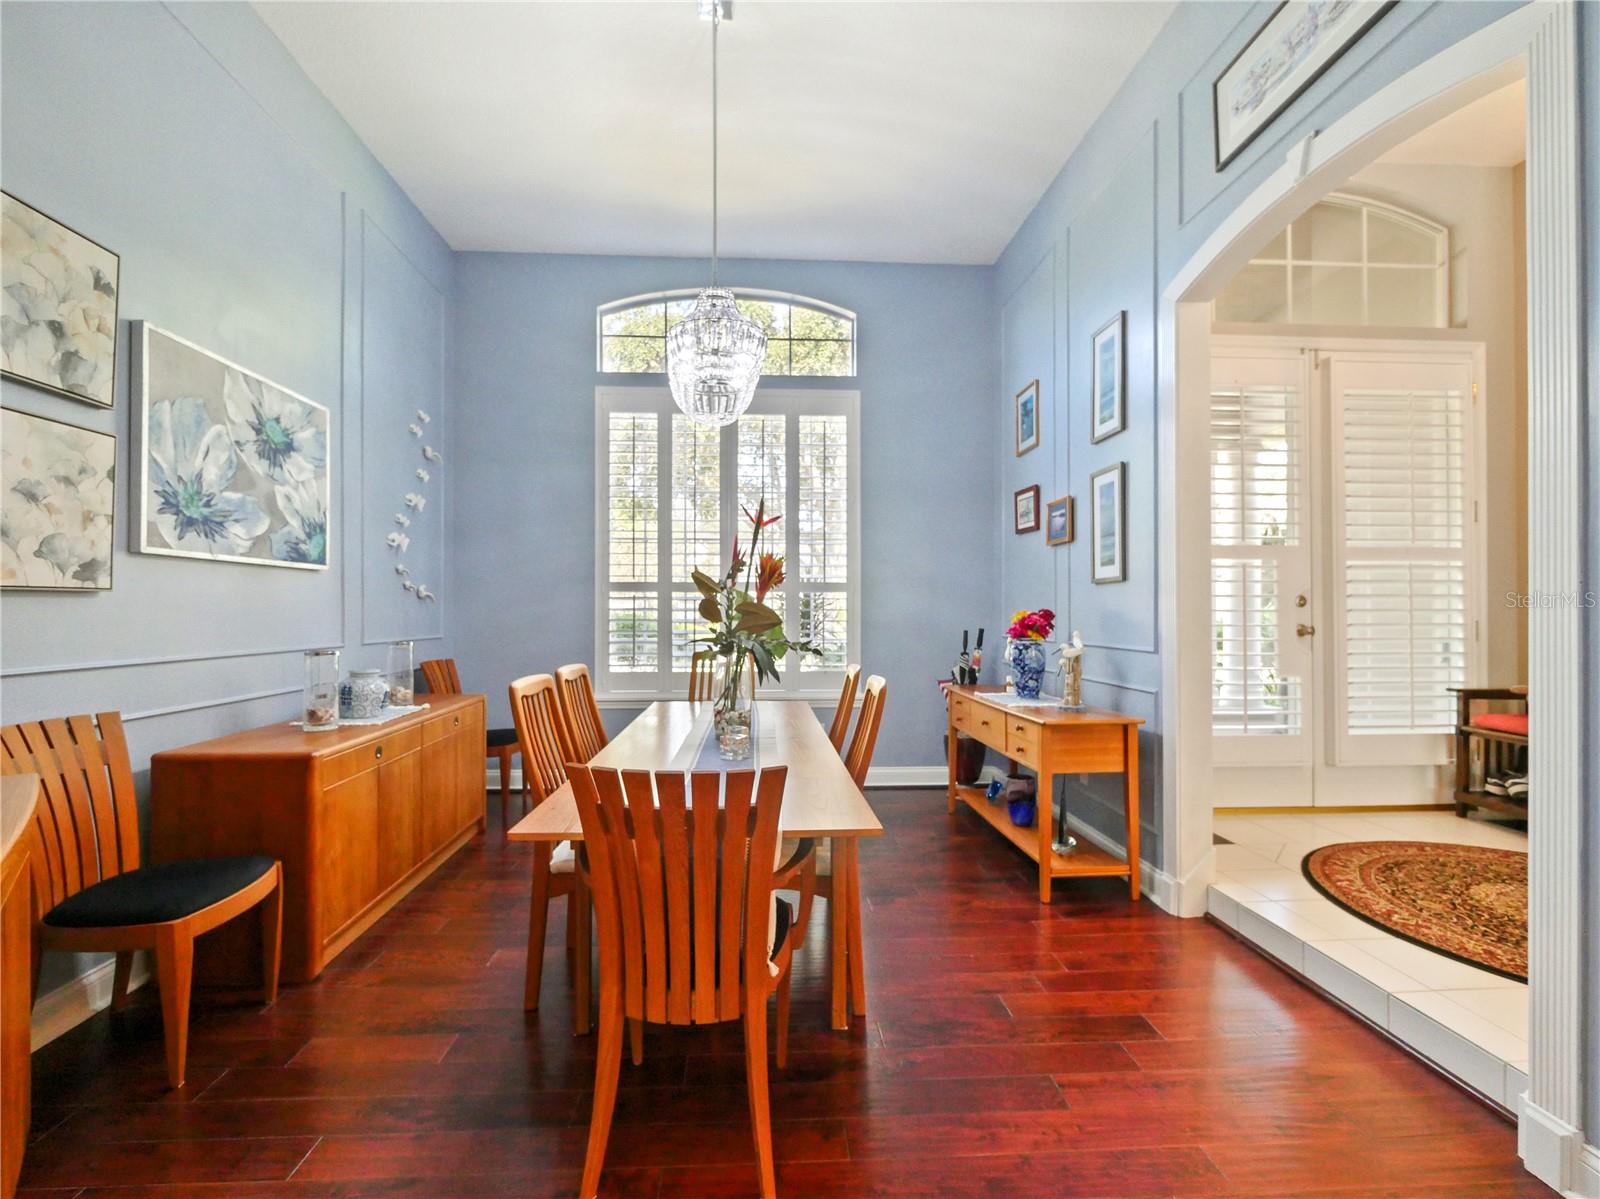
(PRICE REDUCED) LUXURY HOME in TUSKAWILLA searching for its new FAMILY. A rare POOL HOME is now available in the GLEN EAGLE subdivision of WINTER SPRINGS. This community is an A+ with schools, outdoor activities and plenty of amazing restaurants. The home is close to the TUSKAWILLA COUNTRY CLUB with a championship golf course. With all these amazing amenities, its the HOME that stands out more than any of these. Let's get started. Driving up to the home showcases an OVERSIZED LOT with beautiful pavers on its opulent circular driveway. On the side the extended PAVER driveway has a THREE CAR GARAGE for plenty of space for storage and toys. Located in a great golf cart community. The walk up to the front door exhibits DOUBLE FRONT DOORS with newer PLANTATION SHUTTERS encased on the doors. Upon entry, the foyer is flanked by an elegant dining room and ample office. The OPEN CONCEPT of this home is obvious as the pool beckons its residents and visitors as they are walking in. The VAULTED CEILINGS are a plus. This is a split floor plan home as stated above so to the expansive hallway to the left will lead you to the MASTER ENSUITE. The new owners of this home have an expansive bedroom to relax in comfort. When approaching the MASTER BATHROOM walk in CLOSETS are on each side with plenty of space for each persons clothing no matter how large the wardrobe. Featured in the bathroom the JACUZZI tub beckons the weary to relax under the window that allows ample natural light in but still maintain your privacy with plantation shutters. Water closet is separated for privacy. This home has PLENTY MORE as the sitting room allows for peace and quiet while over looking the patio and pool. The KITCHEN is massive and will allow anyone ample space to make sweet and savory creations. There is an INDUCTION STOVE that saves energy without sacrificing time to heat up. DOUBLE OVENS allow the baker in us to make those wonderful cakes and cookies. NEWER refrigerator with the feature to see into it without it being open. GRANITE COUNTER is expansive with an oversized KITCHEN ISLAND accented by a touchless FAUCET as main feature. Since everything gravitates around the kitchen for family affairs there lies a cozy FAMILY ROOM that will support plenty of couch space. PLENTIFUL picture windows on the back wall allows the shimmer of the pool and the Florida sunlight minus the heat. Down the hallway to adjoining bedrooms shows a bathroom to the right and first bedroom with its own hallway. There are plenty of closets inside and out of the bedrooms so storage is easy. The laundry room is a short walk from the kitchen and bedrooms and also has a door to access the garage. Ending the EXPANSIVE TOUR inside is two bedrooms with windows also accented by HEAVY DUTY plantation shutters. The BEST IS FOR LAST. The feature everyone wants for pure FLORIDA LIVING. The POOL area. We have an enclosed extensive and expanded patio adorned with pavers all around. The SUMMER KITCHEN will allow for basking in the sun while enjoying an ice cold drink. Extra large POOL has an opulent JACUZZI sitting right above it. Accenting this paradise are diverse and mature plantation to enjoy the beauty of nature. It's a truly GORGEOUS HOME in a BEAUTIFUL AREA that is EVERYTHING ANYONE can ask for. WINTER SPRINGS is know for its award winning parks,safe neighborhoods and tree lined streets. Come see this home today. Schedule a showing and don't let it get away.
/u.realgeeks.media/homesinorlando/NextHome-Neighborhood-Realty-Logo-Horizontal-OrangeOnWhite-Web-RGB.jpg)
Additional Information
- Taxes
- $7203
- Minimum Lease
- No Minimum
- HOA Fee
- $550
- HOA Payment Schedule
- Annually
- Community Features
- No Deed Restriction
- Property Description
- One Story
- Zoning
- PUD
- Interior Layout
- Cathedral Ceiling(s), Ceiling Fans(s), High Ceilings, Kitchen/Family Room Combo, Open Floorplan, Primary Bedroom Main Floor, Split Bedroom, Tray Ceiling(s), Window Treatments
- Interior Features
- Cathedral Ceiling(s), Ceiling Fans(s), High Ceilings, Kitchen/Family Room Combo, Open Floorplan, Primary Bedroom Main Floor, Split Bedroom, Tray Ceiling(s), Window Treatments
- Floor
- Ceramic Tile, Wood
- Appliances
- Cooktop, Dishwasher, Disposal, Microwave, Refrigerator
- Utilities
- Cable Available, Fiber Optics, Public
- Heating
- Central
- Air Conditioning
- Central Air, Zoned
- Fireplace Description
- Gas
- Exterior Construction
- Stucco, Wood Frame
- Exterior Features
- Courtyard, French Doors, Lighting
- Roof
- Shingle
- Foundation
- Slab
- Pool
- Private
- Pool Type
- Auto Cleaner, In Ground, Screen Enclosure
- Garage Carport
- 3 Car Garage
- Garage Spaces
- 3
- Elementary School
- Rainbow Elementary
- Middle School
- Indian Trails Middle
- High School
- Oviedo High
- Pets
- Not Allowed
- Flood Zone Code
- x
- Parcel ID
- 08-21-31-5LB-0000-2070
- Legal Description
- LOT 207 GLEN EAGLE UNIT 4 PB 43 PGS 55 & 56
Listing courtesy of REALTY HUB. 888-900-1801
Selling Office: FATHOM REALTY FL LLC.Mortgage Calculator
StellarMLS is the source of this information via Internet Data Exchange Program. All listing information is deemed reliable but not guaranteed and should be independently verified through personal inspection by appropriate professionals. Listings displayed on this website may be subject to prior sale or removal from sale. Availability of any listing should always be independently verified. Listing information is provided for consumer personal, non-commercial use, solely to identify potential properties for potential purchase. All other use is strictly prohibited and may violate relevant federal and state law. Data last updated on