2884 Old Castle Drive, Winter Park, FL 32792
- $1,150,000
- 4
- BD
- 4
- BA
- 3,381
- SqFt






- Sold Price
- $1,150,000
- List Price
- $1,178,000
- Status
- Sold
- Days on Market
- 9
- Closing Date
- Oct 17, 2024
- MLS#
- O6233722
- Property Style
- Single Family
- Year Built
- 1992
- Bedrooms
- 4
- Bathrooms
- 4
- Baths Half
- 1
- Living Area
- 3,381
- Lot Size
- 16,140
- Acres
- 0.43
- Total Acreage
- 1/4 to less than 1/2
- Legal Subdivision Name
- Bear Gully Pointe
- MLS Area Major
- Winter Park/Aloma
Property Description
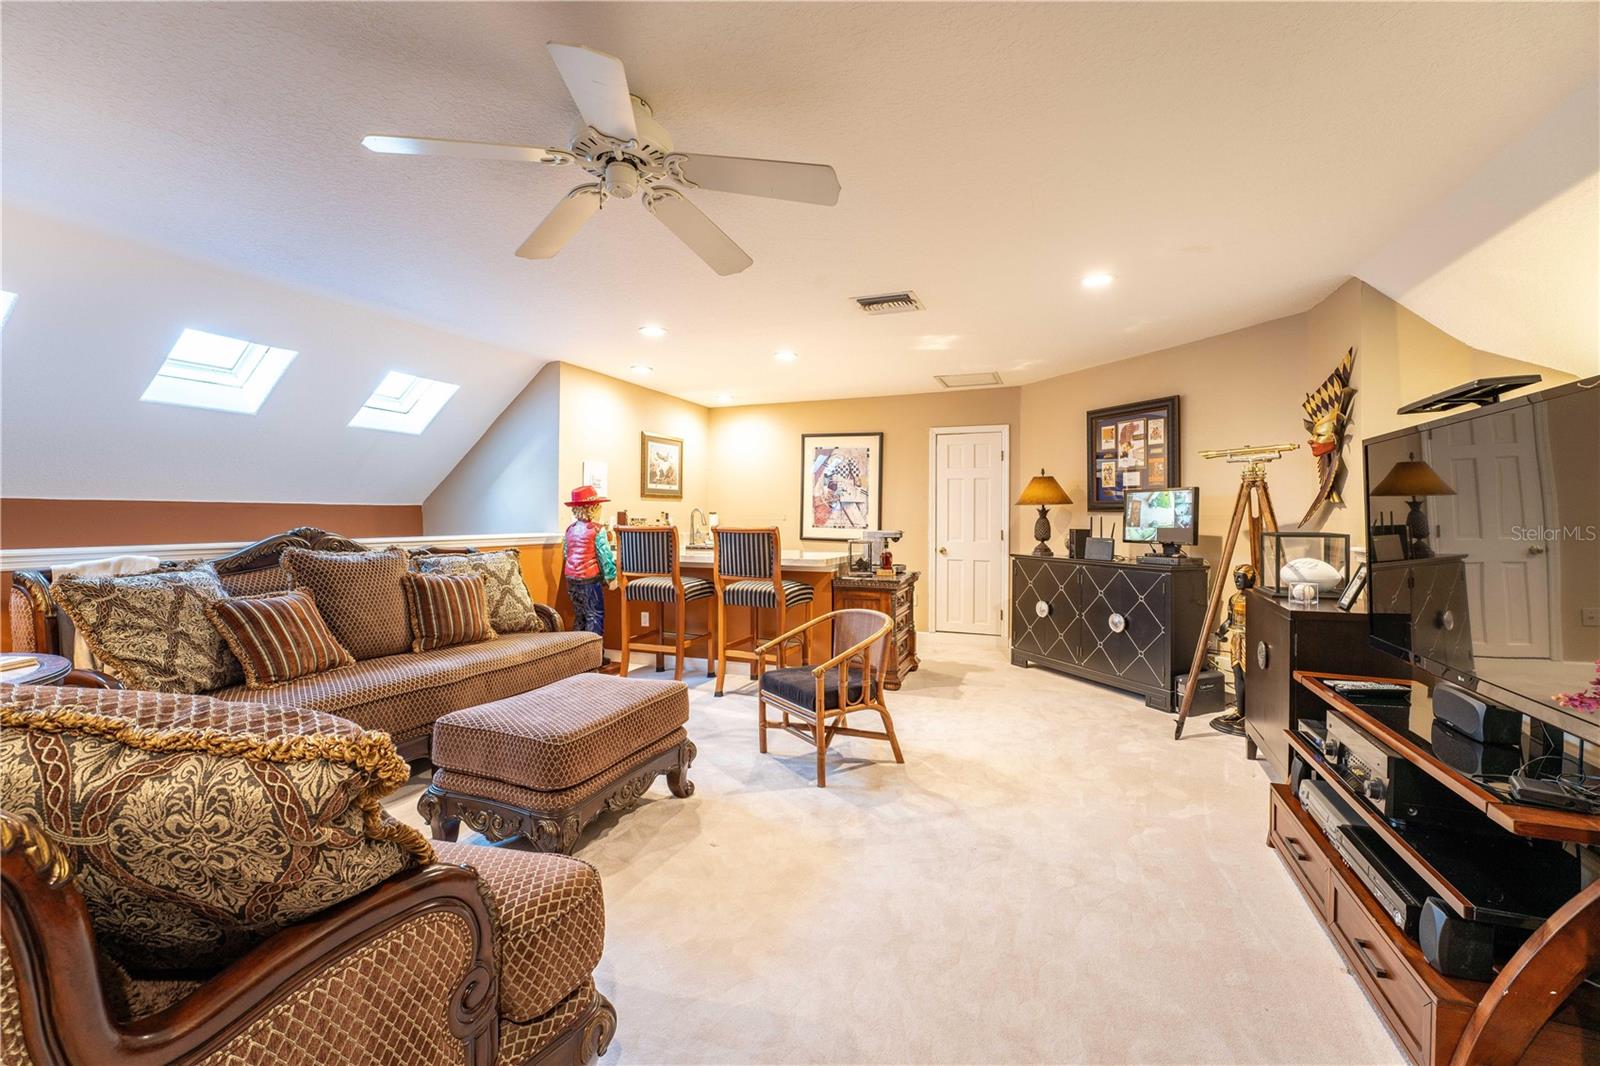
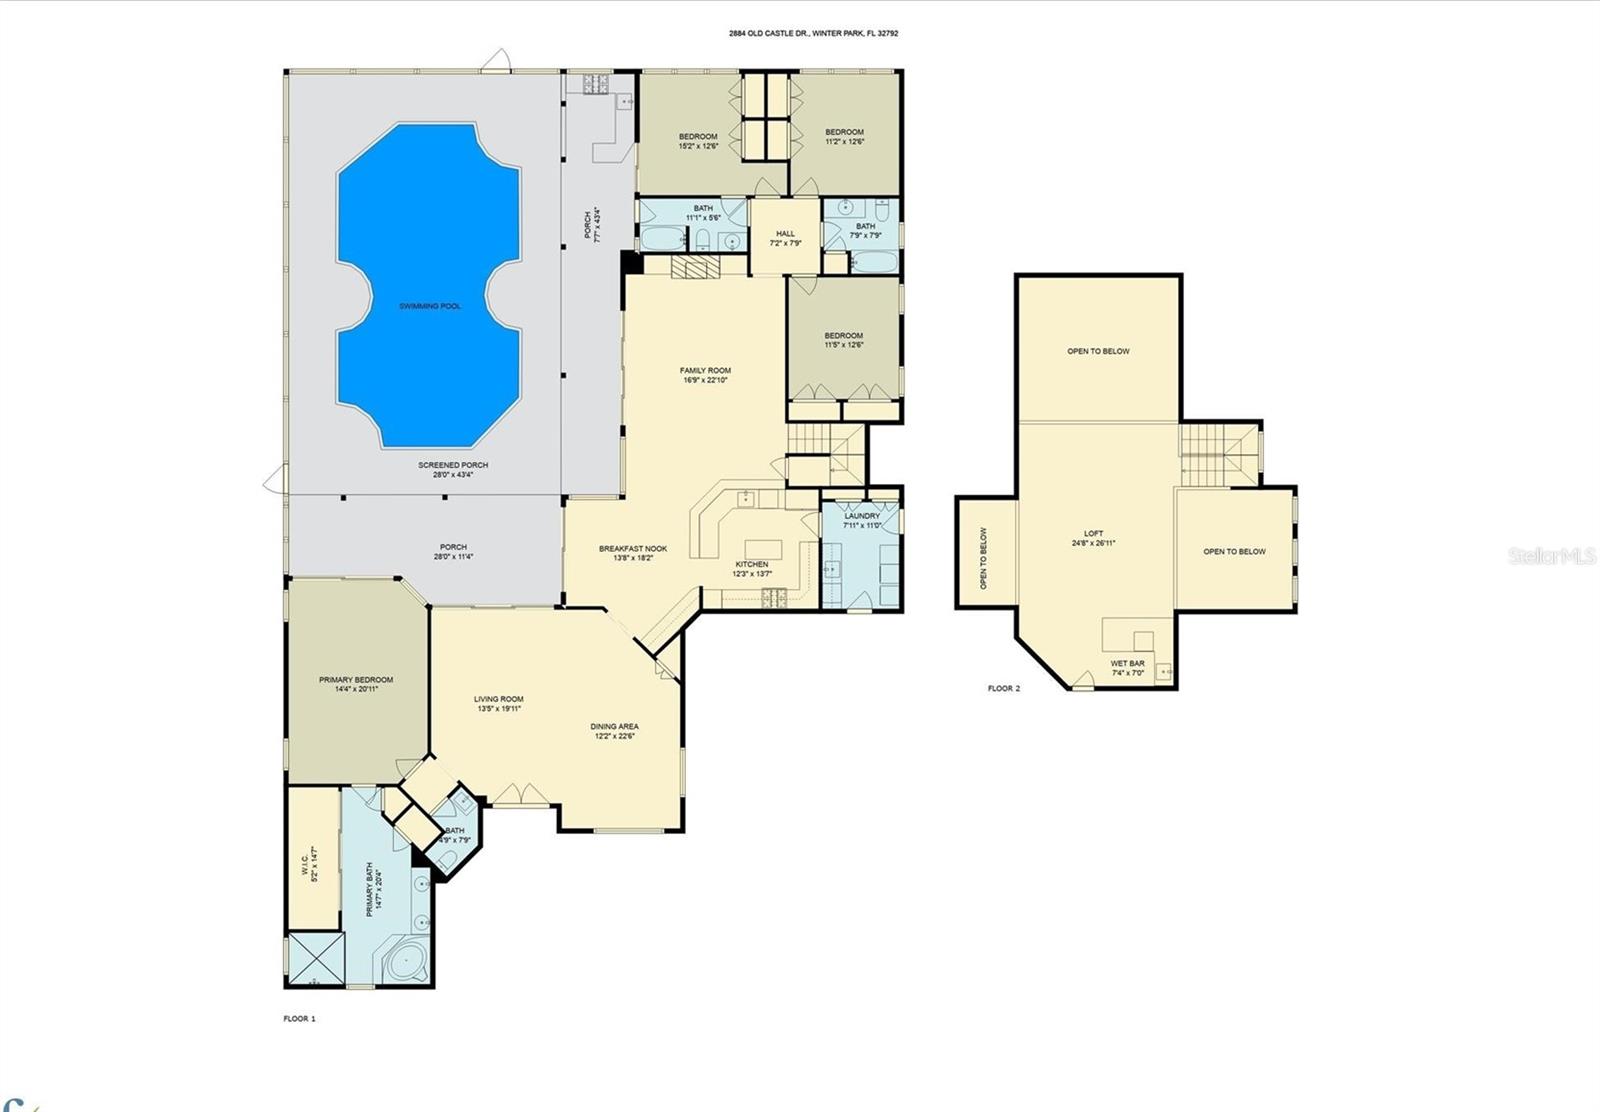
Welcome to Bear Gully Pointe! Nestled behind this small,gated community of 60 homes, you’ll find this exclusive luxury updated home that offers an Entertainer’s paradise. Entryway welcomes you showcasing exquisite architectural details with soaring 12 +foot ceilings, expansive windows and abundant sky lights throughout the home for infusing natural light. This entertainment friendly 4BR/3.5BA home offers MEGA lifestyle and oversized luxury with its’ split floorplan flow. The combined Formal Living and dining room overlooks the outdoor oasis and is designed to host elegant celebrations. Enjoy the stylish built in wine cellar/rack that enhances the formal dining experience. The home’s stunning focus is a resort style saltwater pool beneath a newly added screen enclosure. This patio showcases the heated pool with natural gas fire, waterfalls and color LED lighting. The summer kitchen has a built-in grill, fridge, open top cooler, swivel tv, wet sink and a comfy bar that seats 4.Multiple seating areas are arranged under the tongue& groove ceiling & easily accommodates 50+ guests. The interior atmosphere of elegance is captured with the state-of-the-art kitchen featuring solid wood cabinetry/quartizite/granite & Executive GE Monogram natural gas appliances. Note the central island is double sided with pull out drawers from both sides. The above view offers an amazing custom woodwork artistic ceiling with a deco feel while the skylights provide natural lighting. Culinary refinement is combined with the everyday usability with a eat -at bar while encompassing the family room and casual dining space. The butler pantry complete with wine cooler & icemaker is alongside the laundry room with two large pantries and adjacent to the kitchen. The family room centers around the dramatic custom-built stone wall with cabinets and gas inset fireplace showcasing a mounted digital TV (that stays).Luxury wainscot accented walls add exceptional charm. The large Owner’s Retreat has access to the lanai with a comfy oversized bath featuring soaker/jet tub, shower and twin walk in closets.Privacy is offered with the home’s split floor plan that includes 3 spacious bedrooms and 2 baths on the opposite side of the home.The convenient intercom system facilitates communication throughout the home from the front door to each living area. Venture upstairs to the rare additional family loft complete with wet bar and wine fridge. This room offers walk-in access to the attic for additional storage space complete with an automatic vent fan to keep storage temperatures cooler. The 3-car garage has newly installed garage doors rated for hurricane 5 force winds and locking devices complete with battery backup. Custom built in ceiling wall racks maximize the garage storage capability. Home is pre-wired to the electrical panel for a portable generator and plug ready. State of the art “smart” security system stays. Exterior features: Wi-fi activated irrigation system, 10+foot hedges & 50 year poly fence. Two zone HVACs are 2023 & 2024 installed. Every detail from the landscaped exterior symmetry to the precision of interior trim work and premium materials offers you a unique blend of designer sophistication that aligns perfection for your NEW home. BEAR GULLY POINTE amenities include a tennis court & playground with nominal annual fees. Indulge yourself with value and oversized luxury! Convenient to Trinity Prep , UCF, Orl. & Sanford Airports & easy access to SR417.
/u.realgeeks.media/homesinorlando/NextHome-Neighborhood-Realty-Logo-Horizontal-OrangeOnWhite-Web-RGB.jpg)
Additional Information
- Taxes
- $6997
- Minimum Lease
- 7 Months
- HOA Fee
- $500
- HOA Payment Schedule
- Quarterly
- Maintenance Includes
- Common Area Taxes, Maintenance Grounds
- Community Features
- Deed Restrictions, Gated Community - No Guard, Playground, Tennis Courts
- Property Description
- Two Story
- Zoning
- PUD
- Interior Layout
- Attic Fan, Attic Ventilator, Built-in Features, Ceiling Fans(s), Crown Molding, Eat-in Kitchen, High Ceilings, Kitchen/Family Room Combo, Living Room/Dining Room Combo, Primary Bedroom Main Floor, Solid Surface Counters, Solid Wood Cabinets, Split Bedroom, Stone Counters, Vaulted Ceiling(s), Walk-In Closet(s), Wet Bar, Window Treatments
- Interior Features
- Attic Fan, Attic Ventilator, Built-in Features, Ceiling Fans(s), Crown Molding, Eat-in Kitchen, High Ceilings, Kitchen/Family Room Combo, Living Room/Dining Room Combo, Primary Bedroom Main Floor, Solid Surface Counters, Solid Wood Cabinets, Split Bedroom, Stone Counters, Vaulted Ceiling(s), Walk-In Closet(s), Wet Bar, Window Treatments
- Floor
- Carpet, Ceramic Tile, Tile, Travertine
- Appliances
- Bar Fridge, Built-In Oven, Convection Oven, Dishwasher, Disposal, Gas Water Heater, Ice Maker, Microwave, Range, Range Hood, Refrigerator, Touchless Faucet, Wine Refrigerator
- Utilities
- Cable Connected, Electricity Connected, Fire Hydrant, Natural Gas Connected
- Heating
- Electric
- Air Conditioning
- Central Air, Zoned
- Fireplace Description
- Gas, Insert, Stone
- Exterior Construction
- Wood Frame
- Exterior Features
- Garden, Irrigation System, Outdoor Kitchen, Private Mailbox, Rain Gutters, Sidewalk, Sliding Doors, Sprinkler Metered, Storage
- Roof
- Shingle
- Foundation
- Slab
- Pool
- Private
- Pool Type
- Fiber Optic Lighting, Gunite, Heated, In Ground, Salt Water, Screen Enclosure
- Garage Carport
- 3 Car Garage
- Garage Spaces
- 3
- Garage Features
- Garage Door Opener, Garage Faces Side, On Street, Oversized
- Elementary School
- Eastbrook Elementary
- Middle School
- Tuskawilla Middle
- High School
- Lake Howell High
- Fences
- Vinyl
- Pets
- Allowed
- Flood Zone Code
- x
- Parcel ID
- 36-21-30-508-0000-0530
- Legal Description
- LOT 53 BEAR GULLY POINTE PB 44 PGS 7 TO 9
Listing courtesy of COLDWELL BANKER RESIDENTIAL RE. 407-647-1211
Selling Office: ABSOLUTE REALTY GROUP, LLC.Mortgage Calculator
StellarMLS is the source of this information via Internet Data Exchange Program. All listing information is deemed reliable but not guaranteed and should be independently verified through personal inspection by appropriate professionals. Listings displayed on this website may be subject to prior sale or removal from sale. Availability of any listing should always be independently verified. Listing information is provided for consumer personal, non-commercial use, solely to identify potential properties for potential purchase. All other use is strictly prohibited and may violate relevant federal and state law. Data last updated on