402 Taylor Road E, Deland, FL 32724
- $617,500
- 4
- BD
- 3
- BA
- 2,907
- SqFt




- Sold Price
- $617,500
- List Price
- $624,900
- Status
- Sold
- Days on Market
- 109
- Closing Date
- Dec 30, 2024
- MLS#
- O6233665
- Property Style
- Single Family
- Year Built
- 1973
- Bedrooms
- 4
- Bathrooms
- 3
- Baths Half
- 1
- Living Area
- 2,907
- Lot Size
- 185,130
- Acres
- 4.25
- Total Acreage
- 2 to less than 5
- Legal Subdivision Name
- Country Club Terrace
- MLS Area Major
- Deland
Property Description
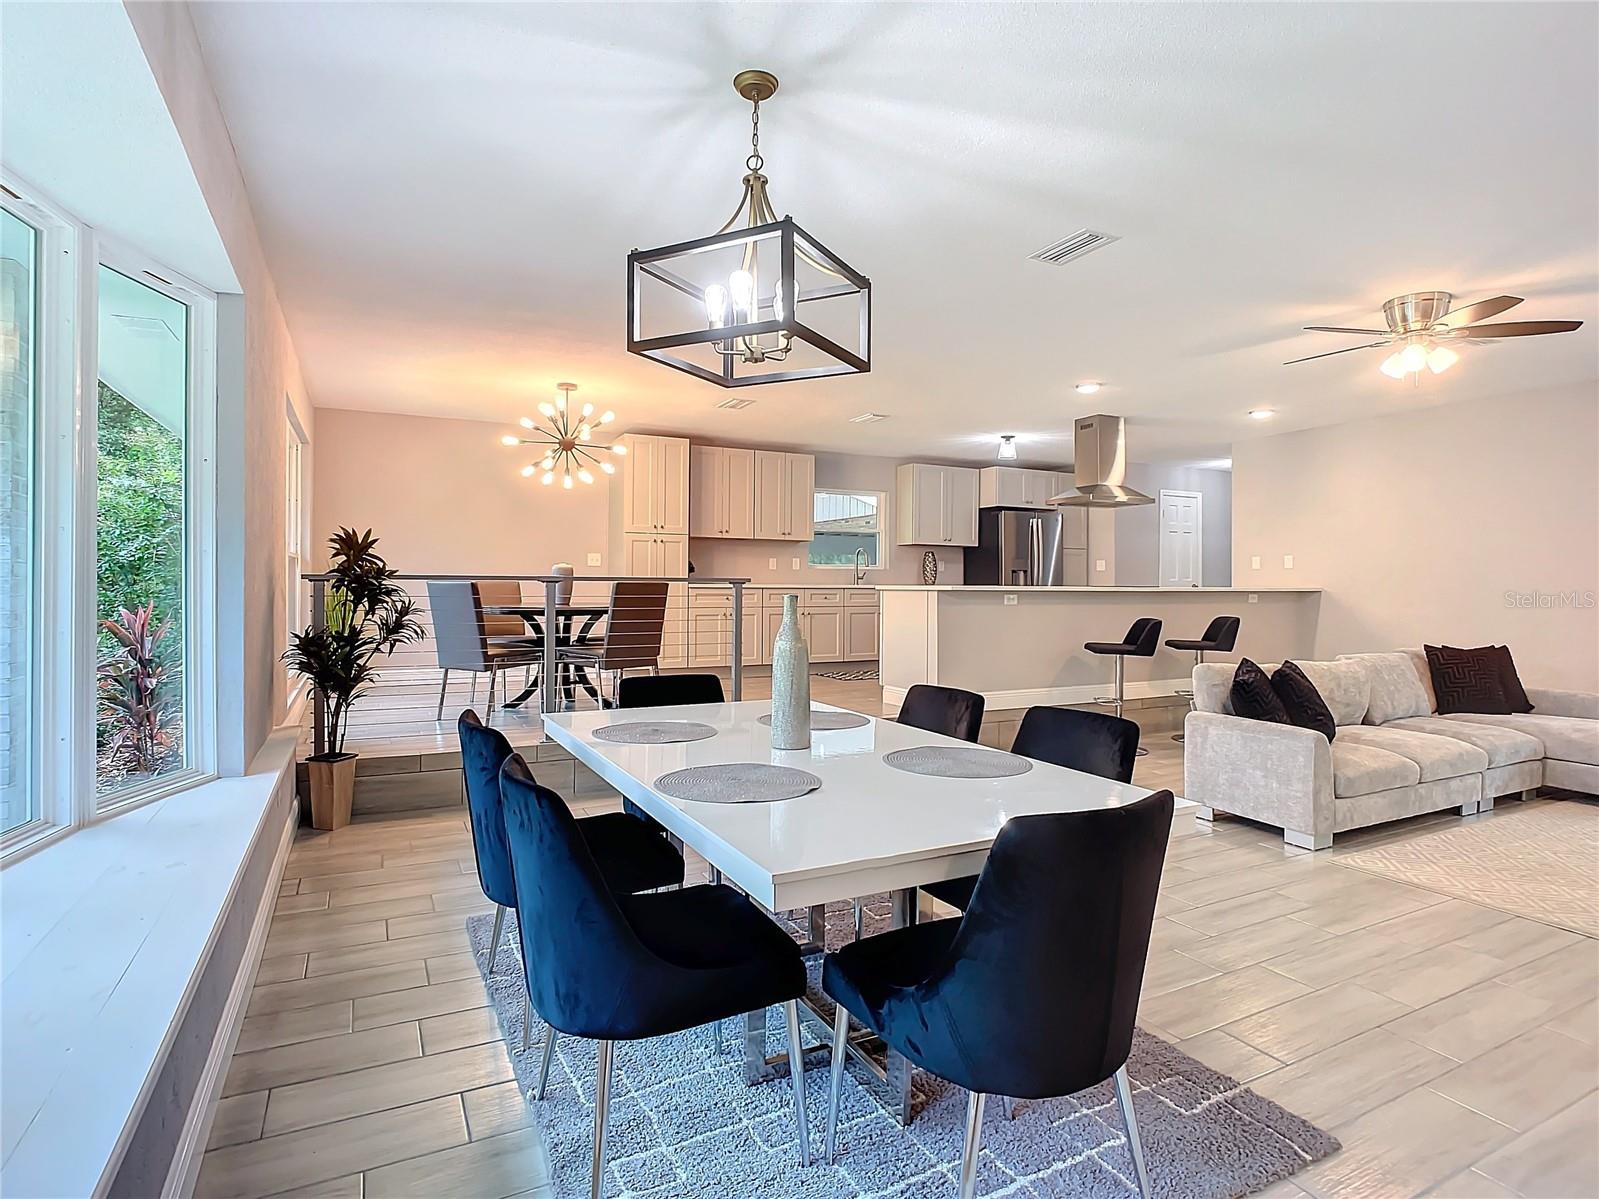
This is a must see! Fully renovated, private 2,907 square foot estate on over four high and dry acres in desirable Deland location. This 4 bedroom, 2.5 bathroom home has been fully remodeled and is in turn-key condition. Enjoy the stunning new kitchen with solid wood cabinets, modern hardware, new stainless steel appliances, two built-in pantries, new sink and faucet, plenty of (quartz) counter space and large eat-in peninsula. The interior is freshly painted in neutral grey tones which compliment the beautiful wood-look flooring, new baseboards and new light fixtures throughout. Home boasts new roof, new windows and triple sliding doors, new air conditioner, new water heater, new front entrance door, fresh paint inside and out, remodeled kitchen, new stainless steel appliances, remodeled bathrooms, new wood-look tile throughout, new baseboards, new light fixtures, wood-burning fireplace and three zone irrigation system. Fall in love with this peaceful oasis where deer and turkey roam and privacy is abundant. The back of the property offers multiple concrete pads for additional parking, three additional carports and plenty of storage. This home is centrally located right off Woodland Boulevard in the heart of Deland. Plenty of room for your RV, boats and trailers. No hoa. Don't miss this opportunity to own a gorgeous property with four acres in a prime location. Come see for yourself. Check out the video tour link showing the acreage.
/u.realgeeks.media/homesinorlando/NextHome-Neighborhood-Realty-Logo-Horizontal-OrangeOnWhite-Web-RGB.jpg)
Additional Information
- Taxes
- $2987
- Minimum Lease
- 7 Months
- Community Features
- No Deed Restriction
- Property Description
- One Story
- Zoning
- R-4
- Interior Layout
- Eat-in Kitchen, Living Room/Dining Room Combo, Open Floorplan, Solid Wood Cabinets, Stone Counters, Walk-In Closet(s)
- Interior Features
- Eat-in Kitchen, Living Room/Dining Room Combo, Open Floorplan, Solid Wood Cabinets, Stone Counters, Walk-In Closet(s)
- Floor
- Ceramic Tile
- Appliances
- Dishwasher, Electric Water Heater, Microwave, Range, Refrigerator
- Utilities
- Electricity Connected
- Heating
- Central, Electric
- Air Conditioning
- Central Air
- Fireplace Description
- Wood Burning
- Exterior Construction
- Block, Brick, Stucco
- Exterior Features
- Irrigation System, Sliding Doors
- Roof
- Shingle
- Foundation
- Slab
- Pool
- No Pool
- Garage Carport
- 2 Car Carport
- Garage Dimensions
- 30x20
- Flood Zone Code
- x
- Parcel ID
- 28-17-30-00-00-0041
- Legal Description
- 28-17-30 W 1/2 OF NE 1/4 OF NW 1/4 OF NE 1/4 EXC N 50 FT IN R/W PER OR 4452 PG 1620 PER OR 6378 PG 0518 PER OR 8413 PG 4463 & 4467
Listing courtesy of CHARLES RUTENBERG REALTY ORLANDO. 407-622-2122
Selling Office: LPT REALTY LLC.Mortgage Calculator
StellarMLS is the source of this information via Internet Data Exchange Program. All listing information is deemed reliable but not guaranteed and should be independently verified through personal inspection by appropriate professionals. Listings displayed on this website may be subject to prior sale or removal from sale. Availability of any listing should always be independently verified. Listing information is provided for consumer personal, non-commercial use, solely to identify potential properties for potential purchase. All other use is strictly prohibited and may violate relevant federal and state law. Data last updated on