4086 Scarlet Branch Road, Orlando, FL 32824
- $580,000
- 4
- BD
- 3
- BA
- 2,780
- SqFt




- Sold Price
- $580,000
- List Price
- $599,980
- Status
- Sold
- Days on Market
- 170
- Closing Date
- Feb 24, 2025
- MLS#
- O6233641
- Property Style
- Single Family
- Architectural Style
- Coastal
- Year Built
- 2016
- Bedrooms
- 4
- Bathrooms
- 3
- Living Area
- 2,780
- Lot Size
- 8,679
- Acres
- 0.20
- Total Acreage
- 0 to less than 1/4
- Legal Subdivision Name
- Woodland Park Ph 2
- MLS Area Major
- Orlando/Taft / Meadow woods
Property Description
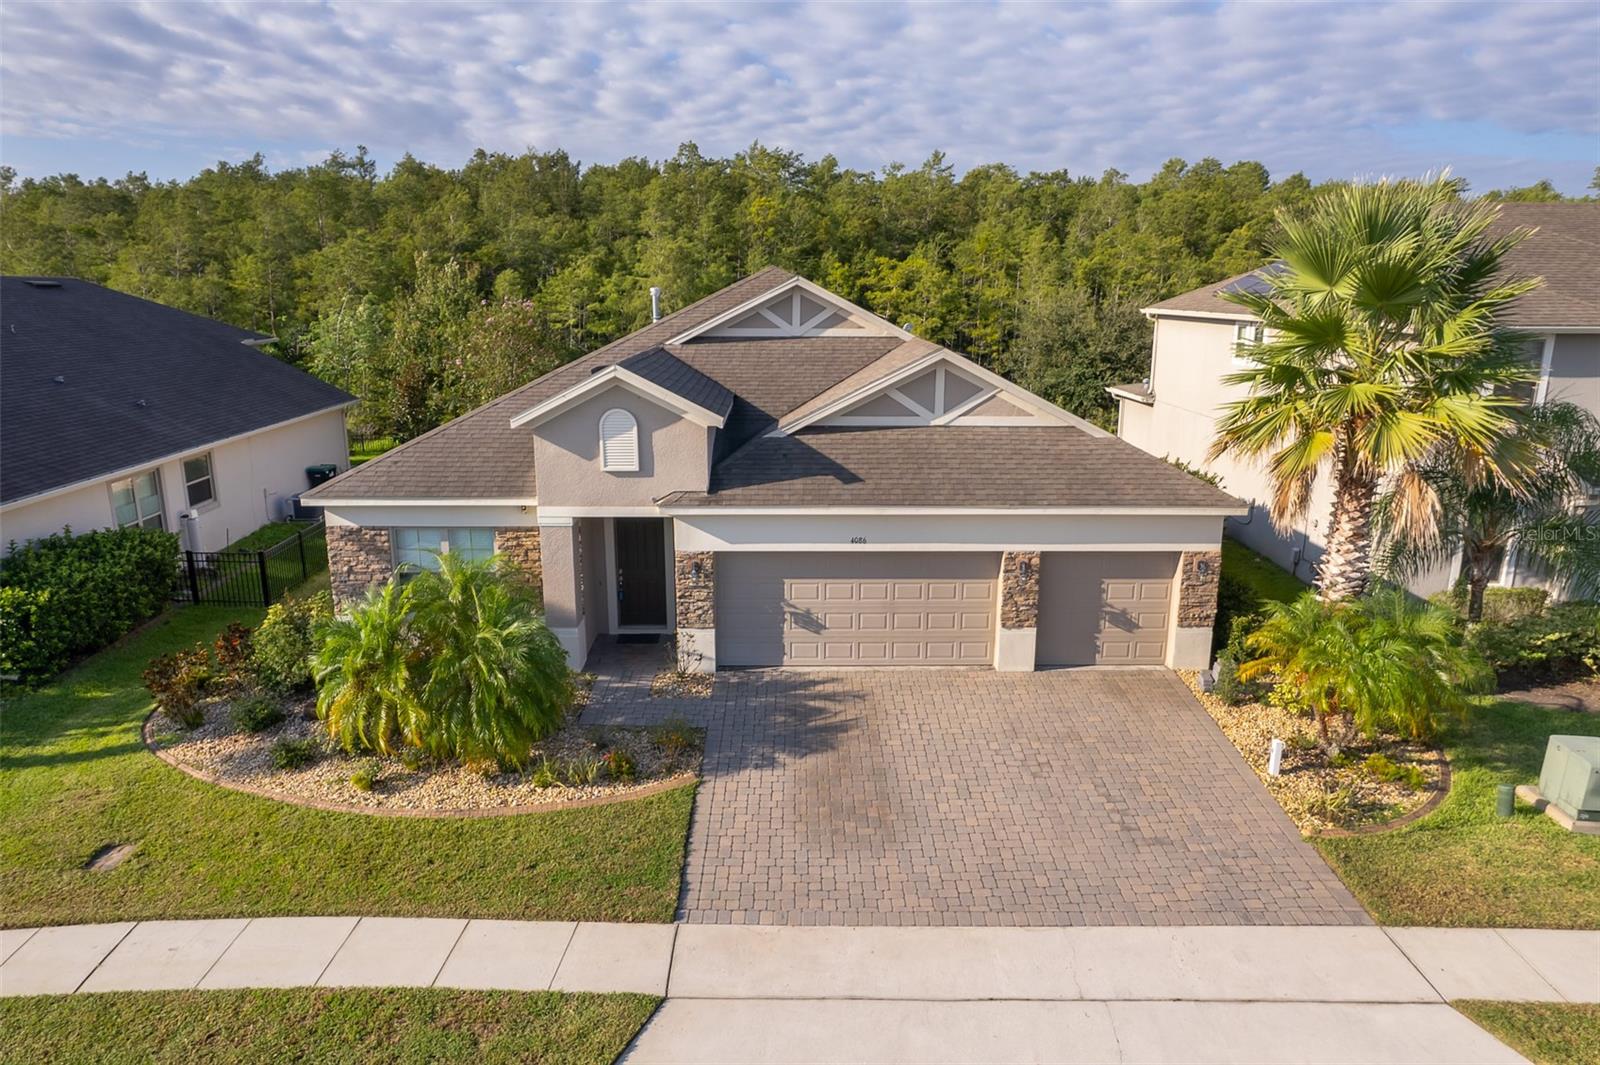
HUGE Price Improvement, Seller is motivated. Welcome to Woodland Park where your new home awaits! This beautiful 4 bedrooms, 3 full baths home located in the desirable Woodland Park neighborhood is a true gem, boasting an oversized kitchen island with open concept. The split floor plan and features such as Jack & Jill bathroom will surely fulfill all your living space needs. After a long day, retreat in your bright and airy Master Bedroom ensuite featuring His & Hers closets. Enjoy the sanctuary of the Master Bathroom with a Garden tub separate from shower and double vanities providing ultimate relaxation. Additional highlights are as follow: • Home office space, separate den, and enclosed outdoor patio for entertaining. • Conservation Lot with no rear neighbors. • 3 car garage. • Over 2700 sqft. of living space Prime Location: • Near Lake Nona • Close to UF College of Pharmacy and Amazon • Convenient access to major highways and local attractions This home blends practicality with luxury, offering dedicated spaces for relaxation and entertaining while maintaining a welcoming atmosphere for family and friends. Call today to schedule your private showing and make this dream home yours!
/u.realgeeks.media/homesinorlando/NextHome-Neighborhood-Realty-Logo-Horizontal-OrangeOnWhite-Web-RGB.jpg)
Additional Information
- Taxes
- $5249
- Minimum Lease
- 7 Months
- HOA Fee
- $72
- HOA Payment Schedule
- Monthly
- Location
- Conservation Area
- Community Features
- Clubhouse, Community Mailbox, Dog Park, Playground, Pool, Sidewalks, No Deed Restriction
- Property Description
- One Story
- Zoning
- P-D
- Interior Layout
- Ceiling Fans(s), Eat-in Kitchen, High Ceilings, Open Floorplan, Walk-In Closet(s)
- Interior Features
- Ceiling Fans(s), Eat-in Kitchen, High Ceilings, Open Floorplan, Walk-In Closet(s)
- Floor
- Carpet, Ceramic Tile
- Appliances
- Dishwasher, Disposal, Gas Water Heater, Microwave, Range
- Utilities
- Cable Available, Electricity Connected, Natural Gas Connected, Sewer Connected, Sprinkler Meter, Water Connected
- Heating
- Central, Electric
- Air Conditioning
- Central Air
- Exterior Construction
- Block, Stucco
- Exterior Features
- French Doors, Irrigation System, Sidewalk, Sliding Doors
- Roof
- Shingle
- Foundation
- Slab
- Pool
- Community
- Garage Carport
- 3 Car Garage
- Garage Spaces
- 3
- Pets
- Allowed
- Flood Zone Code
- x
- Parcel ID
- 18-24-30-9481-01-500
- Legal Description
- WOODLAND PARK PHASE 2 84/113 LOT 150
Listing courtesy of MASCARENHAS REALTY INC. 321-662-4737
Selling Office: EXP REALTY LLC.Mortgage Calculator
StellarMLS is the source of this information via Internet Data Exchange Program. All listing information is deemed reliable but not guaranteed and should be independently verified through personal inspection by appropriate professionals. Listings displayed on this website may be subject to prior sale or removal from sale. Availability of any listing should always be independently verified. Listing information is provided for consumer personal, non-commercial use, solely to identify potential properties for potential purchase. All other use is strictly prohibited and may violate relevant federal and state law. Data last updated on