1117 Castle Pines Court, Reunion, FL 34747
- $1,050,000
- 6
- BD
- 6
- BA
- 3,428
- SqFt








- Sold Price
- $1,050,000
- List Price
- $1,150,000
- Status
- Sold
- Days on Market
- 60
- Closing Date
- Dec 12, 2024
- MLS#
- O6233632
- Property Style
- Single Family
- Year Built
- 2021
- Bedrooms
- 6
- Bathrooms
- 6
- Baths Half
- 1
- Living Area
- 3,428
- Lot Size
- 4,879
- Acres
- 0.11
- Total Acreage
- 0 to less than 1/4
- Legal Subdivision Name
- Reunion West Village 3a
- MLS Area Major
- Kissimmee/Celebration
Property Description
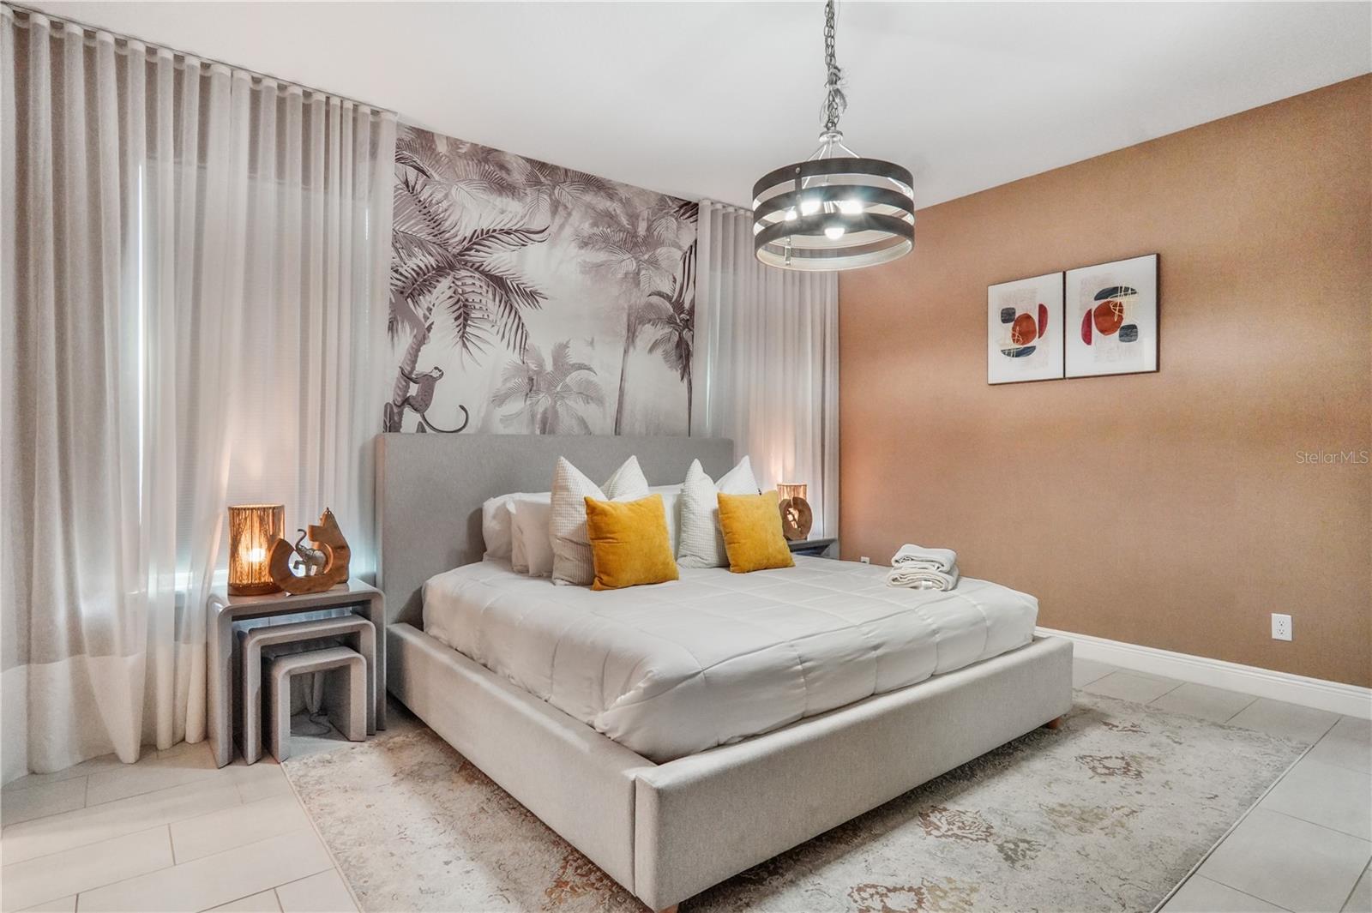
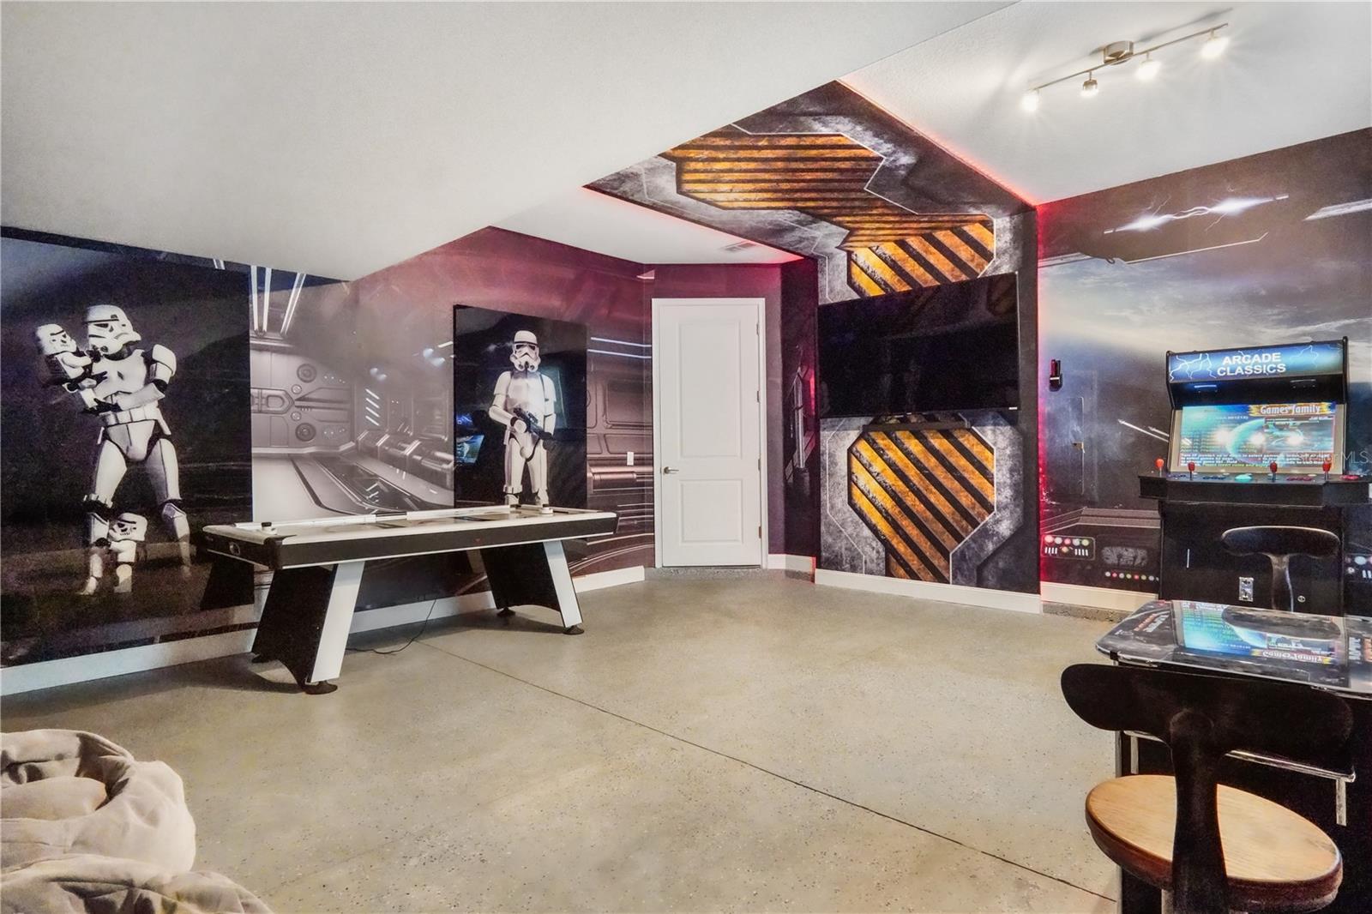
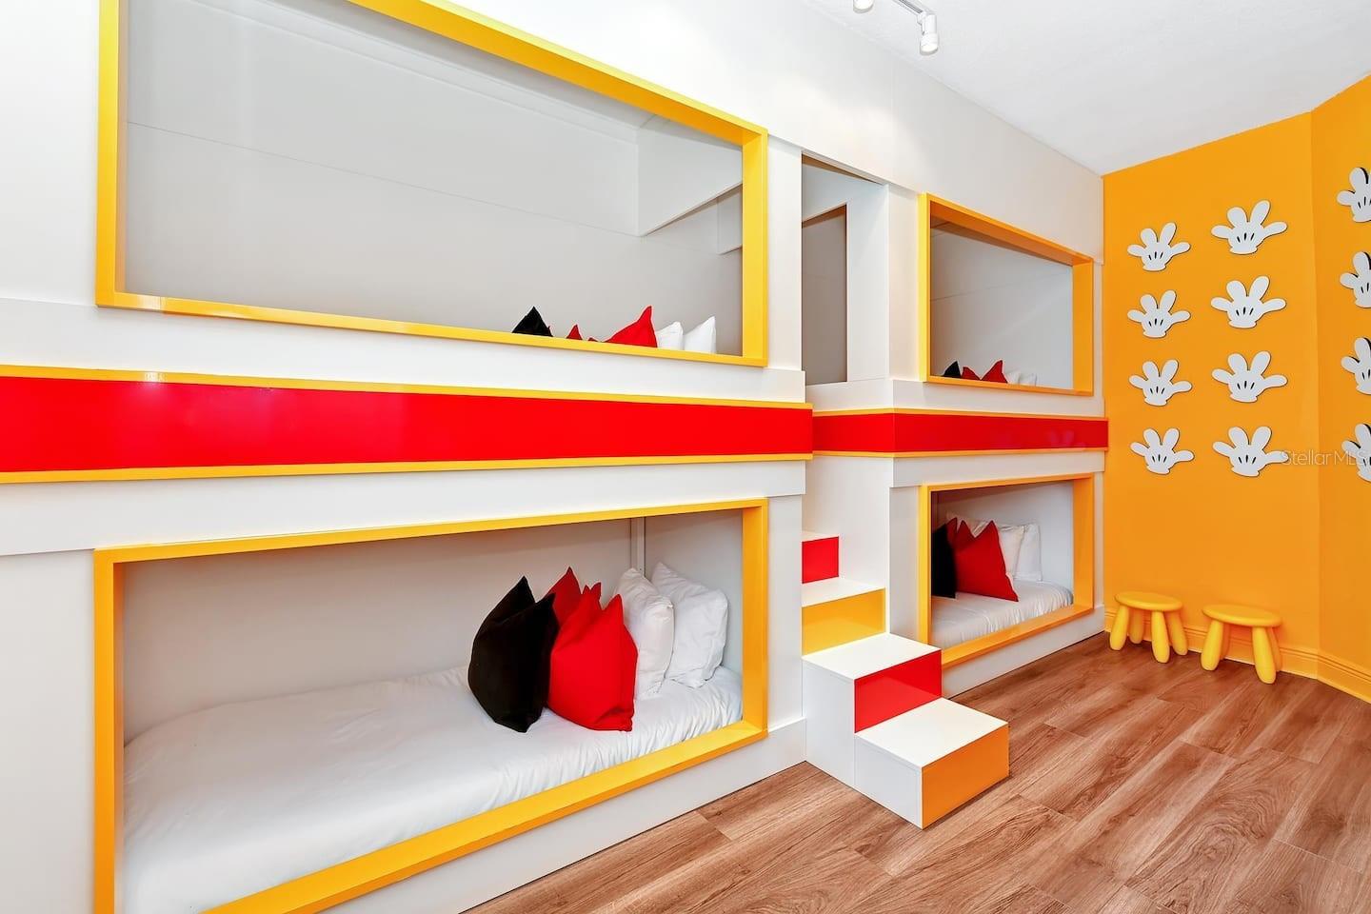
Active Club Membership! Located in Reunion Resort, this 6-bedroom, 5.5-bathroom home offers 3,428 square feet of FULLY FURNISHED living space. Built in 2021, the professionally designed interior includes a kitchen equipped with stainless steel appliances and a coffee bar featuring an under-counter fridge. The converted garage serves as a Star Wars-themed game room, adding 395 sq. ft. to the living area. The first floor features a primary bedroom suite with a walk-in closet and an en-suite bathroom with dual vanities and a dual-head walk-in shower. The second primary suite, located upstairs, includes a private balcony, walk-in closet, and an en-suite bathroom with a soaking tub and walk-in shower. Additional bedrooms include themed spaces with en-suites and bunk beds, ideal for a vacation retreat. Outside, the covered lanai includes an outdoor dining area and wet bar, complete with another under-counter fridge. The heated pool and spa overlook the 2nd hole fairway of the Jack Nicklaus Tradition golf course, providing a picturesque backdrop for relaxation.
/u.realgeeks.media/homesinorlando/NextHome-Neighborhood-Realty-Logo-Horizontal-OrangeOnWhite-Web-RGB.jpg)
Additional Information
- Taxes
- $13296
- Taxes
- $2,528
- Minimum Lease
- No Minimum
- HOA Fee
- $490
- HOA Payment Schedule
- Monthly
- Maintenance Includes
- Guard - 24 Hour, Cable TV, Pool, Internet, Maintenance Grounds, Pest Control
- Location
- On Golf Course
- Community Features
- Clubhouse, Deed Restrictions, Dog Park, Fitness Center, Gated Community - Guard, Golf, Playground, Pool, Restaurant, Golf Community, Security
- Property Description
- Two Story
- Zoning
- OPUD
- Interior Layout
- Primary Bedroom Main Floor, PrimaryBedroom Upstairs, Walk-In Closet(s), Window Treatments
- Interior Features
- Primary Bedroom Main Floor, PrimaryBedroom Upstairs, Walk-In Closet(s), Window Treatments
- Floor
- Ceramic Tile, Luxury Vinyl
- Appliances
- Bar Fridge, Dishwasher, Dryer, Microwave, Range, Refrigerator, Washer
- Utilities
- Public
- Heating
- Central
- Air Conditioning
- Central Air
- Exterior Construction
- Block
- Exterior Features
- Balcony, Sliding Doors
- Roof
- Shingle
- Foundation
- Slab
- Pool
- Community, Private
- Pool Type
- Heated, In Ground
- Garage Carport
- 2 Car Garage
- Garage Spaces
- 2
- Garage Features
- Converted Garage
- Garage Dimensions
- 19x21
- Pets
- Allowed
- Flood Zone Code
- X
- Parcel ID
- 35-25-27-4892-0001-0960
- Legal Description
- REUNION WEST VILLAGE 3A PB 16 PGS 136-141 LOT 96
Listing courtesy of EXP REALTY LLC.
Selling Office: AUTHENTIC REAL ESTATE TEAM.Mortgage Calculator
StellarMLS is the source of this information via Internet Data Exchange Program. All listing information is deemed reliable but not guaranteed and should be independently verified through personal inspection by appropriate professionals. Listings displayed on this website may be subject to prior sale or removal from sale. Availability of any listing should always be independently verified. Listing information is provided for consumer personal, non-commercial use, solely to identify potential properties for potential purchase. All other use is strictly prohibited and may violate relevant federal and state law. Data last updated on