3031 Moss Valley Place, Winter Park, FL 32792
- $380,000
- 3
- BD
- 2
- BA
- 1,258
- SqFt






- Sold Price
- $380,000
- List Price
- $379,000
- Status
- Sold
- Days on Market
- 31
- Closing Date
- Oct 07, 2024
- MLS#
- O6233516
- Property Style
- Single Family
- Year Built
- 1984
- Bedrooms
- 3
- Bathrooms
- 2
- Living Area
- 1,258
- Lot Size
- 8,859
- Acres
- 0.21
- Total Acreage
- 0 to less than 1/4
- Legal Subdivision Name
- Springview
- MLS Area Major
- Winter Park/Aloma
Property Description
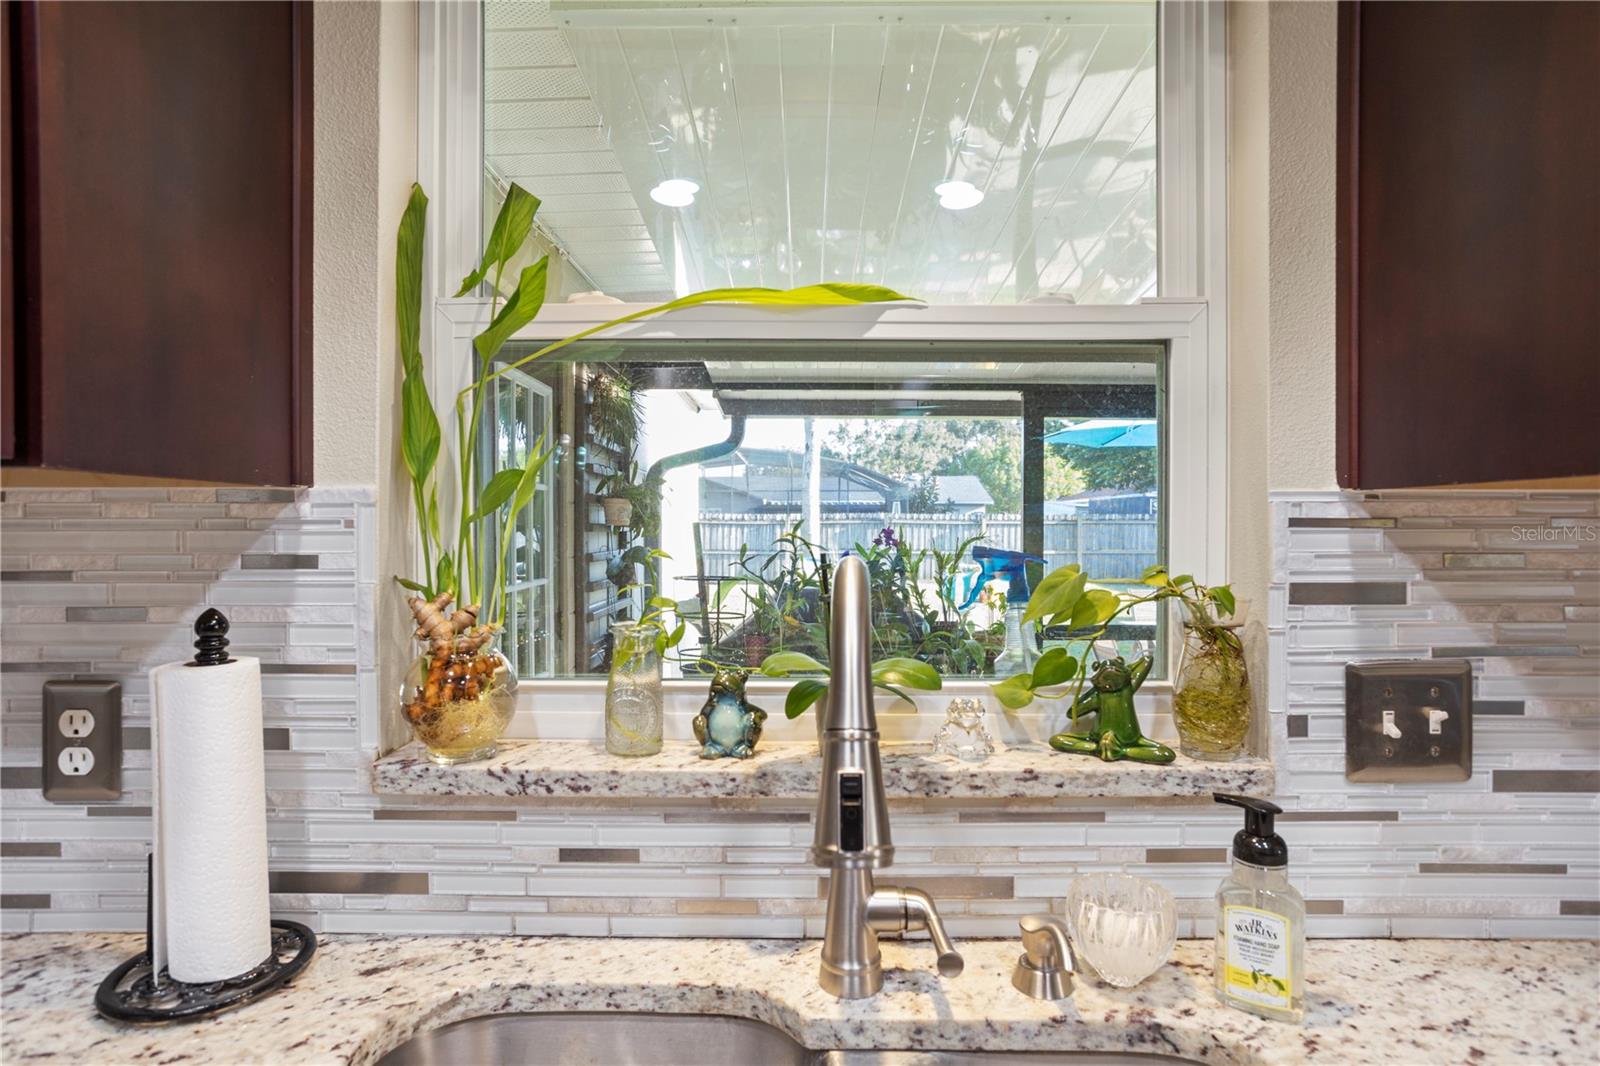
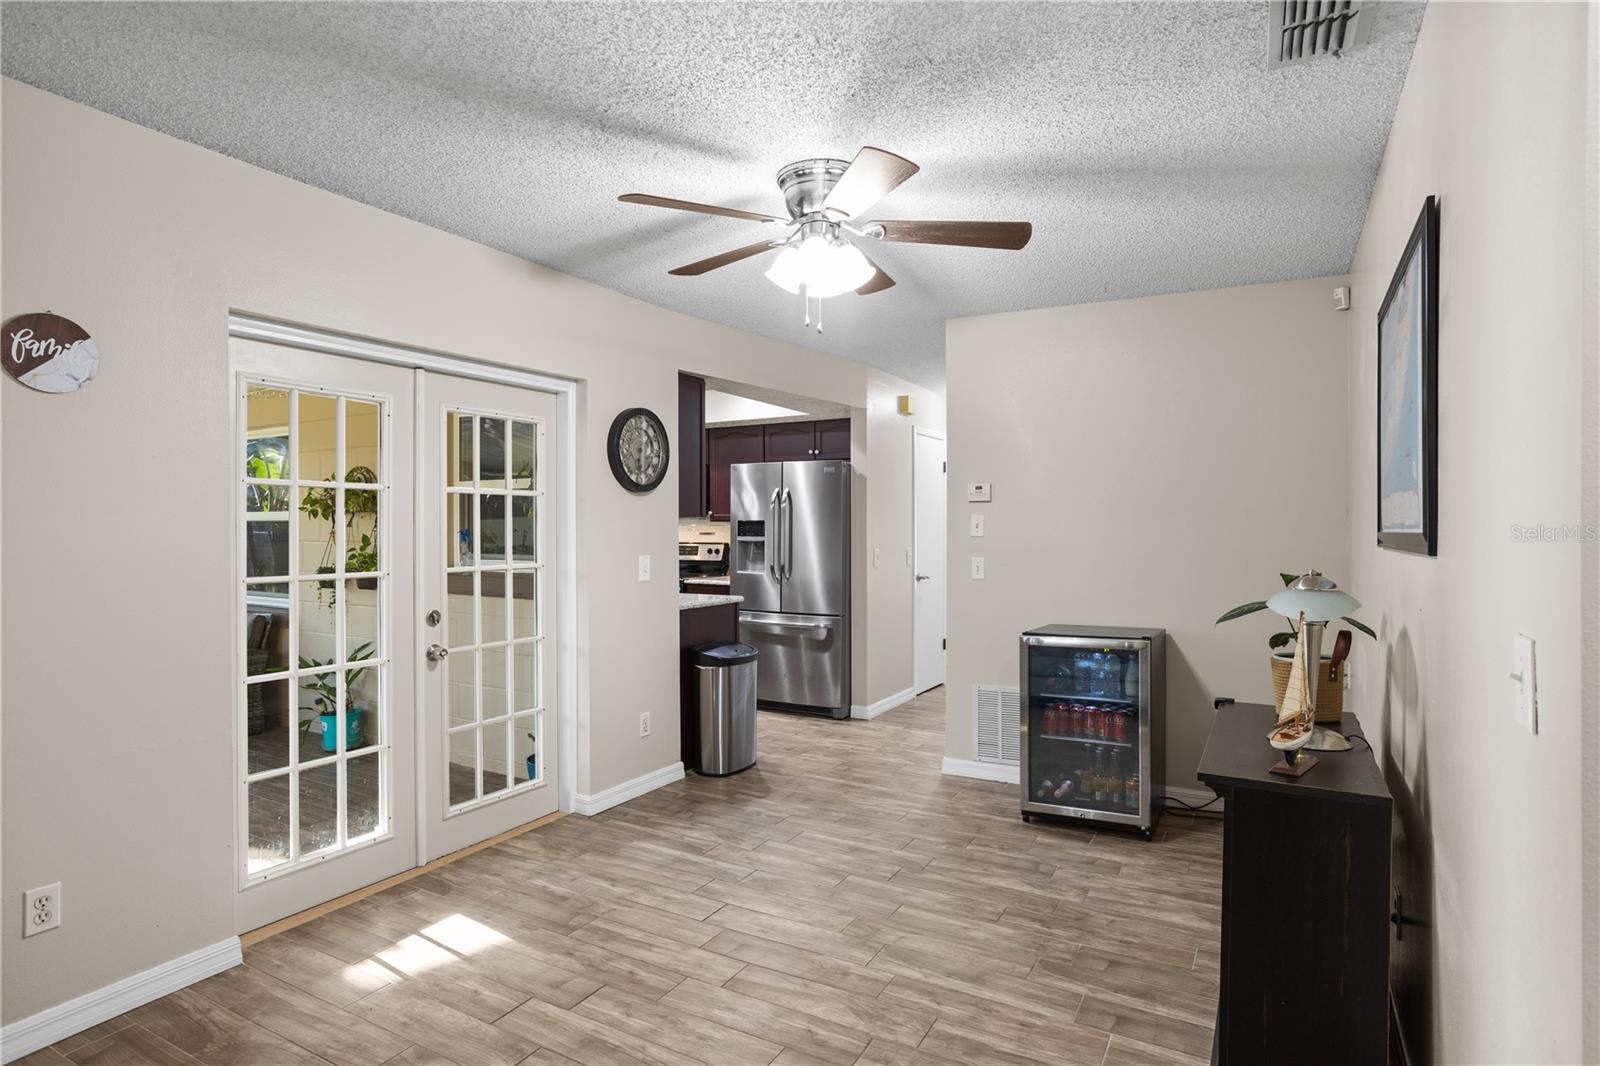
Updated and well maintained Winter Park home! This 3 bedroom 2 bathroom 2 car garage home is move-in ready and has NO HOA. As you walk up you will be greeted by the new solid wood front door with a breathtaking decorative glass insert. Step inside onto the new wood-like, modern ceramic tile floors that expand throughout the entire home. The well appointed kitchen boasts gorgeous cherry wood cabinets, stainless steel appliances, granite countertops and a picturesque window with clear views of your serene backyard. This split plan model offers privacy for your primary suite and features a walk-in closet and an exquisitely updated ensuite. Enjoy the spa-like primary bathroom with granite countertops, cherrywood vanity and stone-like decorative floor to ceiling tile shower. The screened porch is perfect for relaxing, grilling and entertaining. The large backyard offers plenty of space to build your dream pool and/or store your boat/RV/quad/golf cart. Additional highlights include: New roof 2021, A/C 2019, re-plumbed 2021, fully painted interior (except the kitchen and primary suite) 2024, fully painted exterior 2023, Ceramic tiles 2024, kitchen and primary bathroom 2016, guest bathroom 2017, double pane windows 2016, water heater 2014 and screened porch 2021. Located in sought after Seminole County Winter Park just blocks from Lake Howell High School and minutes to shopping, entertainment, UCF and 417. Don't pass up on this one, schedule a showing today.
/u.realgeeks.media/homesinorlando/NextHome-Neighborhood-Realty-Logo-Horizontal-OrangeOnWhite-Web-RGB.jpg)
Additional Information
- Taxes
- $3555
- Minimum Lease
- 6 Months
- Community Features
- No Deed Restriction
- Property Description
- One Story
- Zoning
- R-1A
- Interior Layout
- Ceiling Fans(s), Kitchen/Family Room Combo, Living Room/Dining Room Combo, Solid Surface Counters, Solid Wood Cabinets, Split Bedroom, Walk-In Closet(s), Window Treatments
- Interior Features
- Ceiling Fans(s), Kitchen/Family Room Combo, Living Room/Dining Room Combo, Solid Surface Counters, Solid Wood Cabinets, Split Bedroom, Walk-In Closet(s), Window Treatments
- Floor
- Ceramic Tile
- Appliances
- Dishwasher, Microwave, Range, Refrigerator
- Utilities
- Electricity Connected, Sewer Connected, Street Lights, Water Connected
- Heating
- Central
- Air Conditioning
- Central Air
- Exterior Construction
- Block
- Exterior Features
- French Doors, Sidewalk
- Roof
- Shingle
- Foundation
- Slab
- Pool
- No Pool
- Garage Carport
- 2 Car Garage
- Garage Spaces
- 2
- Flood Zone Code
- X
- Parcel ID
- 26-21-30-509-0000-0700
- Legal Description
- LOT 70 SPRINGVIEW PB 29 PGS 42 & 43
Listing courtesy of ONE45 REALTY LLC. 407-619-7033
Selling Office: LA ROSA REALTY LLC.Mortgage Calculator
StellarMLS is the source of this information via Internet Data Exchange Program. All listing information is deemed reliable but not guaranteed and should be independently verified through personal inspection by appropriate professionals. Listings displayed on this website may be subject to prior sale or removal from sale. Availability of any listing should always be independently verified. Listing information is provided for consumer personal, non-commercial use, solely to identify potential properties for potential purchase. All other use is strictly prohibited and may violate relevant federal and state law. Data last updated on