3713 Apopka Ridge Circle, Apopka, FL 32703
- $450,000
- 4
- BD
- 3
- BA
- 2,485
- SqFt




- Sold Price
- $450,000
- List Price
- $475,000
- Status
- Sold
- Days on Market
- 87
- Closing Date
- Dec 20, 2024
- MLS#
- O6233462
- Property Style
- Single Family
- Year Built
- 2017
- Bedrooms
- 4
- Bathrooms
- 3
- Living Area
- 2,485
- Lot Size
- 8,878
- Acres
- 0.20
- Total Acreage
- 0 to less than 1/4
- Legal Subdivision Name
- Apopka Woods Sub
- MLS Area Major
- Apopka
Property Description
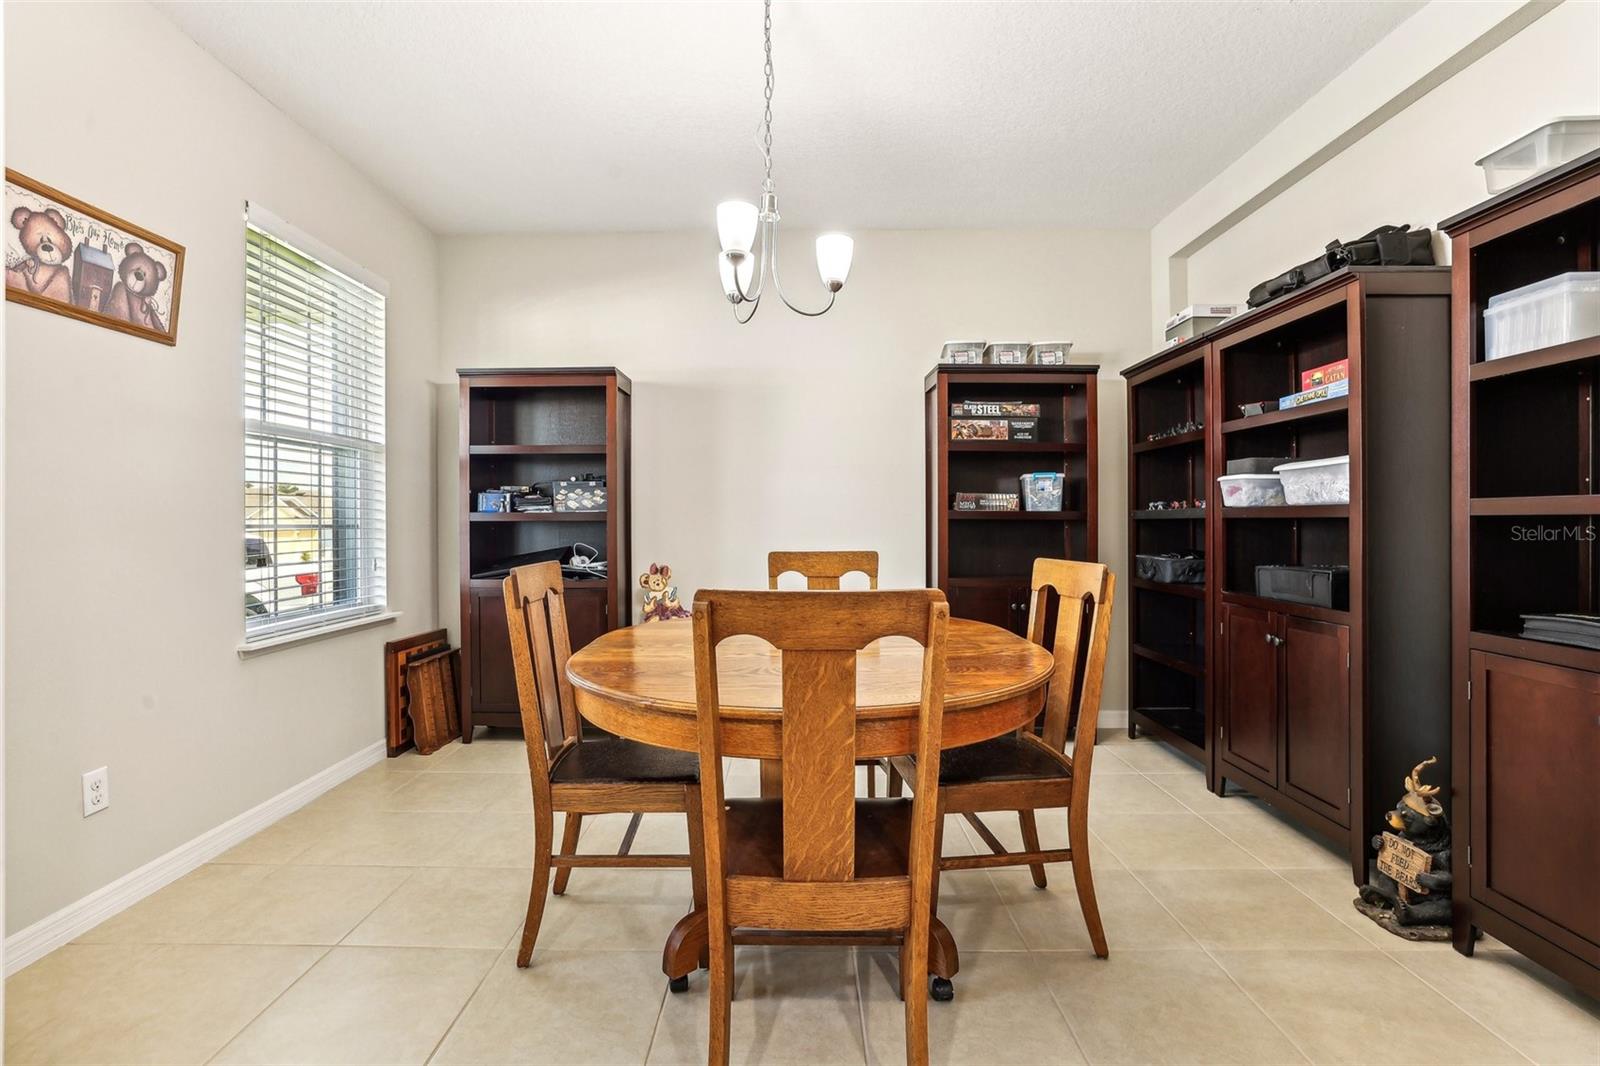
Welcome to your dream home in beautiful Apopka, Florida! This spacious one-story residence features a modern open floor plan, perfect for both relaxed living and entertaining. With 4 generously sized bedrooms and 3 full bathrooms, there’s plenty of room for family and guests alike. This home is energy-efficient, boasting 23 fully paid solar panels and not one, but two Tesla Powerwalls—meaning you'll enjoy significant ENERGY SAVINGS and peace of mind during any power outages. A brand new AC control panel ensures that your climate is always comfortable. Ideal for hosting, the open-concept design seamlessly connects the kitchen, dining, and living areas, offering a great flow for gatherings. You'll also notice an oversized kitchen island that serves as a centerpiece of the home. An abundance of natural light flows throughout, ceramic tile in the main living areas and ceiling fans in every room. This stunning home features an upgraded exterior elevation that sets it apart with its stylish curb appeal. You can also unwind outback in the screened in porch with no rear neighbors. Step into your new lifestyle in a home that blends spacious comfort with cutting-edge green technology. Don't miss this Apopka gem!
/u.realgeeks.media/homesinorlando/NextHome-Neighborhood-Realty-Logo-Horizontal-OrangeOnWhite-Web-RGB.jpg)
Additional Information
- Taxes
- $3948
- Minimum Lease
- 8-12 Months
- HOA Fee
- $668
- HOA Payment Schedule
- Annually
- Maintenance Includes
- Maintenance Grounds
- Community Features
- Deed Restrictions
- Property Description
- One Story
- Zoning
- RTF
- Interior Layout
- Ceiling Fans(s), Eat-in Kitchen, Kitchen/Family Room Combo, Open Floorplan, Walk-In Closet(s)
- Interior Features
- Ceiling Fans(s), Eat-in Kitchen, Kitchen/Family Room Combo, Open Floorplan, Walk-In Closet(s)
- Floor
- Carpet, Ceramic Tile
- Appliances
- Dishwasher, Dryer, Range, Refrigerator, Washer
- Utilities
- Public, Solar
- Heating
- Central
- Air Conditioning
- Central Air
- Exterior Construction
- Block
- Exterior Features
- Private Mailbox
- Roof
- Shingle
- Foundation
- Slab
- Pool
- No Pool
- Garage Carport
- 2 Car Garage
- Garage Spaces
- 2
- Garage Features
- Workshop in Garage
- Pets
- Allowed
- Flood Zone Code
- X
- Parcel ID
- 32-21-28-0235-00-110
- Legal Description
- APOPKA WOODS SUBDIVISION 86/123 LOT 11
Listing courtesy of KELLER WILLIAMS CLASSIC. 407-292-5400
Selling Office: LA ROSA REALTY CENTRAL FLORIDA.Mortgage Calculator
StellarMLS is the source of this information via Internet Data Exchange Program. All listing information is deemed reliable but not guaranteed and should be independently verified through personal inspection by appropriate professionals. Listings displayed on this website may be subject to prior sale or removal from sale. Availability of any listing should always be independently verified. Listing information is provided for consumer personal, non-commercial use, solely to identify potential properties for potential purchase. All other use is strictly prohibited and may violate relevant federal and state law. Data last updated on