512 Garden Heights Drive, Winter Garden, FL 34787
- $540,000
- 4
- BD
- 2
- BA
- 1,700
- SqFt




- Sold Price
- $540,000
- List Price
- $541,999
- Status
- Sold
- Days on Market
- 19
- Closing Date
- Oct 24, 2024
- MLS#
- O6233372
- Property Style
- Single Family
- Year Built
- 1974
- Bedrooms
- 4
- Bathrooms
- 2
- Living Area
- 1,700
- Lot Size
- 12,476
- Acres
- 0.29
- Total Acreage
- 1/4 to less than 1/2
- Legal Subdivision Name
- Garden Heights
- MLS Area Major
- Winter Garden/Oakland
Property Description
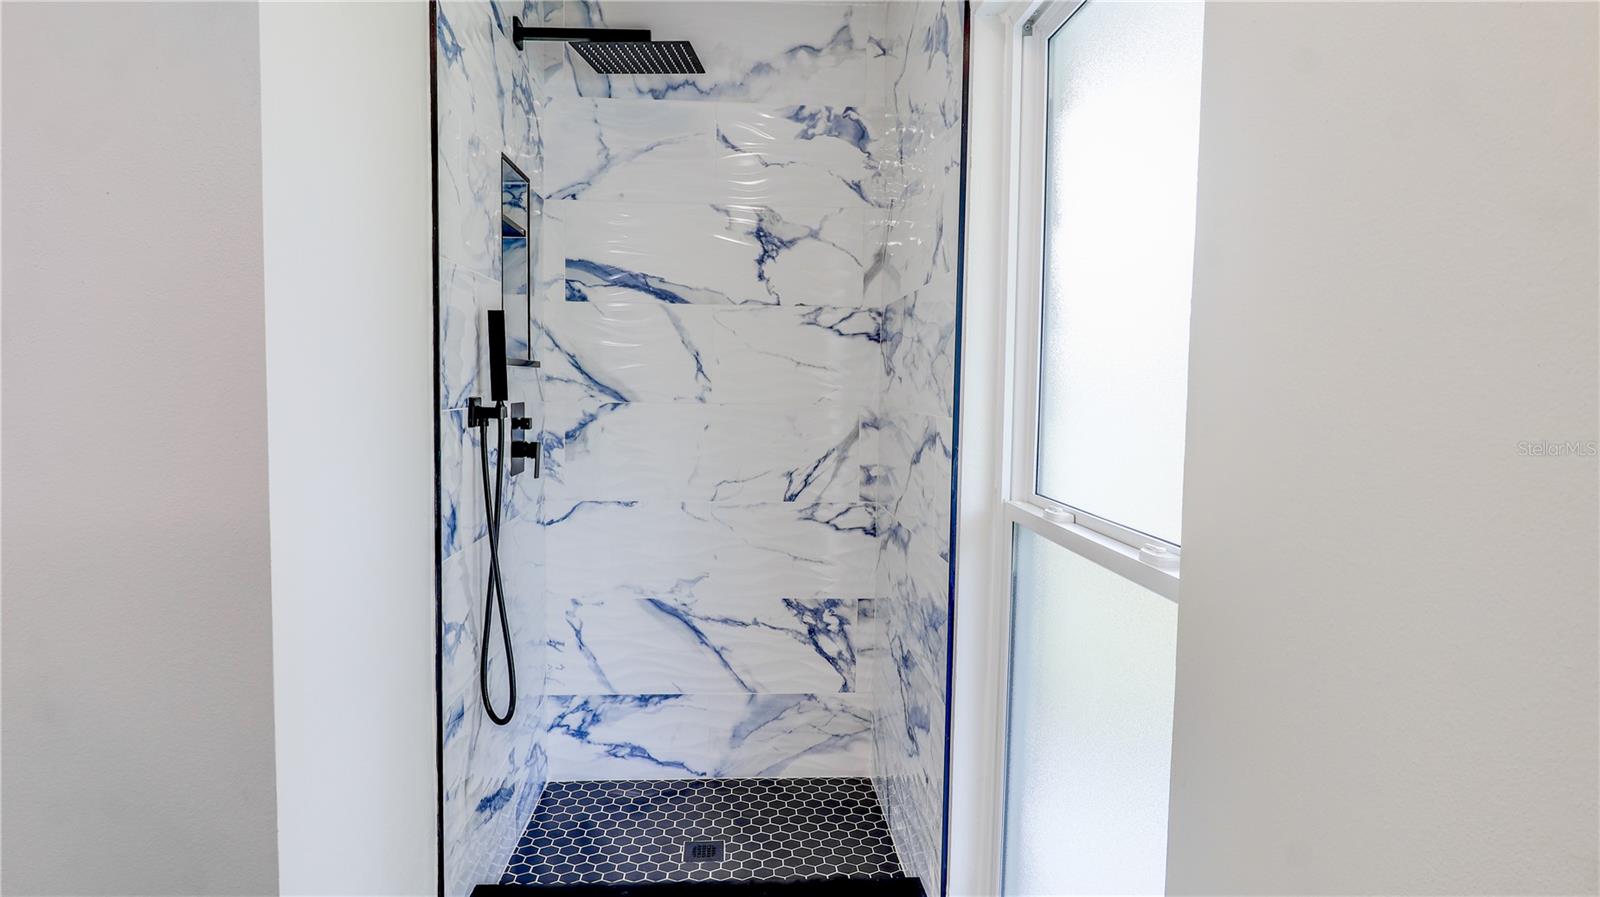
Welcome to your dream home! This beautifully updated 4-bedroom, 2-bathroom in a no HOA neighborhood offers the perfect blend of modern amenities and classic charm. This split-plan design features 1,700 sq ft of thoughtfully crafted living space. Enjoy abundant natural light with oversized, BRAND NEW windows that illuminate the spacious living areas, including a versatile great room that can serve as a formal dining area or additional living space. | EVERYTHING LOCATED NEARBY: Downtown Winter Garden (Plant St) - 1.3 Miles Orlando Health Center - 0.5 Miles Lake Apopka Boat Access - 0.5 Miles Winter Garden Village (Shopping) - 4.3 Miles SR429 Entrance - 2.5 Miles | Situated on a generous 0.29-acre lot, the expansive backyard offers endless possibilities—create your personal oasis with a custom pool, garden, or outdoor entertaining area with no HOA restrictions to limit your imagination. Recent updates include brand new windows & sliders (2024), fresh paint inside & out, fully remodeled kitchen & bathrooms, & new luxury vinyl plank flooring. Mechanicals include a new HVAC system (2018), an updated electrical panel (2020), and a new water heater (2022). The roof has 7 years of remaining useful life (surveyed in April 2024) - We can provide documentation for you to show your insurance provider! Don’t miss your chance to own this stunning home in a fantastic location. Schedule a showing today and experience the perfect blend of modern living and classic comfort. Welcome home!
/u.realgeeks.media/homesinorlando/NextHome-Neighborhood-Realty-Logo-Horizontal-OrangeOnWhite-Web-RGB.jpg)
Additional Information
- Taxes
- $3713
- Minimum Lease
- 6 Months
- Community Features
- No Deed Restriction
- Property Description
- One Story
- Zoning
- R-1
- Interior Layout
- Attic Fan, Ceiling Fans(s), Dry Bar, Open Floorplan, Primary Bedroom Main Floor, Thermostat, Walk-In Closet(s)
- Interior Features
- Attic Fan, Ceiling Fans(s), Dry Bar, Open Floorplan, Primary Bedroom Main Floor, Thermostat, Walk-In Closet(s)
- Floor
- Luxury Vinyl
- Appliances
- Convection Oven, Cooktop, Dishwasher, Disposal, Dryer, Microwave, Washer
- Utilities
- Other
- Heating
- Central
- Air Conditioning
- Central Air
- Exterior Construction
- Block
- Exterior Features
- Garden, Lighting, Sidewalk, Sliding Doors, Storage
- Roof
- Shingle
- Foundation
- Slab
- Pool
- No Pool
- Garage Carport
- 2 Car Garage
- Garage Spaces
- 2
- Flood Zone Code
- X
- Parcel ID
- 11-22-27-2942-00-290
- Legal Description
- GARDEN HEIGHTS 4/121 LOT 29
Listing courtesy of CHARLES RUTENBERG REALTY ORLANDO. 407-622-2122
Selling Office: LPT REALTY LLC.Mortgage Calculator
StellarMLS is the source of this information via Internet Data Exchange Program. All listing information is deemed reliable but not guaranteed and should be independently verified through personal inspection by appropriate professionals. Listings displayed on this website may be subject to prior sale or removal from sale. Availability of any listing should always be independently verified. Listing information is provided for consumer personal, non-commercial use, solely to identify potential properties for potential purchase. All other use is strictly prohibited and may violate relevant federal and state law. Data last updated on