421 Sandringham Court, Winter Springs, FL 32708
- $467,000
- 3
- BD
- 2
- BA
- 1,772
- SqFt






- Sold Price
- $467,000
- List Price
- $470,000
- Status
- Sold
- Days on Market
- 5
- Closing Date
- Oct 04, 2024
- MLS#
- O6233346
- Property Style
- Single Family
- Year Built
- 2000
- Bedrooms
- 3
- Bathrooms
- 2
- Living Area
- 1,772
- Lot Size
- 6,817
- Acres
- 0.16
- Total Acreage
- 0 to less than 1/4
- Legal Subdivision Name
- Parkstone
- MLS Area Major
- Casselberrry/Winter Springs / Tuscawilla
Property Description
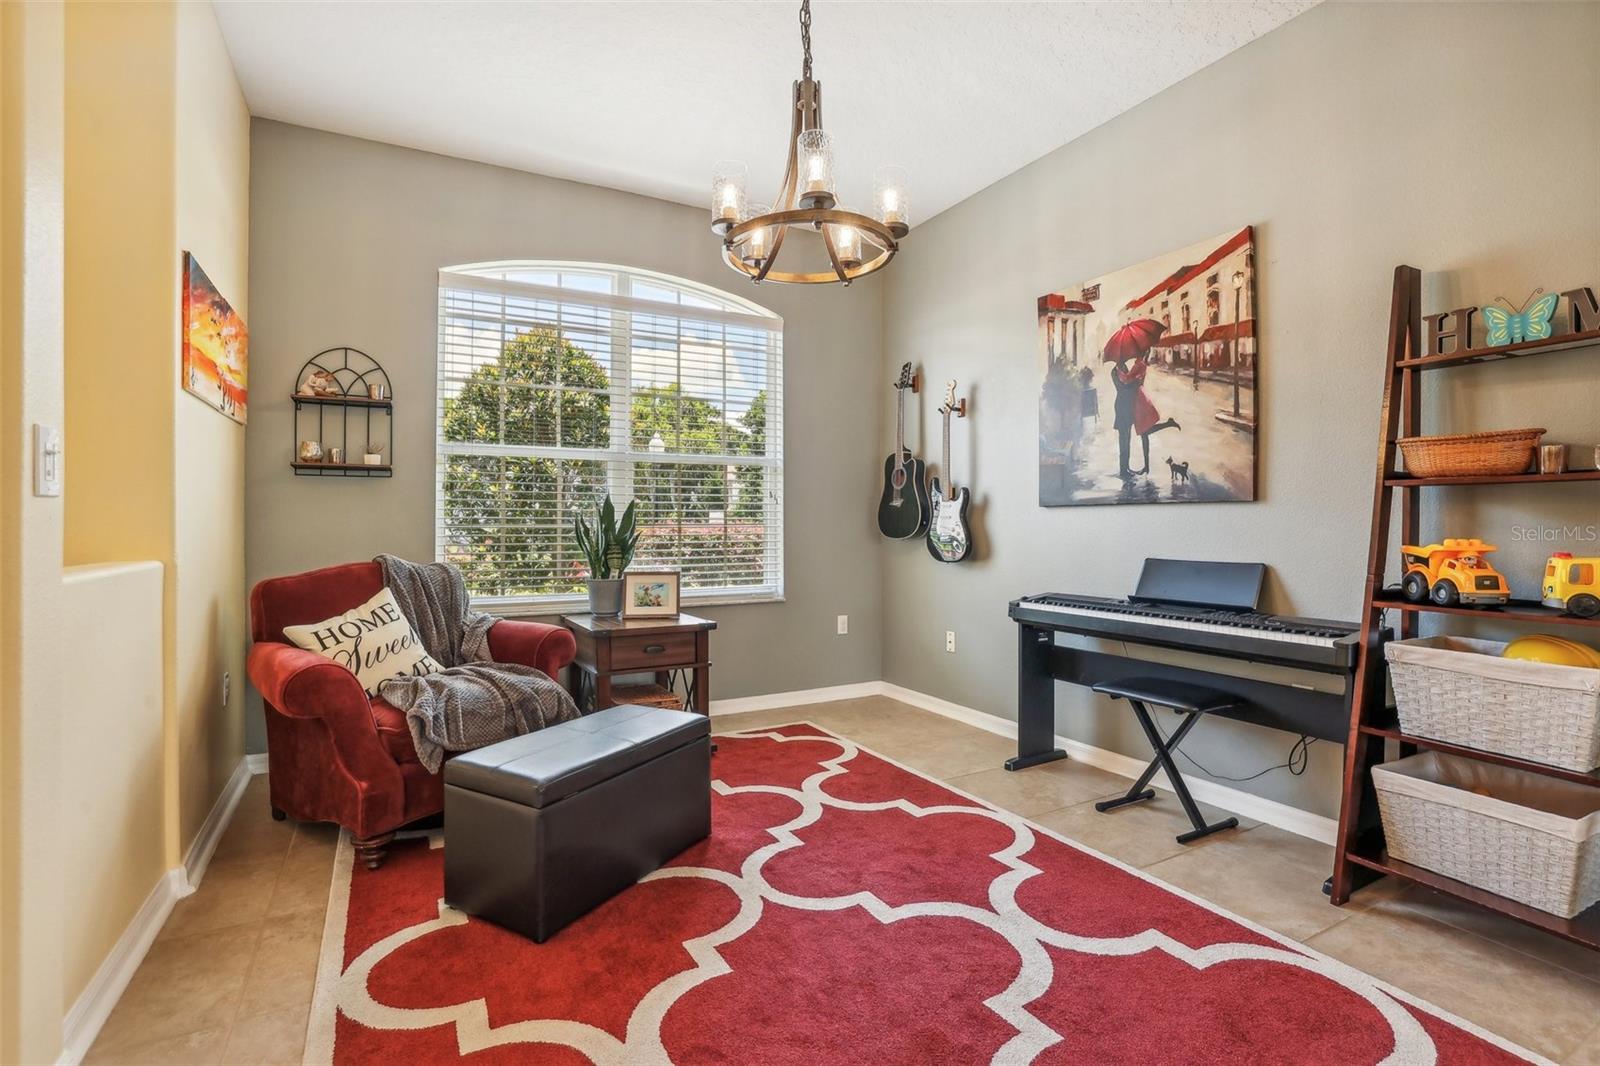
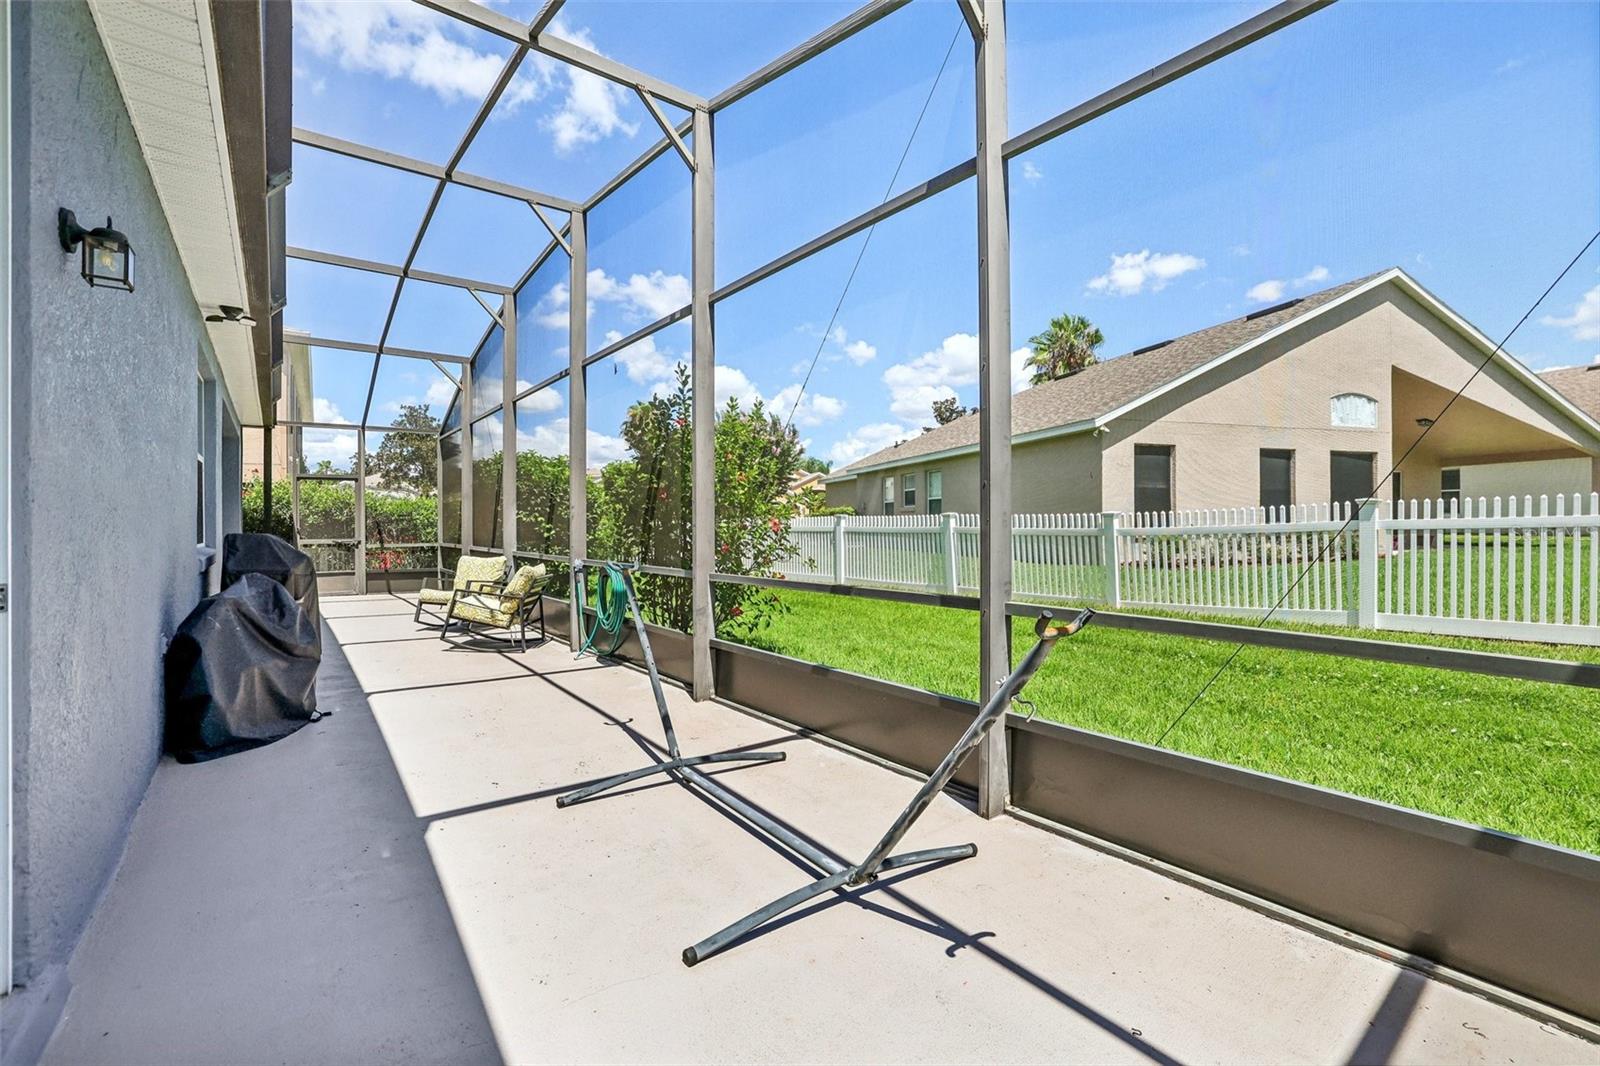
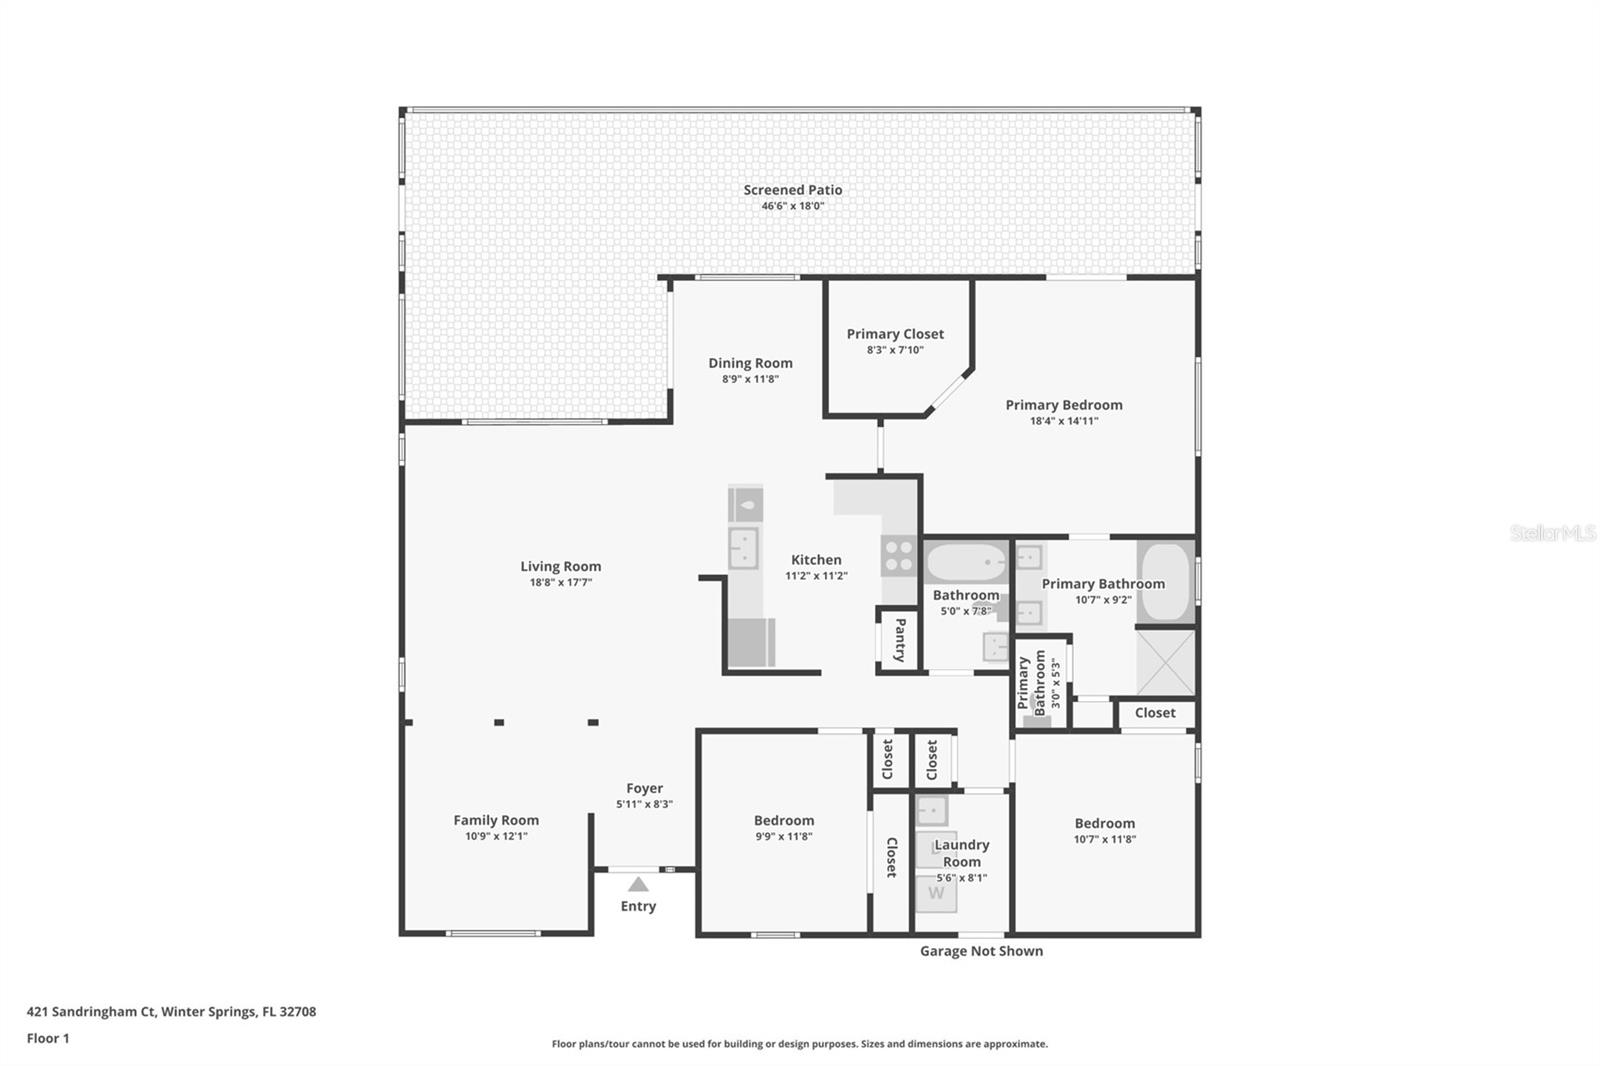
Live Out YOUR DREAM in this PICTURE-PERFECT HOME in one of the MOST DESIRABLE COMMUNITIES in WINTER SPRINGS, PARKSTONE! NO DETAIL HAS BEEN OVERLOOKED in this BEAUTIFULLY UPGRADED and METICULOUSLY MAINTAINED ONE-STORY DREAM HOME! RECENT UPGRADES INCLUDE a KITCHEN RENOVATION with BEAUTIFUL QUARTZ COUNTERTOPS, NEW SINK and GARBAGE DISPOSAL (2020) and REFURBISHED KITCHEN CABINETS (2024), PRIMARY SUITE UPGRADES include NEW PAINT and CARPET (2024)! PRIMARY BATHROOM UPGRADES also in 2024 include NEW FLOORING, NEW DOUBLE VANITIES, GRANITE COUNTERTOPS and NEW PAINT! The Guest Bathroom was also TOTALLY RENOVATED in 2024 with NEW FLOORING, NEW PAINT, NEW VANITY and NEW TUB! The EXTERIOR and rest of the INTERIOR were PAINTED IN 2021, NEW LIGHT FIXTURES were installed throughout the home in 2020 and the OVERSIZED SCREEN ENCLOSURE was COMPLETELY RESCREENED in 2021. The MAJOR MECHANICALS are ALL UPDATED with a NEW ROOF being installed in OCT 2018, the HVAC (Central AC) updated in 2016 and the WATER HEATER was also updated in 2016! Other NOTABLE UPGRADES include a BEAUTIFUL PAVER DRIVEWAY and a VINYL WHITE PICKET FENCE!! The Home itself is BEAUTIFULLY DESIGNED to MAXIMIZE the square footage! The PERFECT AMOUNT OF NATURAL LIGHT flows into EVERY ROOM and the OPEN and MODERN FLOOR PLAN combined with the BEAUTIFUL UPGRADES and COLOR PALETTE gives you a WARM SENSE OF PEACE, COMFORT, TRANQUILITY and HAPPINESS that you HAVE TO EXPERIENCE to FEEL! PARKSTONE is an EXTREMELY DESIRABLE GATED COMMUNITY with RESORT WORTHY AMENITIES, DIRECT LAKE FRONTAGE and ON THE CROSS SEMINOLE TRAIL!! EXCLUSIVE RESIDENT AMENITIES spread out on an 8+ Acre Plot include a RESORT STYLE COMMUNITY POOL, REGULATION SIZE TENNIS COURTS, a COMMUNITY DOCK that you FISH from or just enjoy the MASSIVE LAKEFRONT, a VOLLEYBALL COURT, a MASSIVE PLAYGROUND for ALL AGES OF YOUTH, and plenty of OPEN SPACE and GREENERY for you to ENJOY! You can ACCESS the CROSS SEMINOLE TRAIL for all of your RUNNING, WALKING, BIKING and HIKING NEEDS! LAWNCARE IS INCLUDED in your HOA!! You are also ONLY MINUTES AWAY from the TOP-RATED SEMINOLE COUNTY SCHOOLS you are zoned for and EXTREMELY CONVENIENTLY LOCATED to AS MANY RESTAURANTS and SHOPS as you can imagine. THIS IS A ONCE IN A LIFETIME OPPORTUNITY to SECURE YOUR DREAM HOME IN THE PICTURE-PERFECT COMMUNITY. DON’T MISS THIS OPPORTUNITY! MAKE YOUR APPOINTMENT TODAY!!
/u.realgeeks.media/homesinorlando/NextHome-Neighborhood-Realty-Logo-Horizontal-OrangeOnWhite-Web-RGB.jpg)
Additional Information
- Taxes
- $3307
- Minimum Lease
- 8-12 Months
- HOA Fee
- $150
- HOA Payment Schedule
- Monthly
- Maintenance Includes
- Pool, Maintenance Grounds, Management, Private Road, Recreational Facilities
- Location
- Landscaped, Private, Sidewalk, Paved
- Community Features
- Deed Restrictions, Gated Community - No Guard, Park, Playground, Pool, Sidewalks, Tennis Courts
- Property Description
- One Story
- Zoning
- PUD
- Interior Layout
- Built-in Features, Ceiling Fans(s), Eat-in Kitchen, High Ceilings, Open Floorplan, Primary Bedroom Main Floor, Stone Counters, Walk-In Closet(s), Window Treatments
- Interior Features
- Built-in Features, Ceiling Fans(s), Eat-in Kitchen, High Ceilings, Open Floorplan, Primary Bedroom Main Floor, Stone Counters, Walk-In Closet(s), Window Treatments
- Floor
- Carpet, Laminate, Tile
- Appliances
- Dishwasher, Dryer, Electric Water Heater, Microwave, Range, Refrigerator, Washer
- Utilities
- BB/HS Internet Available, Cable Available, Electricity Connected, Phone Available, Public, Sewer Connected, Street Lights, Underground Utilities, Water Connected
- Heating
- Central, Electric
- Air Conditioning
- Central Air
- Exterior Construction
- Block, Stucco
- Exterior Features
- Irrigation System, Private Mailbox, Rain Gutters, Sidewalk
- Roof
- Shingle
- Foundation
- Slab
- Pool
- Community
- Garage Carport
- 2 Car Garage
- Garage Spaces
- 2
- Garage Features
- Common, Deeded, Driveway, Garage Door Opener
- Garage Dimensions
- 20x20
- Elementary School
- Layer Elementary
- Middle School
- Indian Trails Middle
- High School
- Winter Springs High
- Water View
- Pond
- Water Frontage
- Pond
- Pets
- Allowed
- Flood Zone Code
- X
- Parcel ID
- 35-20-30-5PH-0000-0450
- Legal Description
- LOT 45 PARKSTONE UNIT 1 PB 56 PGS 17 THRU 21
Listing courtesy of CREEGAN GROUP. 407-622-1111
Selling Office: RE/MAX TOWN & COUNTRY REALTY.Mortgage Calculator
StellarMLS is the source of this information via Internet Data Exchange Program. All listing information is deemed reliable but not guaranteed and should be independently verified through personal inspection by appropriate professionals. Listings displayed on this website may be subject to prior sale or removal from sale. Availability of any listing should always be independently verified. Listing information is provided for consumer personal, non-commercial use, solely to identify potential properties for potential purchase. All other use is strictly prohibited and may violate relevant federal and state law. Data last updated on