14125 Bradbury Road, Orlando, FL 32828
- $575,000
- 4
- BD
- 4
- BA
- 2,597
- SqFt




- Sold Price
- $575,000
- List Price
- $575,000
- Status
- Sold
- Days on Market
- 29
- Closing Date
- Oct 30, 2024
- MLS#
- O6233332
- Property Style
- Single Family
- Architectural Style
- Craftsman
- Year Built
- 2004
- Bedrooms
- 4
- Bathrooms
- 4
- Baths Half
- 1
- Living Area
- 2,597
- Lot Size
- 6,303
- Acres
- 0.14
- Total Acreage
- 0 to less than 1/4
- Legal Subdivision Name
- Avalon Park
- MLS Area Major
- Orlando/Alafaya/Waterford Lakes
Property Description
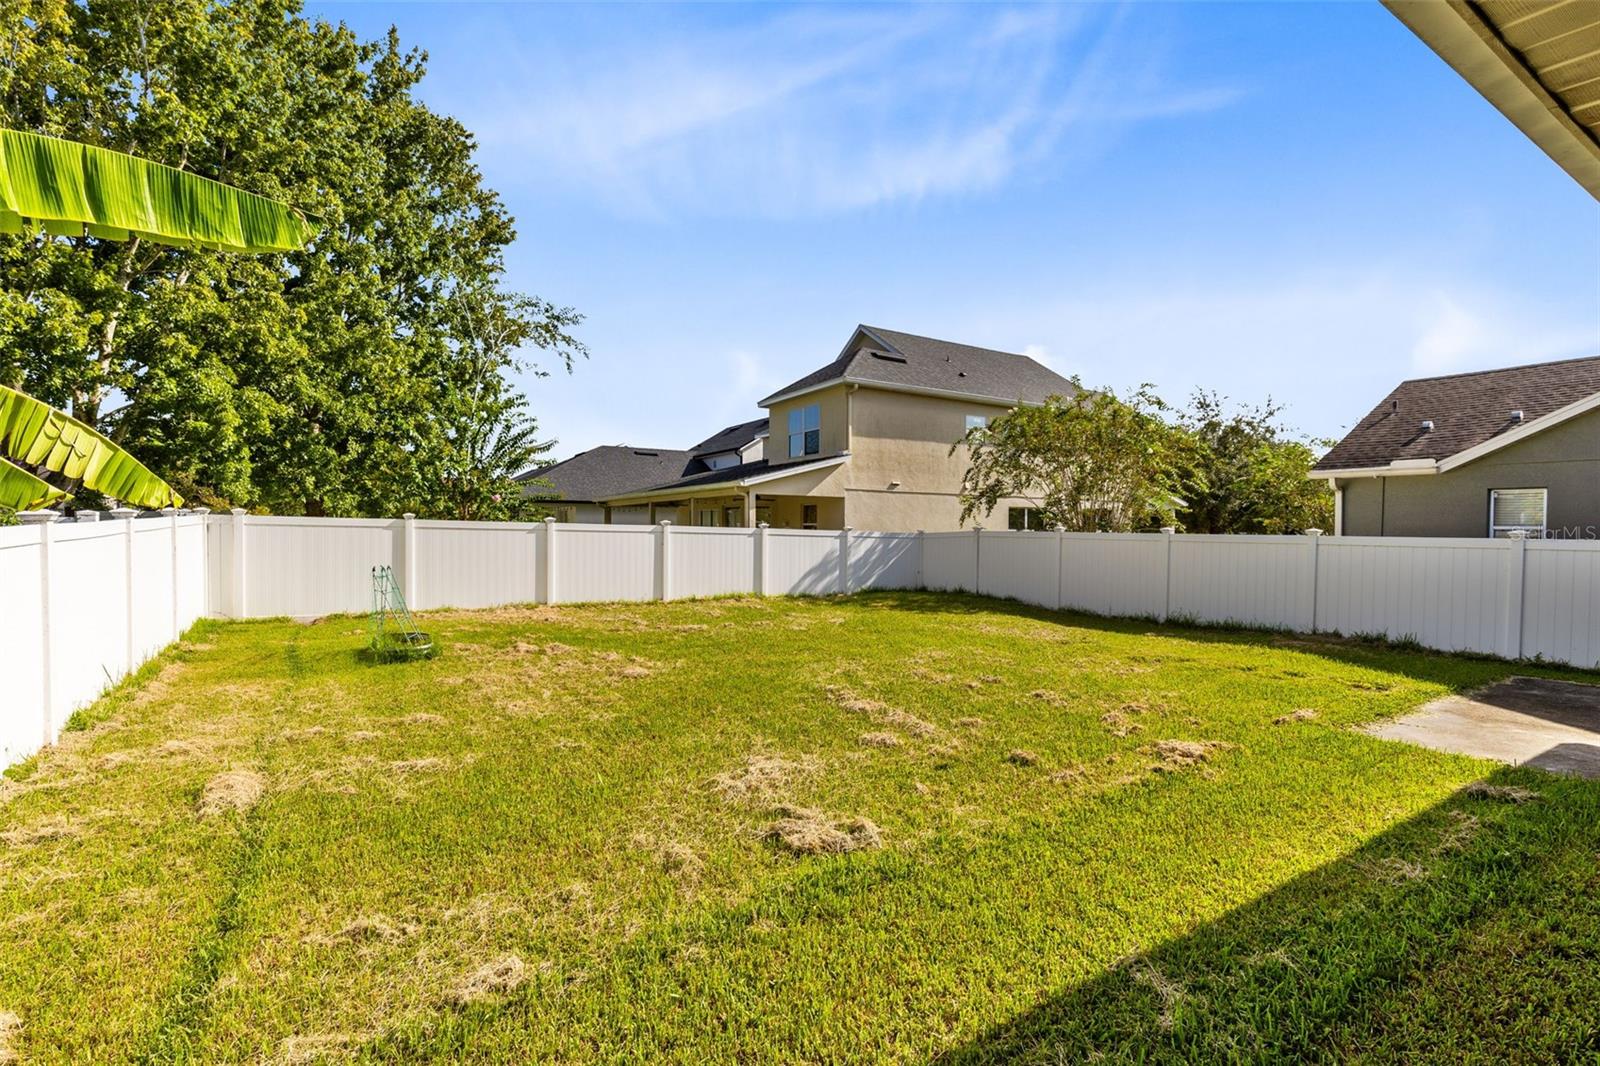
Offering our Florida Lifestyle at its best located on a quiet tree lined street in the coveted Community of Avalon Park South Village. We have 4 Bedrooms, 3 full Baths, a half bath downstairs for guests, and an Oversized 2 Car Garage. In 2020 a new roof was installed, both air conditioners replaced, and the home's exterior repainted giving you that worry-free feeling. You’ll love the elegant Plantation Shutters throughout. The home features a large open front porch area perfect for enjoying your morning coffee or an evening cocktail. Your new home offers you the perfect balance of elegance, and functionality, with a family-friendly feeling. We enter into the expansive tiled living/dining rooms adorned with Plantation shutters, and fresh neutral colors. The butler’s pantry, with its granite counters, gives quick access to the kitchen, or through the decorative archway, you can enter the family room. French doors lead outside to the oversized, covered patio and fully fenced yard. The kitchen features 42” cabinets, granite counters, tons of storage space, and a kitchen island. All are perfect for meal preparation and entertaining friends and family. All four bedrooms are upstairs, and all have rich-feeling laminate floors. Your master features plantation shutters, a tray ceiling, a generous closet, and a comfortable master bathroom with dual vanities. Additionally, there are 3 other generous-sized bedrooms served by 2 additional bathrooms. The South Village offers a Resort-style Clubhouse, Fitness Center, and Pool with a fabulous waterfall. There are Basketball, Tennis, Pickleball, Sand Volleyball courts, and a Playground. Avalon Park also features a Splash Pad, Community Pools, Jogging/Biking Trails, a Dog Park, and a sports field. Avalon Park’s HOA fees include Cable & Internet. You know Avalon Park’s neighborhood schools are all A+ rated, some of the best in Orange County, and Downtown Avalon provides Shops, Restaurants & Professional Services, and so many community events. This home is a Must See!
/u.realgeeks.media/homesinorlando/NextHome-Neighborhood-Realty-Logo-Horizontal-OrangeOnWhite-Web-RGB.jpg)
Additional Information
- Taxes
- $3751
- Minimum Lease
- 7 Months
- HOA Fee
- $499
- HOA Payment Schedule
- Quarterly
- Maintenance Includes
- Cable TV, Pool, Internet, Recreational Facilities
- Community Features
- Dog Park, Park, Playground, Pool, Tennis Courts, No Deed Restriction
- Property Description
- Two Story
- Zoning
- P-D
- Interior Layout
- Ceiling Fans(s), Kitchen/Family Room Combo, Living Room/Dining Room Combo, Open Floorplan, PrimaryBedroom Upstairs, Solid Surface Counters, Solid Wood Cabinets, Stone Counters
- Interior Features
- Ceiling Fans(s), Kitchen/Family Room Combo, Living Room/Dining Room Combo, Open Floorplan, PrimaryBedroom Upstairs, Solid Surface Counters, Solid Wood Cabinets, Stone Counters
- Floor
- Ceramic Tile, Hardwood
- Appliances
- Dishwasher, Microwave, Range
- Utilities
- Cable Connected, Public
- Heating
- Central, Heat Pump
- Air Conditioning
- Central Air
- Exterior Construction
- Block, Stucco
- Exterior Features
- French Doors, Irrigation System
- Roof
- Shingle
- Foundation
- Slab
- Pool
- Community
- Garage Carport
- 2 Car Garage
- Garage Spaces
- 2
- Garage Dimensions
- 22x23
- Elementary School
- Avalon Elem
- Middle School
- Avalon Middle
- High School
- Timber Creek High
- Fences
- Vinyl
- Pets
- Allowed
- Flood Zone Code
- X
- Parcel ID
- 07-23-32-1035-01-188
- Legal Description
- AVALON PARK SOUTH PHASE 1 52/113 LOT 188BLK A
Listing courtesy of AVALON REALTY GROUP LLC. 407-737-4410
Selling Office: AVALON REALTY GROUP LLC.Mortgage Calculator
StellarMLS is the source of this information via Internet Data Exchange Program. All listing information is deemed reliable but not guaranteed and should be independently verified through personal inspection by appropriate professionals. Listings displayed on this website may be subject to prior sale or removal from sale. Availability of any listing should always be independently verified. Listing information is provided for consumer personal, non-commercial use, solely to identify potential properties for potential purchase. All other use is strictly prohibited and may violate relevant federal and state law. Data last updated on