379 Lynbrooke Lane, Sanford, FL 32771
- $472,500
- 4
- BD
- 2
- BA
- 2,400
- SqFt






- Sold Price
- $472,500
- List Price
- $499,999
- Status
- Sold
- Days on Market
- 20
- Closing Date
- Oct 18, 2024
- MLS#
- O6233007
- Property Style
- Single Family
- Year Built
- 1995
- Bedrooms
- 4
- Bathrooms
- 2
- Living Area
- 2,400
- Lot Size
- 13,828
- Acres
- 0.32
- Total Acreage
- 1/4 to less than 1/2
- Legal Subdivision Name
- Tall Trees
- MLS Area Major
- Sanford/Lake Forest
Property Description
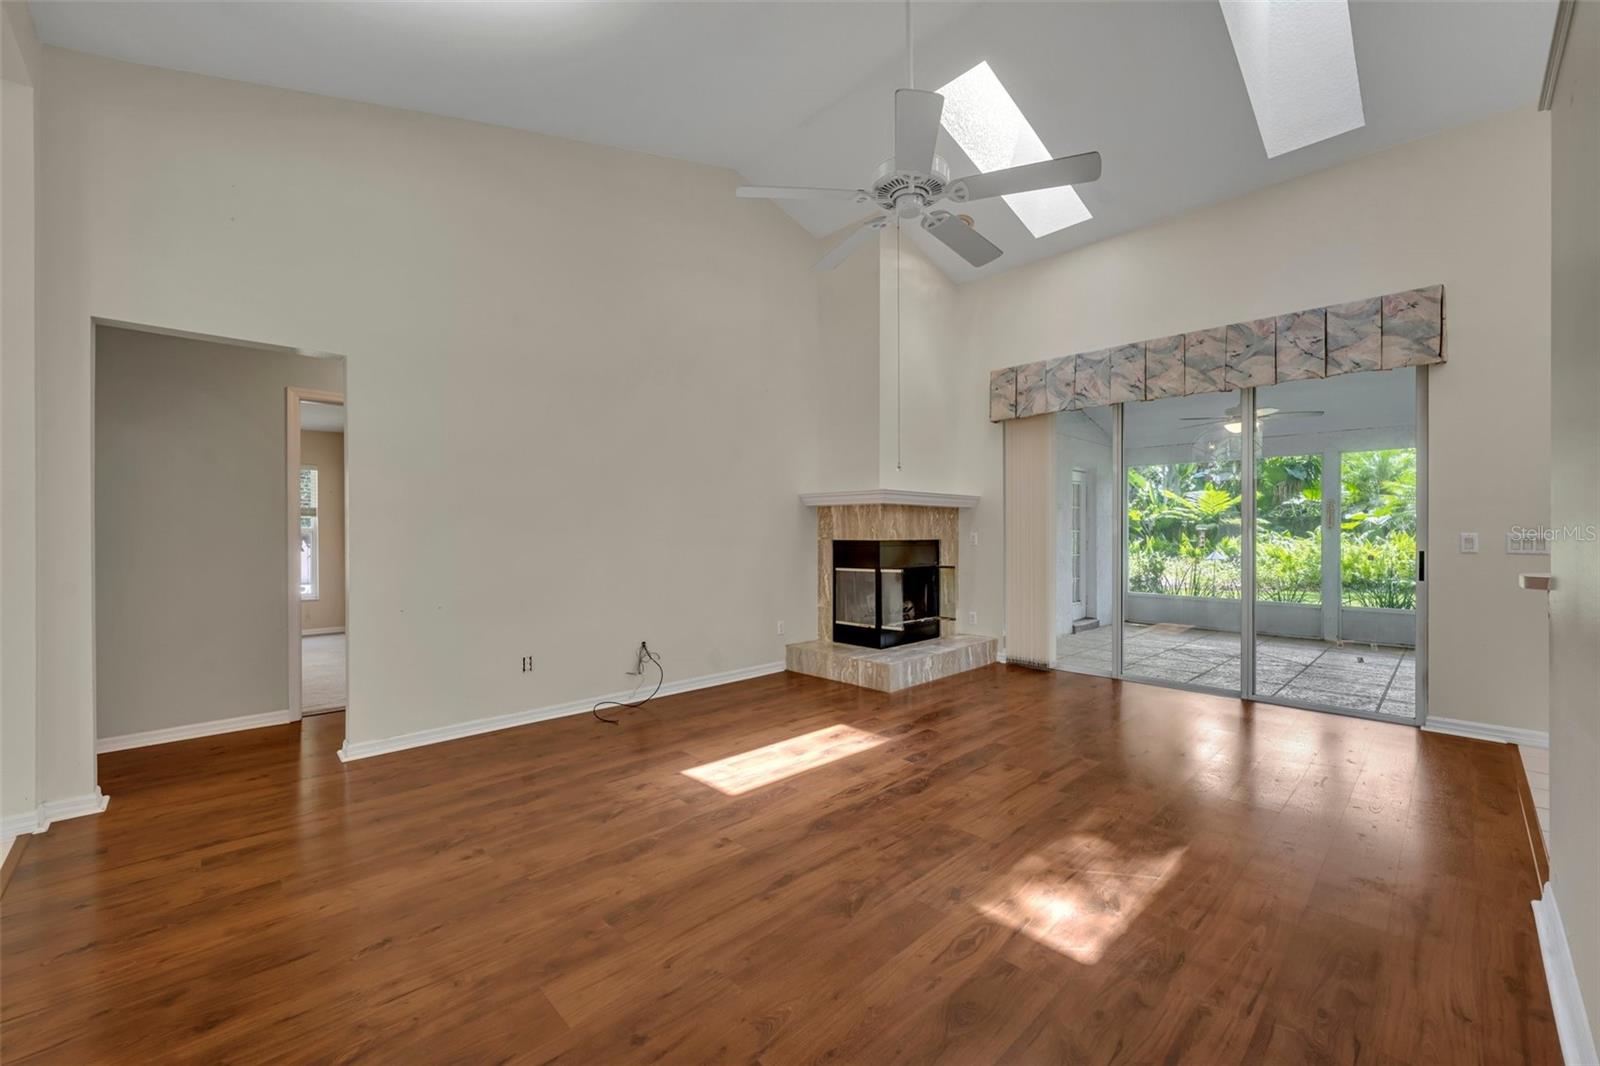
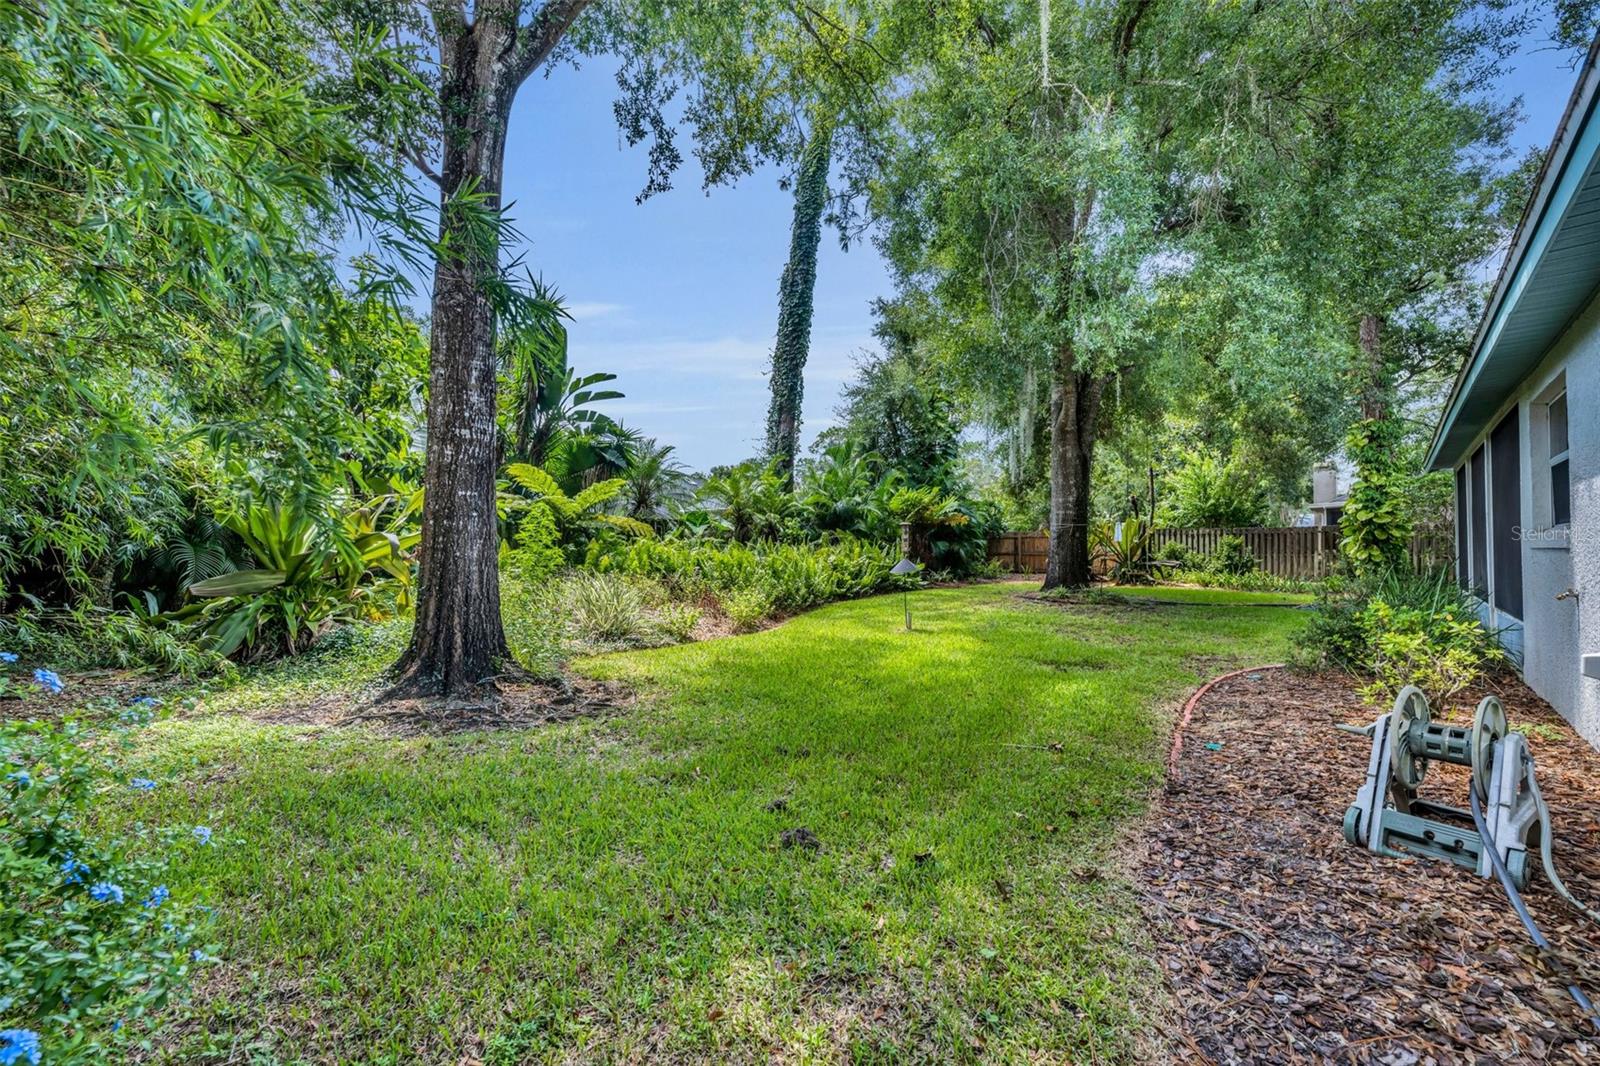
Welcome to your future dream home in the sought-after Tall Trees community, where classic charm meets endless potential. This home, with its timeless brick exterior and lush landscaping, invites you in with wonderful curb appeal. As you step inside, the grand foyer greets you with soaring ceilings, setting the tone for the spaciousness that lies ahead. To the left, a formal living room beckons with elegance, while to the right, a spacious dining room awaits your next gathering. Straight ahead, the heart of the home unfolds—a large family room adorned with vaulted ceilings, a cozy fireplace, and three skylights that flood the space with natural light, creating a bright and welcoming atmosphere. The thoughtfully designed split floor plan offers three bedrooms on one side, including a versatile office with French doors leading into the living room, perfect for those who work from home. Two additional generously sized bedrooms share a large bathroom with double vanities and direct access to the porch. On the opposite side of the home, the expansive master suite is a private retreat, featuring large windows that bathe the room in light, two walk-in closets, and a spa-like bathroom with a jetted tub, oversized shower, dual vanities, and two linen closets. The master bathroom also has its own access to the porch, seamlessly blending indoor and outdoor living. The kitchen, truly the heart of the home, boasts a vast layout with a walk-in pantry, an eat-in area with picturesque windows, and a view overlooking the family room. A wall of sliding glass doors opens from the family room to a large screened-in porch, ideal for relaxing while enjoying the beauty of the fenced-in backyard, complete with mature trees and lush landscaping—a true slice of Florida living. This home, while in need of renovation, has strong bones and is priced to allow the next owner to truly make it their own. With community amenities including a swimming pool, tennis and pickleball courts, racquetball facilities, and a clubhouse, you’ll have everything you need to enhance your lifestyle for a modest fee of only $75 per month. Located in a prime area with easy access to Sanford’s vibrant downtown, nature parks, major highways, shopping, dining, and top-rated Seminole County schools, this home offers both luxury living and everyday convenience. Seminole County Public Schools recently earned an “A”-rating for the 2022-2023 school year, ranking #1 among Central Florida districts. Don’t miss this incredible opportunity—schedule your showing today and start envisioning the possibilities in your new Tall Trees oasis!
/u.realgeeks.media/homesinorlando/NextHome-Neighborhood-Realty-Logo-Horizontal-OrangeOnWhite-Web-RGB.jpg)
Additional Information
- Taxes
- $2528
- Minimum Lease
- 8-12 Months
- HOA Fee
- $900
- HOA Payment Schedule
- Annually
- Maintenance Includes
- Common Area Taxes, Pool, Maintenance
- Community Features
- Deed Restrictions, Pool, Racquetball, Sidewalks, Tennis Courts
- Property Description
- One Story
- Zoning
- R-1AAA
- Interior Layout
- Eat-in Kitchen, Kitchen/Family Room Combo, Primary Bedroom Main Floor, Solid Surface Counters, Split Bedroom, Walk-In Closet(s)
- Interior Features
- Eat-in Kitchen, Kitchen/Family Room Combo, Primary Bedroom Main Floor, Solid Surface Counters, Split Bedroom, Walk-In Closet(s)
- Floor
- Carpet, Laminate, Tile
- Appliances
- Dishwasher, Microwave, Range, Refrigerator
- Utilities
- BB/HS Internet Available, Cable Available, Electricity Connected, Public, Sewer Connected, Water Connected
- Heating
- Central
- Air Conditioning
- Central Air
- Fireplace Description
- Family Room
- Exterior Construction
- Block, Stucco
- Exterior Features
- Sliding Doors
- Roof
- Shingle
- Foundation
- Slab
- Pool
- Community
- Garage Carport
- 2 Car Garage
- Garage Spaces
- 2
- Garage Features
- Driveway
- Middle School
- Sanford Middle
- High School
- Seminole High
- Fences
- Wood
- Pets
- Allowed
- Flood Zone Code
- X
- Parcel ID
- 30-19-30-506-0000-0820
- Legal Description
- LOT 82 TALL TREES PB 39 PGS 36 TO 38
Listing courtesy of FANNIE HILLMAN & ASSOCIATES. 407-644-1234
Selling Office: COLDWELL BANKER RESIDENTIAL RE.Mortgage Calculator
StellarMLS is the source of this information via Internet Data Exchange Program. All listing information is deemed reliable but not guaranteed and should be independently verified through personal inspection by appropriate professionals. Listings displayed on this website may be subject to prior sale or removal from sale. Availability of any listing should always be independently verified. Listing information is provided for consumer personal, non-commercial use, solely to identify potential properties for potential purchase. All other use is strictly prohibited and may violate relevant federal and state law. Data last updated on