404 Rocky Grove Lane, Sanford, FL 32771
- $570,000
- 4
- BD
- 4
- BA
- 2,589
- SqFt




- Sold Price
- $570,000
- List Price
- $579,900
- Status
- Sold
- Days on Market
- 1
- Closing Date
- Sep 16, 2024
- MLS#
- O6232976
- Property Style
- Single Family
- Year Built
- 2018
- Bedrooms
- 4
- Bathrooms
- 4
- Baths Half
- 1
- Living Area
- 2,589
- Lot Size
- 7,055
- Acres
- 0.16
- Total Acreage
- 0 to less than 1/4
- Legal Subdivision Name
- Thornbrooke Ph 4
- MLS Area Major
- Sanford/Lake Forest
Property Description
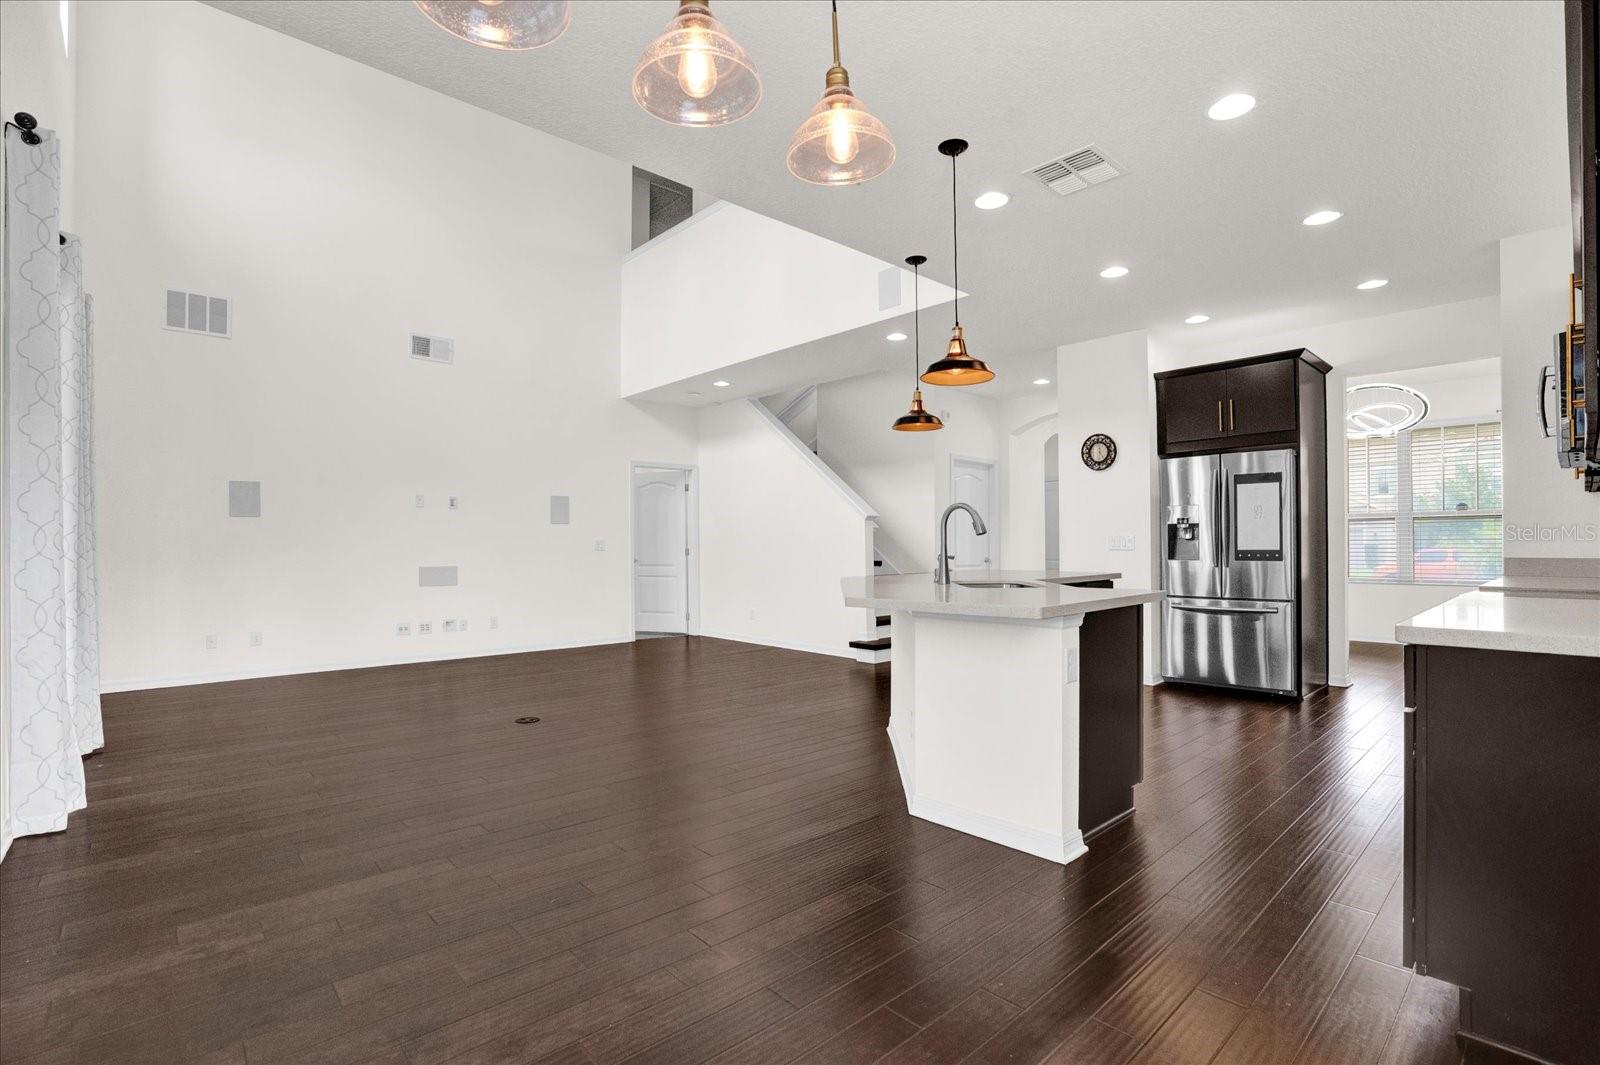
STOP YOUR SEARCH! You've found your perfect corner lot home in the highly sought-after Thornbrooke community in Sanford! This stunning East Facing, 2-story solar powered residence with amazing curb appeal boasts 4 spacious bedrooms, 3.5 luxurious bathrooms and an office across 2,589 square feet of beautifully designed living space. As you step inside, you'll be greeted by dark hardwood floors that flow seamlessly through the living areas contrasting elegantly with plush carpeting in the second floor. The home features not one but two primary suites, offering unparalleled comfort and privacy. The heart of this home is the expansive open floor plan, highlighted by a gourmet kitchen with an enormous island, sleek quartz countertops, dark modern cabinetry and top-of-the-line stainless steel appliances. Stylish fixtures and built in speakers across the home adds a contemporary flair throughout the space perfect for entertaining. The living room is a showstopper with its soaring two-story ceilings, flooding the area with natural light. The upstairs loft provides a versatile space, ideal as a second living area, media room, or an additional home office. The primary bedroom on the main floor is a true retreat, complete with a spa-like ensuite bathroom featuring a standalone shower, a luxurious tub, double vanities, and a generous walk-in closet. Also included is a whole house water softener. The large screened lanai, paved and partially fenced-in backyard provides for an amazing outdoor living experience to enjoy Florida’s beautiful weather year-round. This home is just a short drive from the entertainment options of Orlando and the picturesque beaches nearby, making it the perfect location for both convenience and leisure. Within range of great schools, the home is conveniently located minutes from Deloitte, Verizon, and several other employers in the Lake Mary, Heathrow, and Sanford areas, restaurants, mall, supermarket, and more. Don't miss your chance to make this extraordinary property your forever home!
/u.realgeeks.media/homesinorlando/NextHome-Neighborhood-Realty-Logo-Horizontal-OrangeOnWhite-Web-RGB.jpg)
Additional Information
- Taxes
- $8188
- Minimum Lease
- 6 Months
- HOA Fee
- $76
- HOA Payment Schedule
- Monthly
- Location
- Corner Lot
- Community Features
- Pool, No Deed Restriction
- Property Description
- Two Story
- Zoning
- PD
- Interior Layout
- Ceiling Fans(s), Eat-in Kitchen, High Ceilings, Kitchen/Family Room Combo, Living Room/Dining Room Combo, Open Floorplan, PrimaryBedroom Upstairs, Solid Surface Counters, Stone Counters, Walk-In Closet(s)
- Interior Features
- Ceiling Fans(s), Eat-in Kitchen, High Ceilings, Kitchen/Family Room Combo, Living Room/Dining Room Combo, Open Floorplan, PrimaryBedroom Upstairs, Solid Surface Counters, Stone Counters, Walk-In Closet(s)
- Floor
- Carpet, Ceramic Tile, Wood
- Appliances
- Dishwasher, Microwave, Range, Refrigerator
- Utilities
- Cable Available, Electricity Connected, Sewer Connected, Water Connected
- Heating
- Central, Electric
- Air Conditioning
- Central Air
- Exterior Construction
- Block, Concrete, Stucco
- Exterior Features
- Lighting, Sidewalk, Sliding Doors
- Roof
- Shingle
- Foundation
- Slab
- Pool
- Community
- Garage Carport
- 2 Car Garage
- Garage Spaces
- 2
- Garage Features
- Driveway, Garage Door Opener
- Garage Dimensions
- 22x22
- Elementary School
- Bentley Elementary
- Middle School
- Markham Woods Middle
- High School
- Seminole High
- Fences
- Vinyl
- Pets
- Allowed
- Flood Zone Code
- X
- Parcel ID
- 21-19-30-510-0000-2970
- Legal Description
- LOT 297 THORNBROOKE PHASE 4 PB 81 PGS 70-71
Listing courtesy of COLDWELL BANKER REALTY. 407-333-8088
Selling Office: KELLER WILLIAMS ELITE PARTNERS III REALTY.Mortgage Calculator
StellarMLS is the source of this information via Internet Data Exchange Program. All listing information is deemed reliable but not guaranteed and should be independently verified through personal inspection by appropriate professionals. Listings displayed on this website may be subject to prior sale or removal from sale. Availability of any listing should always be independently verified. Listing information is provided for consumer personal, non-commercial use, solely to identify potential properties for potential purchase. All other use is strictly prohibited and may violate relevant federal and state law. Data last updated on