2261 Charlotte Drive, Longwood, FL 32779
- $432,000
- 3
- BD
- 3
- BA
- 2,202
- SqFt




- Sold Price
- $432,000
- List Price
- $450,000
- Status
- Sold
- Days on Market
- 3
- Closing Date
- Sep 03, 2024
- MLS#
- O6232966
- Property Style
- Single Family
- Year Built
- 1984
- Bedrooms
- 3
- Bathrooms
- 3
- Baths Half
- 1
- Living Area
- 2,202
- Lot Size
- 21,780
- Acres
- 0.50
- Total Acreage
- 1/2 to less than 1
- Legal Subdivision Name
- Llyoyds Terrace
- MLS Area Major
- Longwood/Wekiva Springs
Property Description
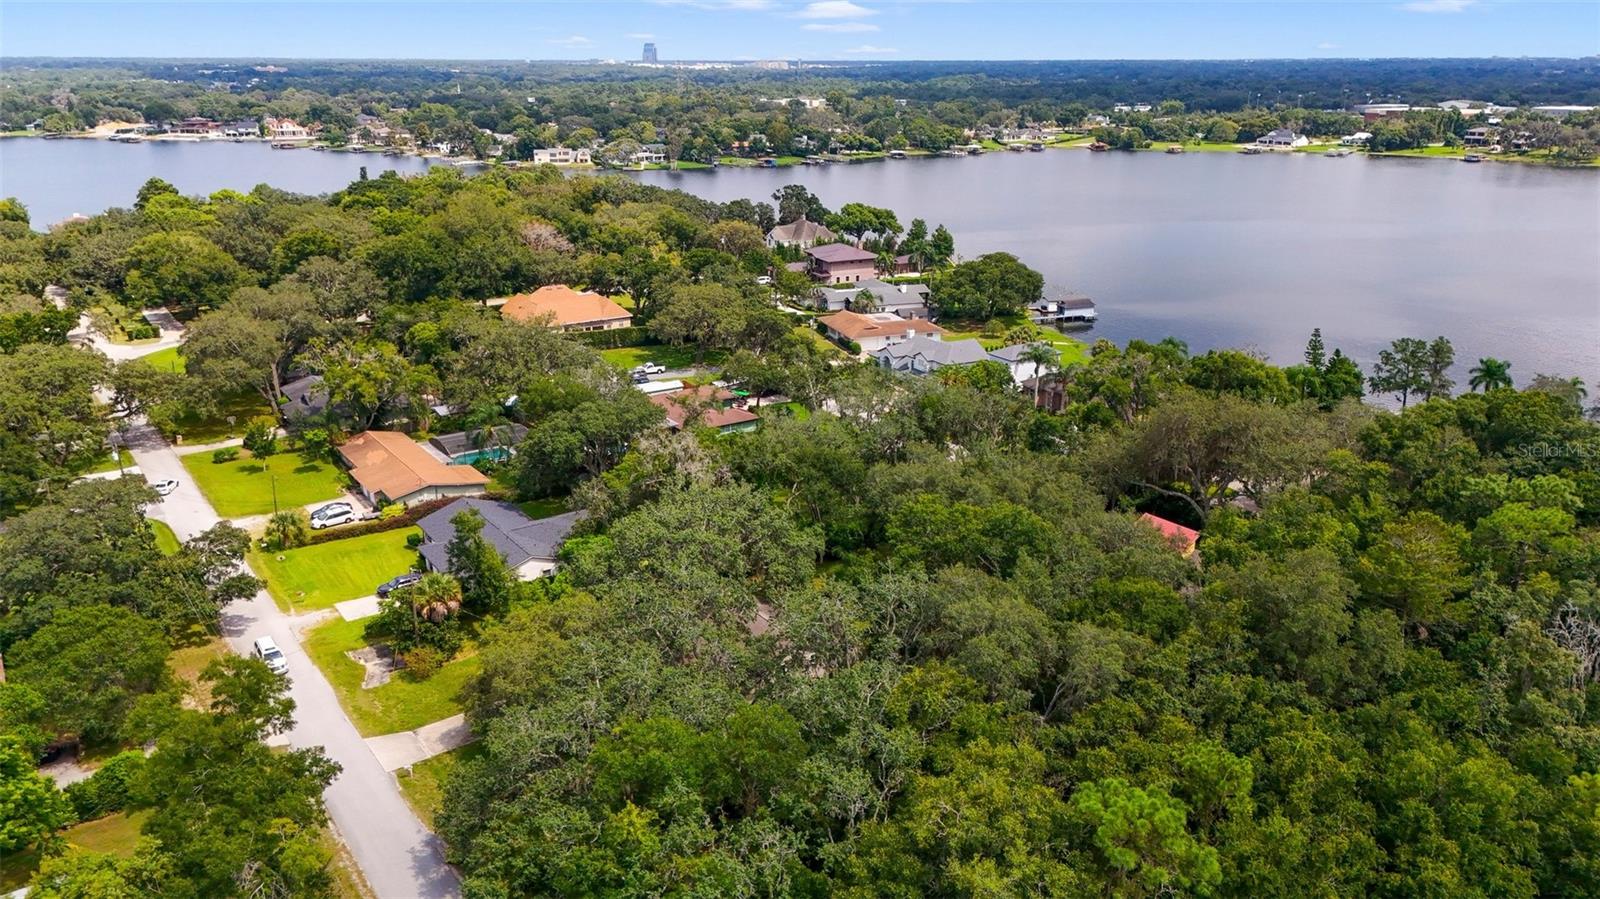
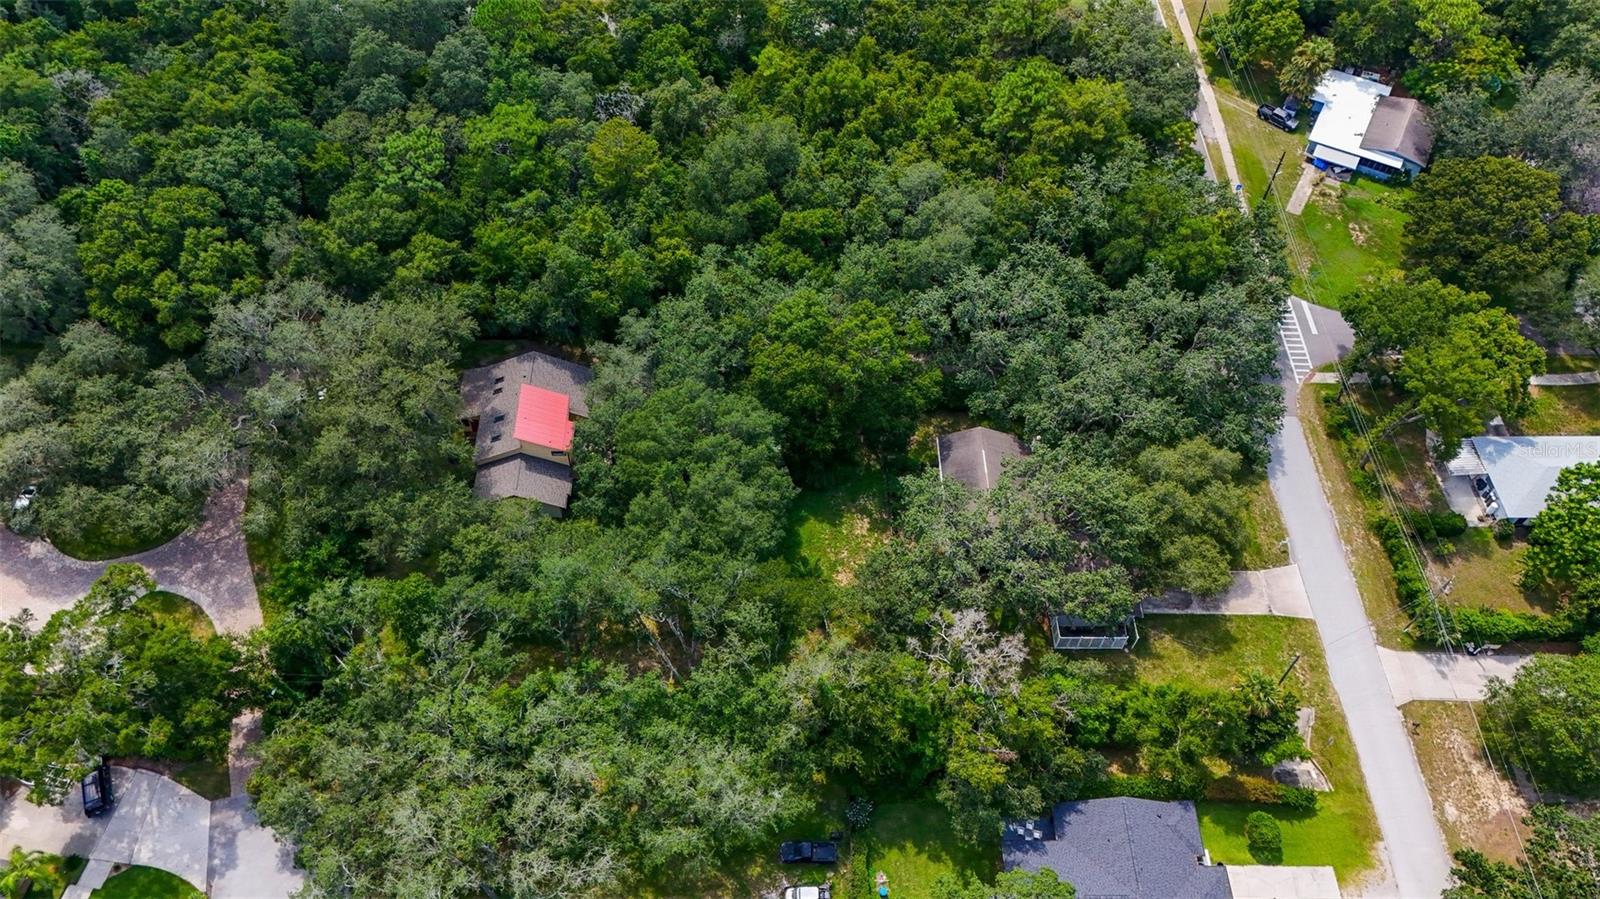
Welcome Home!!!This 3 bedroom 3 bath home on ONE HALF an acre is just what you are looking for. As you drive up you will notice the wonderful tree cover and the spacious front yard. You see what a wonderful lot this home has. Take a step into the front door and you see the very SPACIOUS living room with the beautiful newer hardwood floor which continues past the French doors in the living room and into the family room. The family room leads you back into the kitchen and dining area OR into the air-conditioned Florida Room. The kitchen has two windows that look into the Florida room as a pass-through or just to look into the backyard. The backyard is very large as is the side yard too. Upstairs has new carpeting with 3 bedrooms and 2 bathrooms. This home is walking distance to beautiful Lake Brantley as well as close to nearby schools and shopping. The home owner also has access to the boat ramp to the lake. Welcome Home!!!
/u.realgeeks.media/homesinorlando/NextHome-Neighborhood-Realty-Logo-Horizontal-OrangeOnWhite-Web-RGB.jpg)
Additional Information
- Taxes
- $3159
- Minimum Lease
- No Minimum
- HOA Payment Schedule
- Annually
- Community Features
- Playground, No Deed Restriction
- Property Description
- Two Story
- Zoning
- R-1AA
- Interior Layout
- Cathedral Ceiling(s), Ceiling Fans(s), Eat-in Kitchen, Vaulted Ceiling(s)
- Interior Features
- Cathedral Ceiling(s), Ceiling Fans(s), Eat-in Kitchen, Vaulted Ceiling(s)
- Floor
- Carpet, Ceramic Tile, Linoleum
- Appliances
- Dishwasher, Range, Refrigerator
- Utilities
- Cable Available, Electricity Available
- Heating
- Central
- Air Conditioning
- Central Air
- Fireplace Description
- Living Room
- Exterior Construction
- Wood Frame
- Exterior Features
- Garden
- Roof
- Shingle
- Foundation
- Slab
- Pool
- No Pool
- Garage Carport
- 2 Car Garage
- Garage Spaces
- 2
- Garage Dimensions
- 24x24
- Elementary School
- Wekiva Elementary
- Middle School
- Teague Middle
- High School
- Lake Brantley High
- Water Name
- Lake Brantley
- Pets
- Allowed
- Flood Zone Code
- X
- Parcel ID
- 04-21-29-300-010B-0000
- Legal Description
- LEG SEC 04 TWP 21S RGE 29E BEG 25 FT W OF NW COR LOT 1 BLK B LLOYDS TERRACE RUN W 125 FT S 145.20 FT E 100 FT S 145.20 FT E 25 FT N 290.40 FT TO BEG (.50 AC)
Listing courtesy of KELLER WILLIAMS ADVANTAGE 2 REALTY. 407-393-5901
Selling Office: CHARLES RUTENBERG REALTY ORLANDO.Mortgage Calculator
StellarMLS is the source of this information via Internet Data Exchange Program. All listing information is deemed reliable but not guaranteed and should be independently verified through personal inspection by appropriate professionals. Listings displayed on this website may be subject to prior sale or removal from sale. Availability of any listing should always be independently verified. Listing information is provided for consumer personal, non-commercial use, solely to identify potential properties for potential purchase. All other use is strictly prohibited and may violate relevant federal and state law. Data last updated on