8028 Sandpoint Boulevard, Orlando, FL 32819
- $487,500
- 3
- BD
- 3
- BA
- 1,648
- SqFt








- Sold Price
- $487,500
- List Price
- $489,900
- Status
- Sold
- Days on Market
- 0
- Closing Date
- Sep 06, 2024
- MLS#
- O6232959
- Property Style
- Townhouse
- Architectural Style
- Mediterranean
- Year Built
- 1987
- Bedrooms
- 3
- Bathrooms
- 3
- Baths Half
- 1
- Living Area
- 1,648
- Lot Size
- 2,553
- Acres
- 0.06
- Total Acreage
- 0 to less than 1/4
- Building Name
- Sandpointe Townhouses
- Legal Subdivision Name
- Sandpointe Twnhs Sec 02
- MLS Area Major
- Orlando/Bay Hill/Sand Lake
Property Description
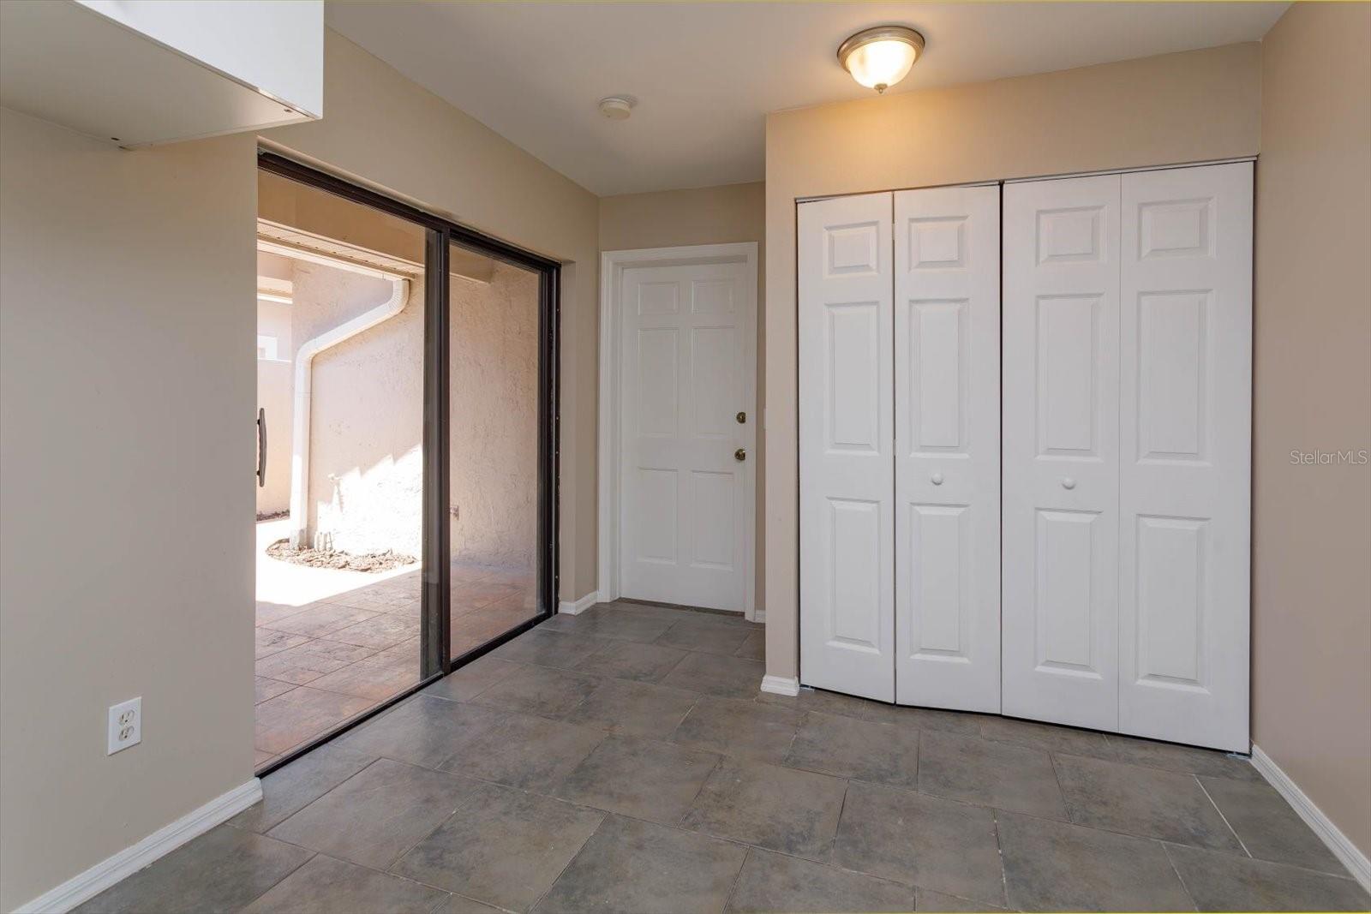
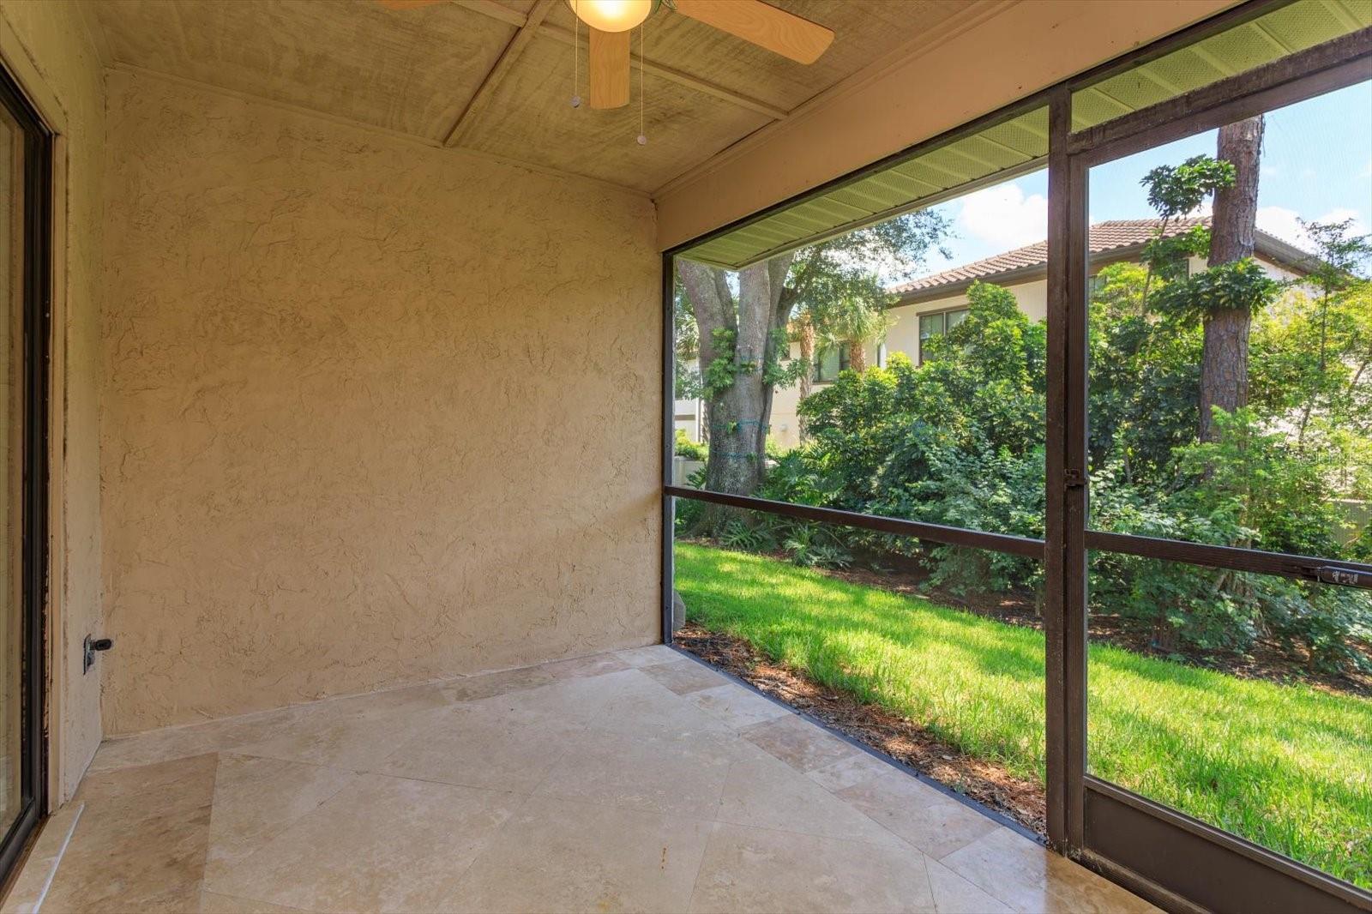
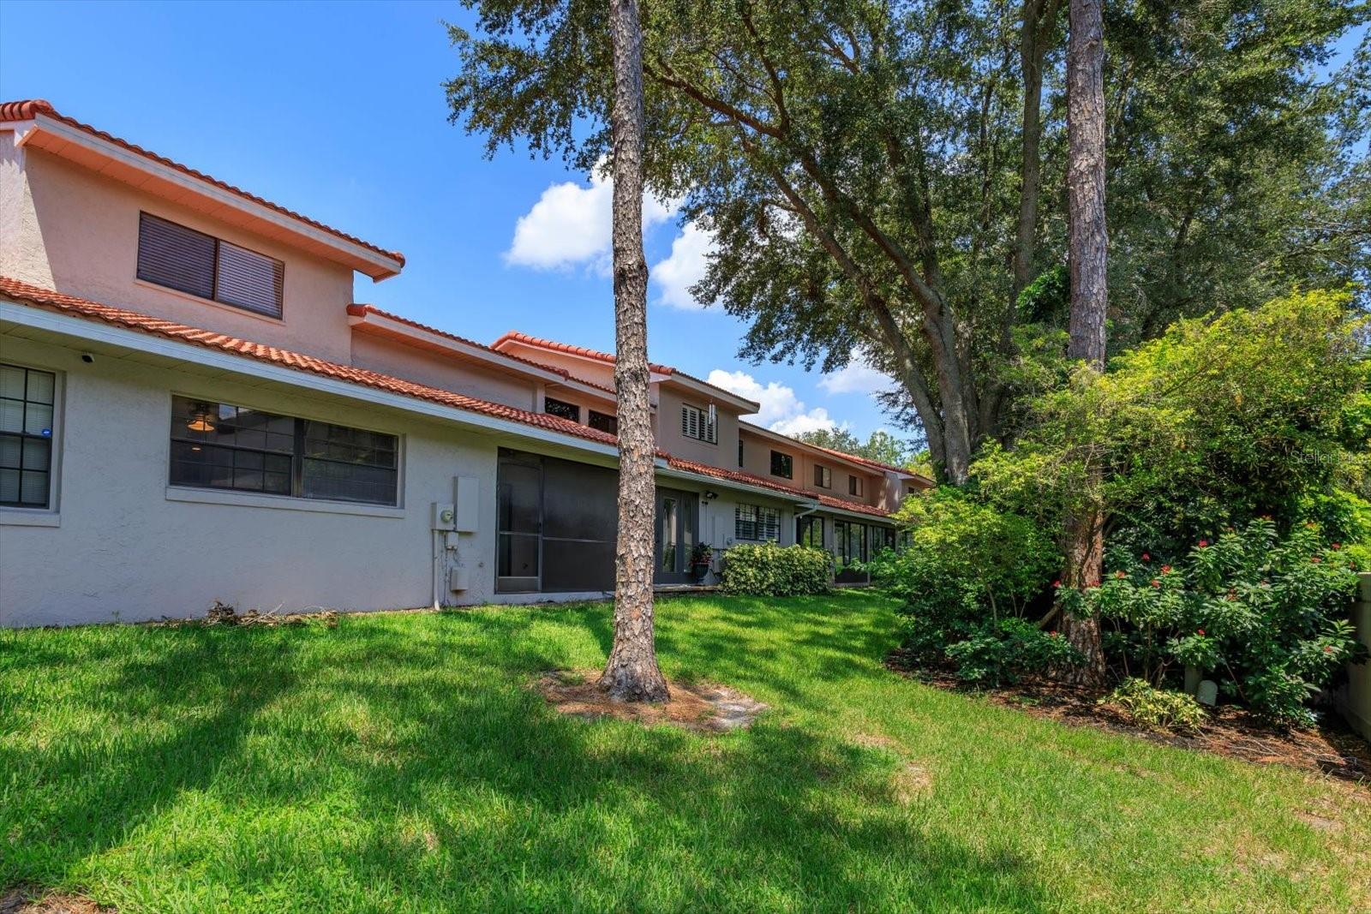
Fabulous location in sought-after Dr. Phillips. It is near restaurants, shopping and two grocery stores, Publix and Trader Joe's! Desirable Naples floor plan with primary bedroom on the main floor. Recent renovation includes new flooring and paint, updated kitchen, baths, lighting, air conditioner and roof replaced just three years ago. Clubhouse amenities such as a heated pool, exercise room, tennis, and bocce ball court allow for year-round fun.
/u.realgeeks.media/homesinorlando/NextHome-Neighborhood-Realty-Logo-Horizontal-OrangeOnWhite-Web-RGB.jpg)
Additional Information
- Taxes
- $3715
- Minimum Lease
- 7 Months
- Hoa Fee
- $345
- HOA Payment Schedule
- Monthly
- Maintenance Includes
- Other
- Location
- Sidewalk
- Community Features
- Clubhouse, Fitness Center, Gated Community - No Guard, Tennis Courts, No Deed Restriction, Maintenance Free
- Property Description
- Two Story
- Zoning
- R-3
- Interior Layout
- Cathedral Ceiling(s), Ceiling Fans(s), Eat-in Kitchen, High Ceilings, Living Room/Dining Room Combo, Skylight(s), Solid Surface Counters, Stone Counters, Walk-In Closet(s)
- Interior Features
- Cathedral Ceiling(s), Ceiling Fans(s), Eat-in Kitchen, High Ceilings, Living Room/Dining Room Combo, Skylight(s), Solid Surface Counters, Stone Counters, Walk-In Closet(s)
- Floor
- Luxury Vinyl, Tile
- Appliances
- Dishwasher, Electric Water Heater, Microwave, Range
- Utilities
- Cable Available, Cable Connected, Electricity Available, Electricity Connected, Public, Sewer Connected, Street Lights, Water Connected
- Heating
- Electric, Heat Pump
- Air Conditioning
- Central Air
- Exterior Construction
- Block, Stucco
- Exterior Features
- Courtyard, Irrigation System
- Roof
- Concrete
- Foundation
- Slab
- Pool
- No Pool
- Garage Carport
- 2 Car Garage
- Garage Spaces
- 2
- Elementary School
- Dr. Phillips Elem
- Middle School
- Southwest Middle
- High School
- Dr. Phillips High
- Pets
- Allowed
- Flood Zone Code
- X
- Parcel ID
- 27-23-28-7840-00-440
- Legal Description
- SANDPOINTE TOWNHOUSES SEC TWO 14/55 LOT44
Listing courtesy of PREMIER SOTHEBYS INT'L REALTY. 407-333-1900
Selling Office: COLDWELL BANKER REALTY.Mortgage Calculator
StellarMLS is the source of this information via Internet Data Exchange Program. All listing information is deemed reliable but not guaranteed and should be independently verified through personal inspection by appropriate professionals. Listings displayed on this website may be subject to prior sale or removal from sale. Availability of any listing should always be independently verified. Listing information is provided for consumer personal, non-commercial use, solely to identify potential properties for potential purchase. All other use is strictly prohibited and may violate relevant federal and state law. Data last updated on