2333 Worthington Road, Maitland, FL 32751
- $620,000
- 4
- BD
- 3
- BA
- 2,015
- SqFt








- Sold Price
- $620,000
- List Price
- $649,900
- Status
- Sold
- Days on Market
- 21
- Closing Date
- Oct 07, 2024
- MLS#
- O6232945
- Property Style
- Single Family
- Year Built
- 1967
- Bedrooms
- 4
- Bathrooms
- 3
- Living Area
- 2,015
- Lot Size
- 10,502
- Acres
- 0.24
- Total Acreage
- 0 to less than 1/4
- Legal Subdivision Name
- English Estates Unit 3
- MLS Area Major
- Maitland / Eatonville
Property Description
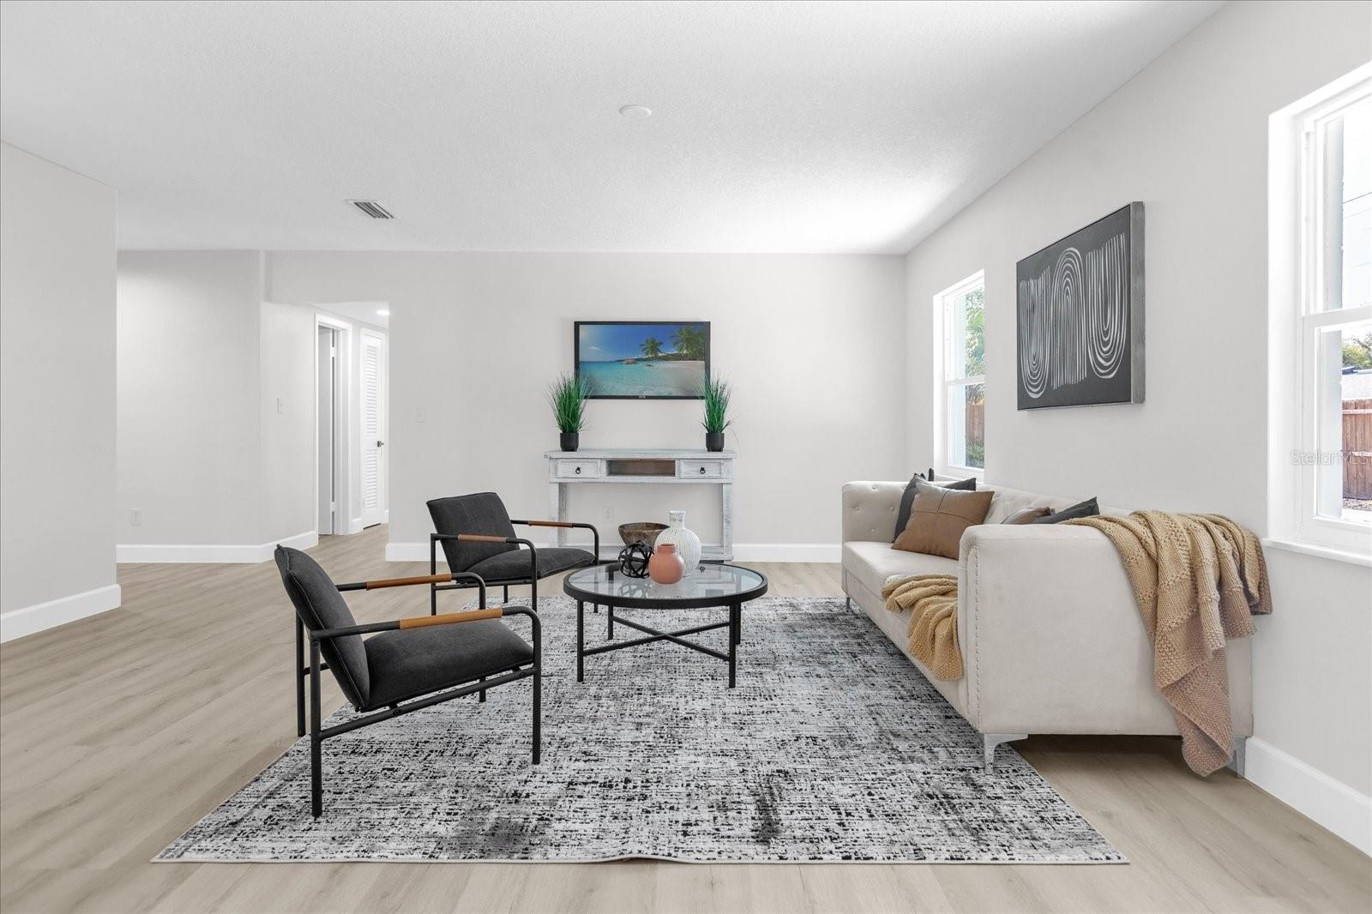
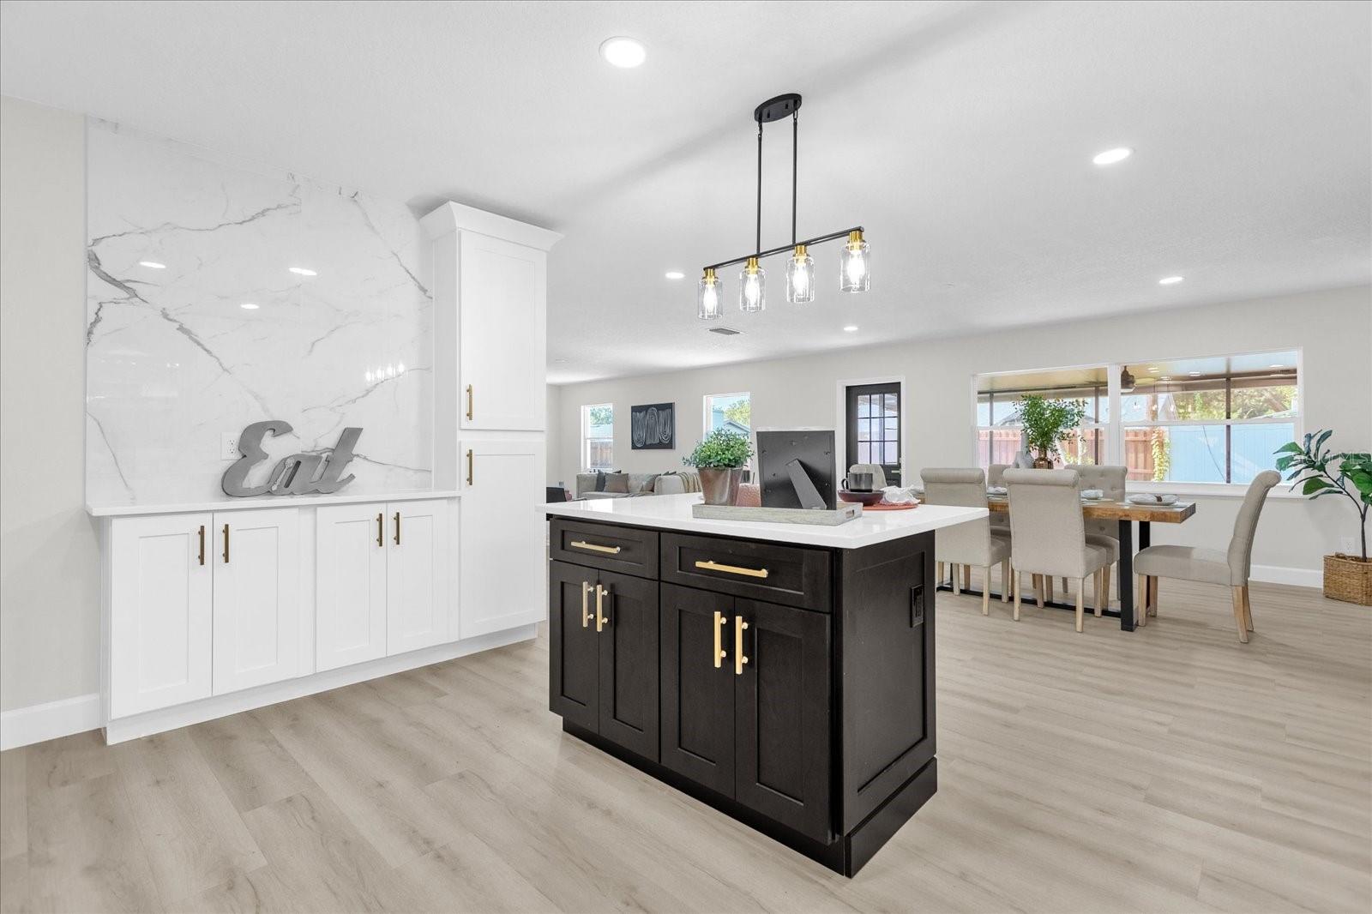
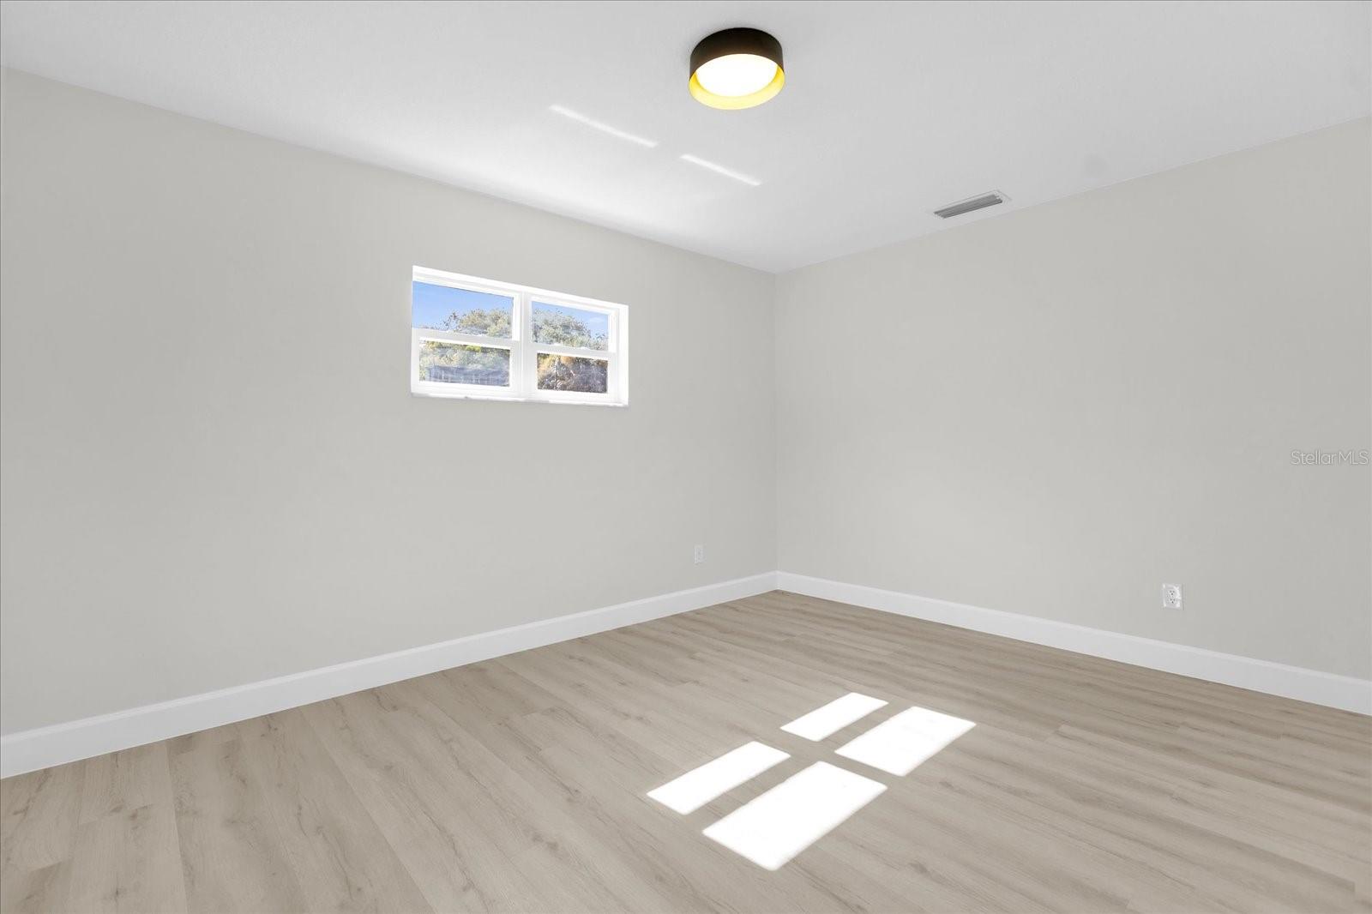
Prepare to be captivated by a residence that redefines what it means to live in luxury. Located in the prestigious heart of Maitland, Florida, just moments from the iconic downtown Winter Park, this stunning four-bedroom, three-bathroom estate sprawls over an impressive 2,000 square feet of sheer opulence. Set on an expansive quarter-acre lot, this property isn’t just a home—it’s a masterpiece, a sanctuary where the extraordinary meets the everyday. From the moment you approach, the grand entrance beckons with its commanding presence. Majestic wood-stained columns frame a breathtaking Murano Negro tile pathway, inviting you into a world where sophistication and bold design converge. Inside, every detail has been meticulously curated. The living spaces are a canvas of luxury, with large plank vinyl flooring that exudes warmth and refinement, all beautifully framed by five-inch wood baseboards that declare quality at every turn. The home’s updated recessed lighting casts a perfect glow, bringing out the brilliance in every meticulously chosen finish. Even the light switches and outlets have been replaced, seamlessly blending utility with sleek modernity. The master suite is nothing short of a sanctuary, designed for those who crave both indulgence and tranquility. A vast walk-in closet, bathed in natural light from its own window, offers a view of the shimmering pool—a constant reminder of the paradise that lies just outside. The master bath is a triumph of modern design, featuring an expansive shower with the finest fixtures, including a handheld sprayer that transforms everyday routines into spa-like experiences. Every corner of this home whispers luxury, from the elegant guest suites to the fully tiled baths, each space designed to elevate the everyday. The kitchen is the epitome of culinary elegance, where updated gold hardware gleams against a backdrop of modernity. A gunmetal sink, equipped with a glass cleaner, soap dispenser, and water spigot, makes every meal preparation a moment of inspiration. This is more than a kitchen; it’s the heart of the home, a place where form and function meet in perfect harmony. But it’s the updates that truly set this home apart. Brand new PEX plumbing ensures a future of worry-free living, while updated electrical systems and new drain lines underscore the home’s commitment to modern convenience. The addition of barn doors and thoughtfully updated hardware adds a touch of contemporary flair that blends effortlessly with the home’s bold design. Step outside, and the world transforms into your private oasis. The expansive quarter-acre lot has been sculpted into a masterpiece of landscaping, complete with new sprinklers and fresh sod that ensure every inch of your outdoor space is as breathtaking as the interior. At the center lies a show-stopping 33,000-gallon pool, fully resurfaced with exquisite tile, state-of-the-art lighting, and a cutting-edge skimmer. The pool area, retextured and freshly painted, offers an 8-foot deep sanctuary of relaxation, all framed by a stained fence that guarantees privacy without sacrificing style. This isn’t just a home; it’s a statement. It’s a celebration of life’s finest moments, a place where every detail has been designed to elevate your lifestyle. Welcome to the pinnacle of Maitland living—where luxury isn’t just expected, it’s guaranteed.
/u.realgeeks.media/homesinorlando/NextHome-Neighborhood-Realty-Logo-Horizontal-OrangeOnWhite-Web-RGB.jpg)
Additional Information
- Taxes
- $1601
- Minimum Lease
- 1 Month
- Location
- Cleared, City Limits, Level, Oversized Lot, Private, Paved
- Community Features
- No Deed Restriction
- Property Description
- One Story
- Zoning
- R-1A
- Interior Layout
- Ceiling Fans(s), Eat-in Kitchen, Living Room/Dining Room Combo, Open Floorplan, Primary Bedroom Main Floor, Solid Surface Counters, Solid Wood Cabinets, Thermostat, Walk-In Closet(s)
- Interior Features
- Ceiling Fans(s), Eat-in Kitchen, Living Room/Dining Room Combo, Open Floorplan, Primary Bedroom Main Floor, Solid Surface Counters, Solid Wood Cabinets, Thermostat, Walk-In Closet(s)
- Floor
- Ceramic Tile, Luxury Vinyl
- Appliances
- Convection Oven, Dishwasher, Microwave, Refrigerator
- Utilities
- Electricity Connected, Public, Sewer Connected, Water Connected
- Heating
- Central
- Air Conditioning
- Central Air
- Fireplace Description
- Family Room, Wood Burning
- Exterior Construction
- Block
- Exterior Features
- Lighting, Private Mailbox
- Roof
- Shingle
- Foundation
- Slab
- Pool
- Private
- Pool Type
- In Ground
- Garage Carport
- 2 Car Garage
- Garage Spaces
- 2
- Elementary School
- English Estates Elementary
- Middle School
- South Seminole Middle
- High School
- Lake Howell High
- Fences
- Fenced
- Flood Zone Code
- X
- Parcel ID
- 20-21-30-505-0D00-0310
- Legal Description
- E 72 FT OF LOT 32 + W 17 FT OF LOT 31 BLK D ENGLISH ESTATES UNIT 3 PB 14 PG 64
Listing courtesy of COMPASS FLORIDA LLC.
Selling Office: ORLANDO REALTY EAST LLC.Mortgage Calculator
StellarMLS is the source of this information via Internet Data Exchange Program. All listing information is deemed reliable but not guaranteed and should be independently verified through personal inspection by appropriate professionals. Listings displayed on this website may be subject to prior sale or removal from sale. Availability of any listing should always be independently verified. Listing information is provided for consumer personal, non-commercial use, solely to identify potential properties for potential purchase. All other use is strictly prohibited and may violate relevant federal and state law. Data last updated on