8036 Tabby Lane, Maitland, FL 32751
- $427,000
- 3
- BD
- 2
- BA
- 1,494
- SqFt








- Sold Price
- $427,000
- List Price
- $425,000
- Status
- Sold
- Days on Market
- 5
- Closing Date
- Sep 18, 2024
- MLS#
- O6232910
- Property Style
- Single Family
- Year Built
- 1996
- Bedrooms
- 3
- Bathrooms
- 2
- Living Area
- 1,494
- Lot Size
- 5,304
- Acres
- 0.12
- Total Acreage
- 0 to less than 1/4
- Legal Subdivision Name
- Winfield
- MLS Area Major
- Maitland / Eatonville
Property Description
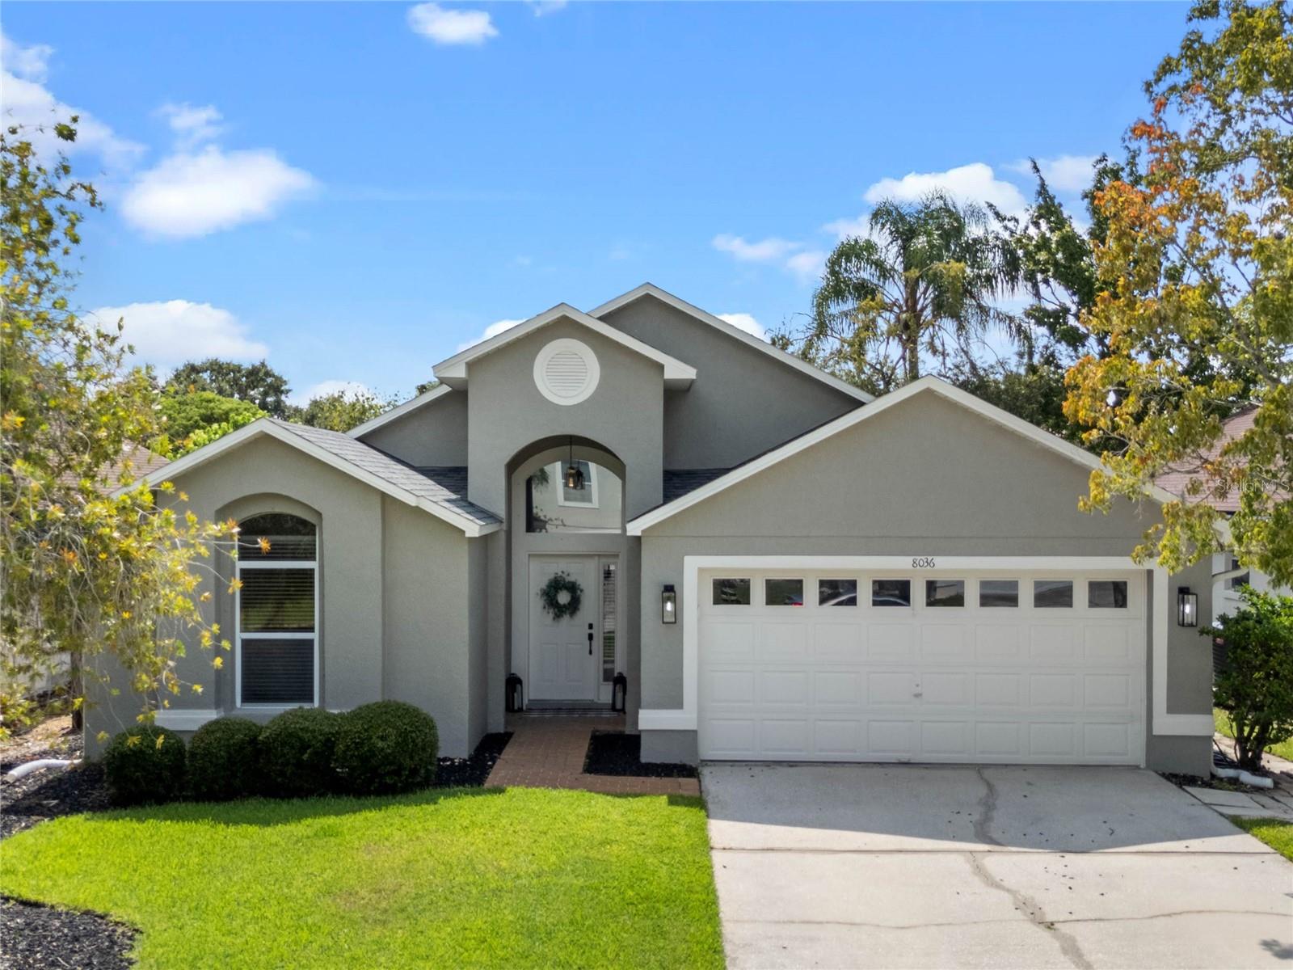
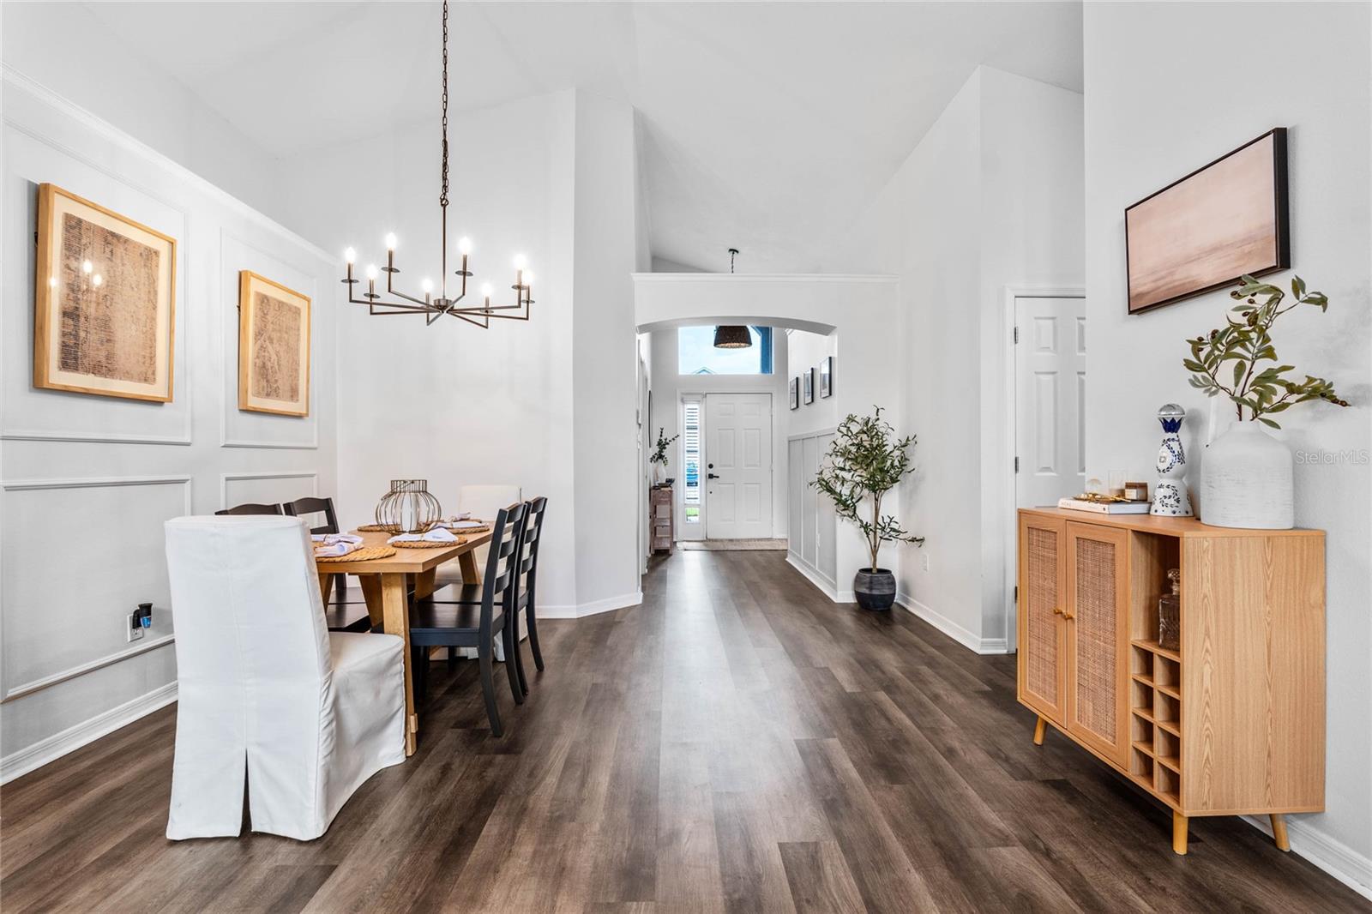
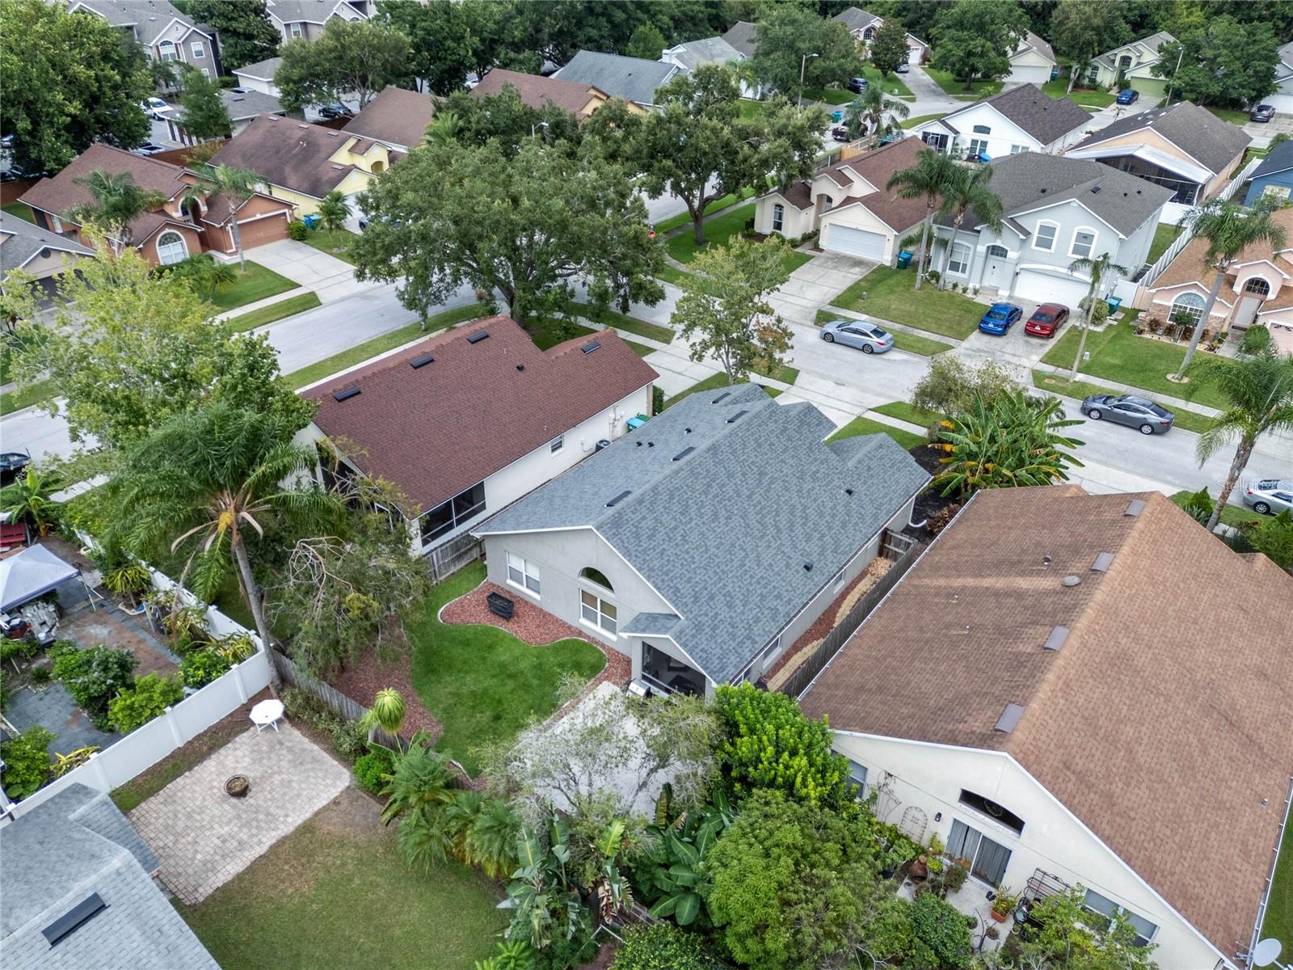
Welcome to your dream home, where classic charm meets modern elegance. This beautifully updated 3-bedroom, 2-bathroom sanctuary boasts tall ceilings that create a spacious, airy atmosphere. Sunlight pours through large windows, highlighting the luxury vinyl plank wood floors that run throughout the home, offering both style and durability. The heart of this home is the open-concept living area, perfect for entertaining or enjoying a quiet evening in. Modern lighting fixtures add a touch of sophistication, while thoughtfully chosen finishes and fixtures enhance the warm, inviting feel. The kitchen, with its clean lines and contemporary updates, is a true delight, featuring a quaint breakfast bar, ample cabinet space, and stainless steel appliances. The master suite is a serene escape, complete with a private, spa-like bathroom. Outside, you'll find a peaceful backyard, perfect for outdoor dining or simply relaxing with a good book. Located in a welcoming neighborhood, this home is close to everything yet feels like a private retreat. Don't miss the chance to make this beautifully updated home yours! The home is centrally located near I-4 and 414 and across from the Genesis Health Clubs (previously RDV complex) with shopping close by as well. Conveniently located in Maitland, you'll enjoy easy access to local amenities, parks, major highways, and top-rated schools. Check out the 360 virtual tour.
/u.realgeeks.media/homesinorlando/NextHome-Neighborhood-Realty-Logo-Horizontal-OrangeOnWhite-Web-RGB.jpg)
Additional Information
- Taxes
- $4613
- Minimum Lease
- 8-12 Months
- HOA Fee
- $100
- HOA Payment Schedule
- Semi-Annually
- Location
- Landscaped, Sidewalk, Paved
- Community Features
- Playground, Sidewalks, No Deed Restriction
- Property Description
- One Story
- Zoning
- RSF-3
- Interior Layout
- Ceiling Fans(s), High Ceilings, Kitchen/Family Room Combo, Open Floorplan, Split Bedroom, Walk-In Closet(s)
- Interior Features
- Ceiling Fans(s), High Ceilings, Kitchen/Family Room Combo, Open Floorplan, Split Bedroom, Walk-In Closet(s)
- Floor
- Luxury Vinyl
- Appliances
- Dishwasher, Dryer, Electric Water Heater, Microwave, Range, Refrigerator, Washer
- Utilities
- BB/HS Internet Available, Fiber Optics, Public
- Heating
- Central, Electric
- Air Conditioning
- Central Air
- Exterior Construction
- Block, Concrete, Stucco
- Exterior Features
- Lighting, Sidewalk, Sliding Doors
- Roof
- Shingle
- Foundation
- Slab
- Pool
- No Pool
- Garage Carport
- 2 Car Garage
- Garage Spaces
- 2
- Garage Features
- Driveway
- Elementary School
- Lake Sybelia Elem
- Middle School
- Lockhart Middle
- High School
- Edgewater High
- Fences
- Wood
- Pets
- Allowed
- Flood Zone Code
- X
- Parcel ID
- 27-21-29-9469-00-440
- Legal Description
- WINFIELD UNIT 1 34/77 LOT 44
Listing courtesy of KELLER WILLIAMS HERITAGE REALTY. 407-862-9700
Selling Office: HYSER LLC.Mortgage Calculator
StellarMLS is the source of this information via Internet Data Exchange Program. All listing information is deemed reliable but not guaranteed and should be independently verified through personal inspection by appropriate professionals. Listings displayed on this website may be subject to prior sale or removal from sale. Availability of any listing should always be independently verified. Listing information is provided for consumer personal, non-commercial use, solely to identify potential properties for potential purchase. All other use is strictly prohibited and may violate relevant federal and state law. Data last updated on