1285 Lexington Parkway, Apopka, FL 32712
- $710,000
- 4
- BD
- 4
- BA
- 3,514
- SqFt








- Sold Price
- $710,000
- List Price
- $725,000
- Status
- Sold
- Days on Market
- 9
- Closing Date
- Sep 30, 2024
- MLS#
- O6232831
- Property Style
- Single Family
- Architectural Style
- Contemporary
- Year Built
- 2003
- Bedrooms
- 4
- Bathrooms
- 4
- Living Area
- 3,514
- Lot Size
- 15,870
- Acres
- 0.36
- Total Acreage
- 1/4 to less than 1/2
- Legal Subdivision Name
- Muirfield Estate
- MLS Area Major
- Apopka
Property Description
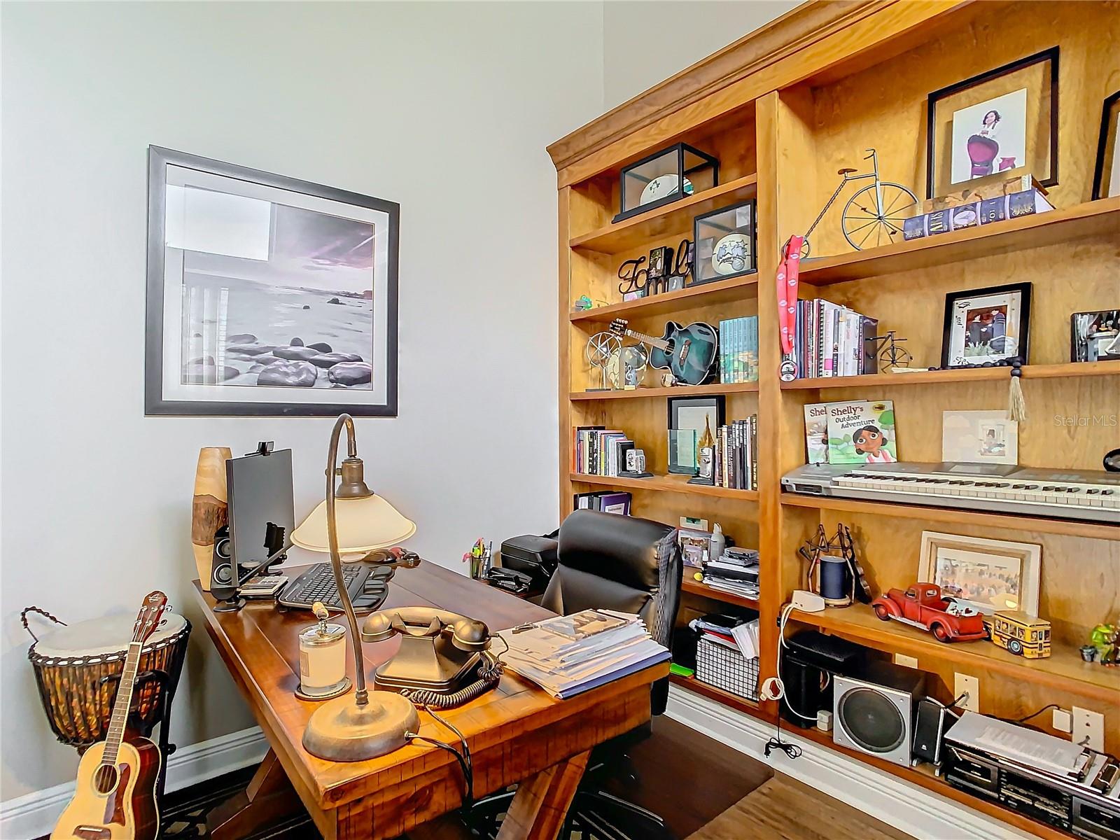
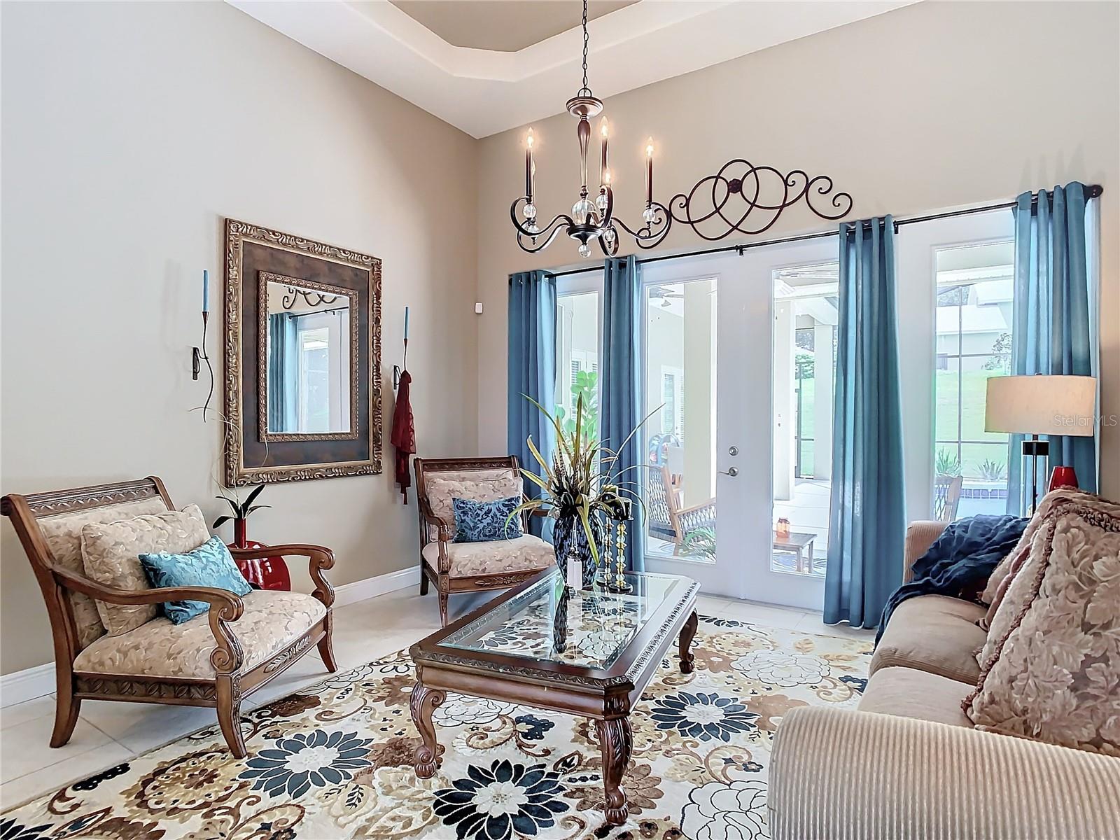
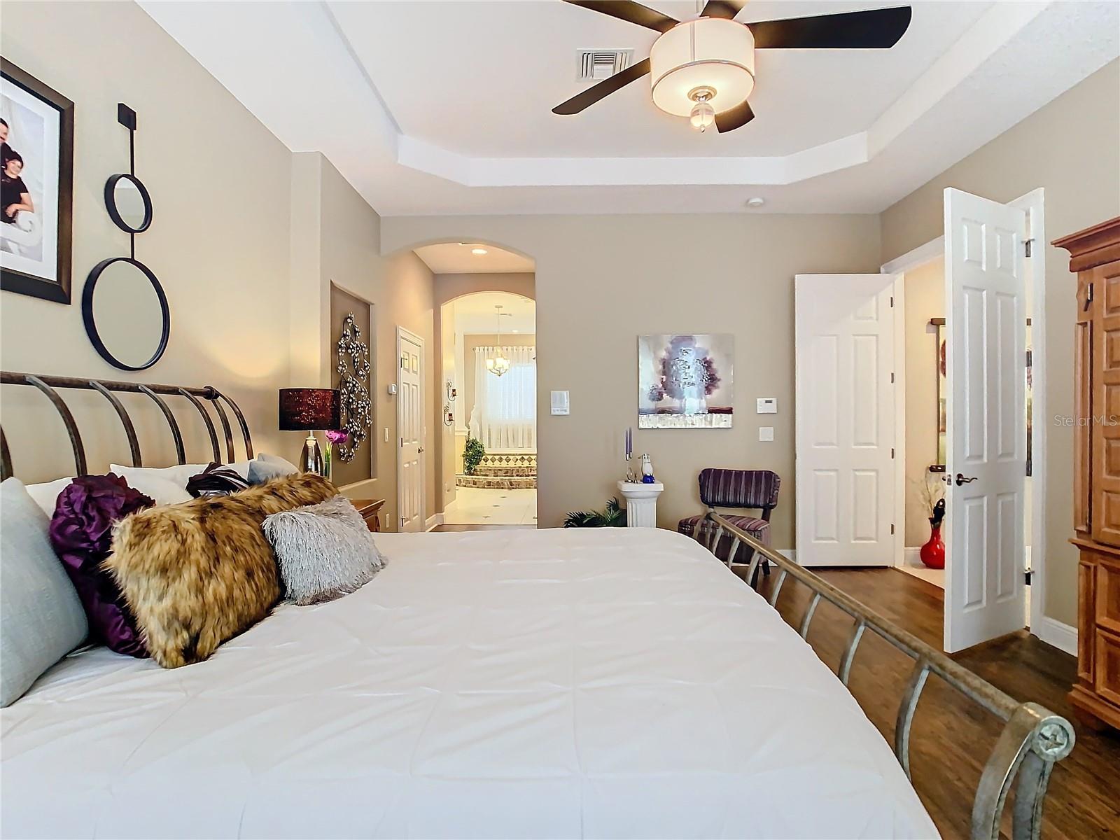
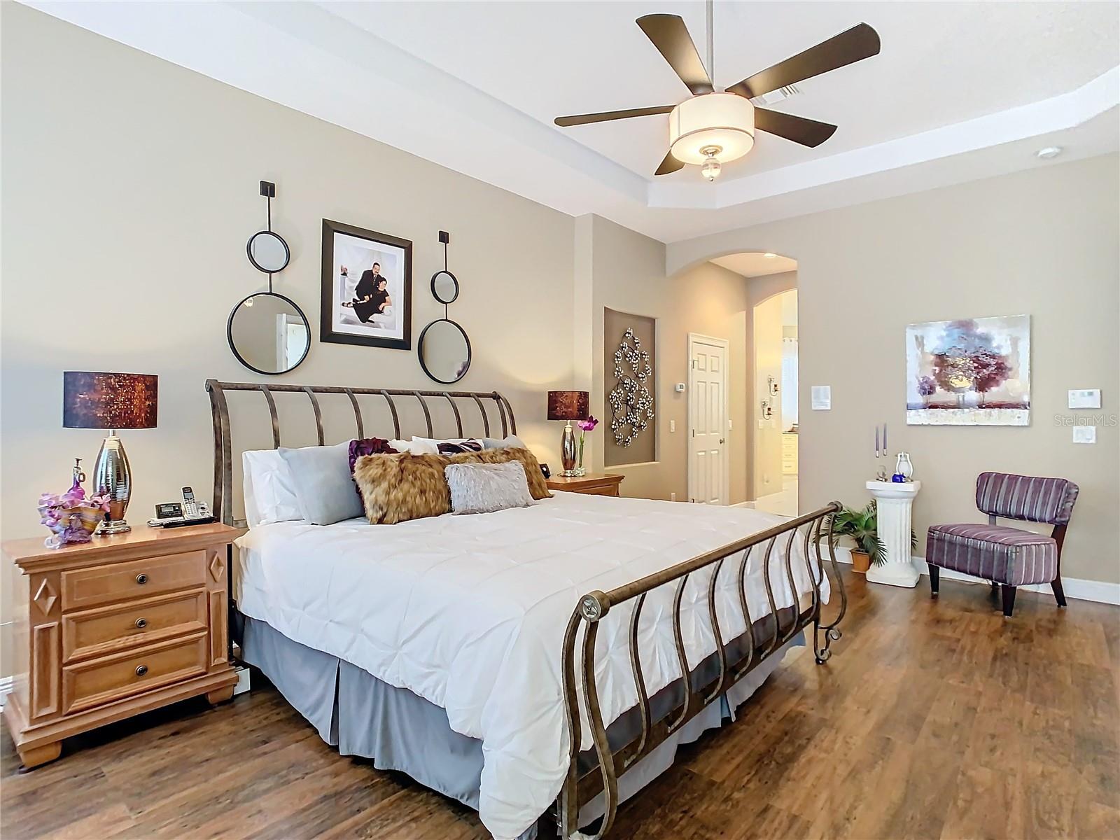
Elegant Custom-Built Pool Home in the Exclusive Muirfield Estates. Discover luxury living in this magnificent 4-bedroom, 4-bathroom home with a bonus room and a study featuring a custom-built library. The spacious master suite offers a serene retreat, with a master bathroom that boasts a Jacuzzi jetted tub, marble countertops, his and hers sinks, tumbled marble tile inlays, custom light fixtures, and a separate walk-in shower adorned with custom tile. The gourmet kitchen is a chef’s dream, equipped with granite countertops, KitchenAid stainless steel appliances, custom cabinetry, an island, a wine rack, a breakfast bar, and a dine-in kitchen area. Enjoy the elegance of 12-foot ceilings throughout the home. Additional features include a large car garage and beautifully landscaped grounds that enhance the home's curb appeal. Step outside to your private oasis, where a large resurfaced swimming pool awaits, enclosed by a screen and surrounded by professional landscaping. This exquisite home is designed for those who appreciate the finer things in life.
/u.realgeeks.media/homesinorlando/NextHome-Neighborhood-Realty-Logo-Horizontal-OrangeOnWhite-Web-RGB.jpg)
Additional Information
- Taxes
- $4581
- Minimum Lease
- 7 Months
- HOA Fee
- $625
- HOA Payment Schedule
- Annually
- Location
- Sidewalk, Paved
- Community Features
- Irrigation-Reclaimed Water, No Deed Restriction
- Property Description
- One Story
- Zoning
- RMF
- Interior Layout
- Ceiling Fans(s), Eat-in Kitchen, High Ceilings, Solid Surface Counters, Solid Wood Cabinets, Stone Counters, Thermostat, Walk-In Closet(s)
- Interior Features
- Ceiling Fans(s), Eat-in Kitchen, High Ceilings, Solid Surface Counters, Solid Wood Cabinets, Stone Counters, Thermostat, Walk-In Closet(s)
- Floor
- Carpet, Laminate, Tile
- Appliances
- Built-In Oven, Convection Oven, Cooktop, Dishwasher, Electric Water Heater, Microwave, Range Hood, Refrigerator
- Utilities
- BB/HS Internet Available, Cable Available, Cable Connected, Electricity Connected, Fire Hydrant, Phone Available, Sewer Connected, Sprinkler Meter, Street Lights
- Heating
- Central, Electric
- Air Conditioning
- Central Air
- Fireplace Description
- Family Room, Wood Burning
- Exterior Construction
- Block, Stucco
- Exterior Features
- Sidewalk
- Roof
- Tile
- Foundation
- Slab
- Pool
- Private
- Pool Type
- Auto Cleaner, Deck, In Ground, Screen Enclosure
- Garage Carport
- 3 Car Garage
- Garage Spaces
- 3
- Garage Features
- Garage Door Opener
- Pets
- Allowed
- Flood Zone Code
- X
- Parcel ID
- 32-20-28-5818-00-580
- Legal Description
- MUIRFIELD ESTATE AT ERROL PH 2 38/48 LOT58
Listing courtesy of PRESTIGE PROPERTY SHOP LLC. 407-331-8000
Selling Office: EXP REALTY LLC.Mortgage Calculator
StellarMLS is the source of this information via Internet Data Exchange Program. All listing information is deemed reliable but not guaranteed and should be independently verified through personal inspection by appropriate professionals. Listings displayed on this website may be subject to prior sale or removal from sale. Availability of any listing should always be independently verified. Listing information is provided for consumer personal, non-commercial use, solely to identify potential properties for potential purchase. All other use is strictly prohibited and may violate relevant federal and state law. Data last updated on