6088 Westgate Drive Unit 201, Orlando, FL 32835
- $189,500
- 2
- BD
- 1
- BA
- 1,342
- SqFt




- Sold Price
- $189,500
- List Price
- $198,000
- Status
- Sold
- Days on Market
- 12
- Closing Date
- Sep 20, 2024
- MLS#
- O6232705
- Property Style
- Condo
- Year Built
- 1988
- Bedrooms
- 2
- Bathrooms
- 1
- Living Area
- 1,342
- Lot Size
- 4,445
- Acres
- 0.10
- Building Name
- 6088
- Monthly Condo Fee
- 431
- Legal Subdivision Name
- Central Park Metrowest Condo
- MLS Area Major
- Orlando/Metrowest/Orlo Vista
Property Description
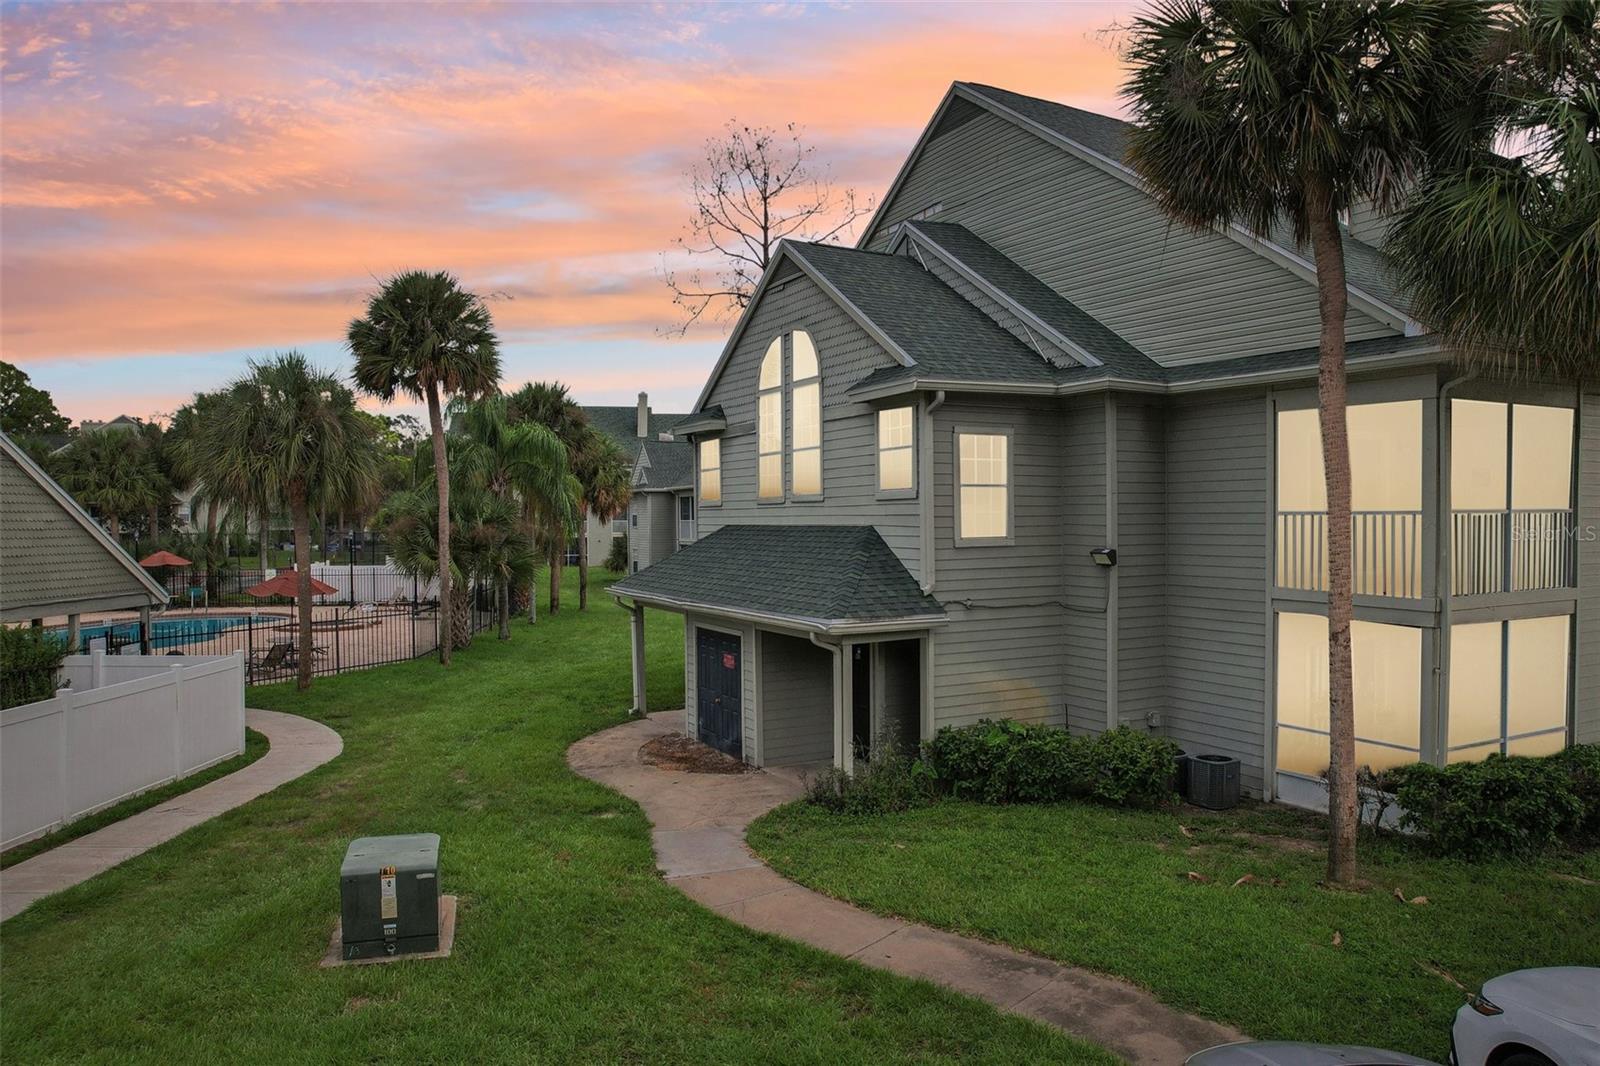
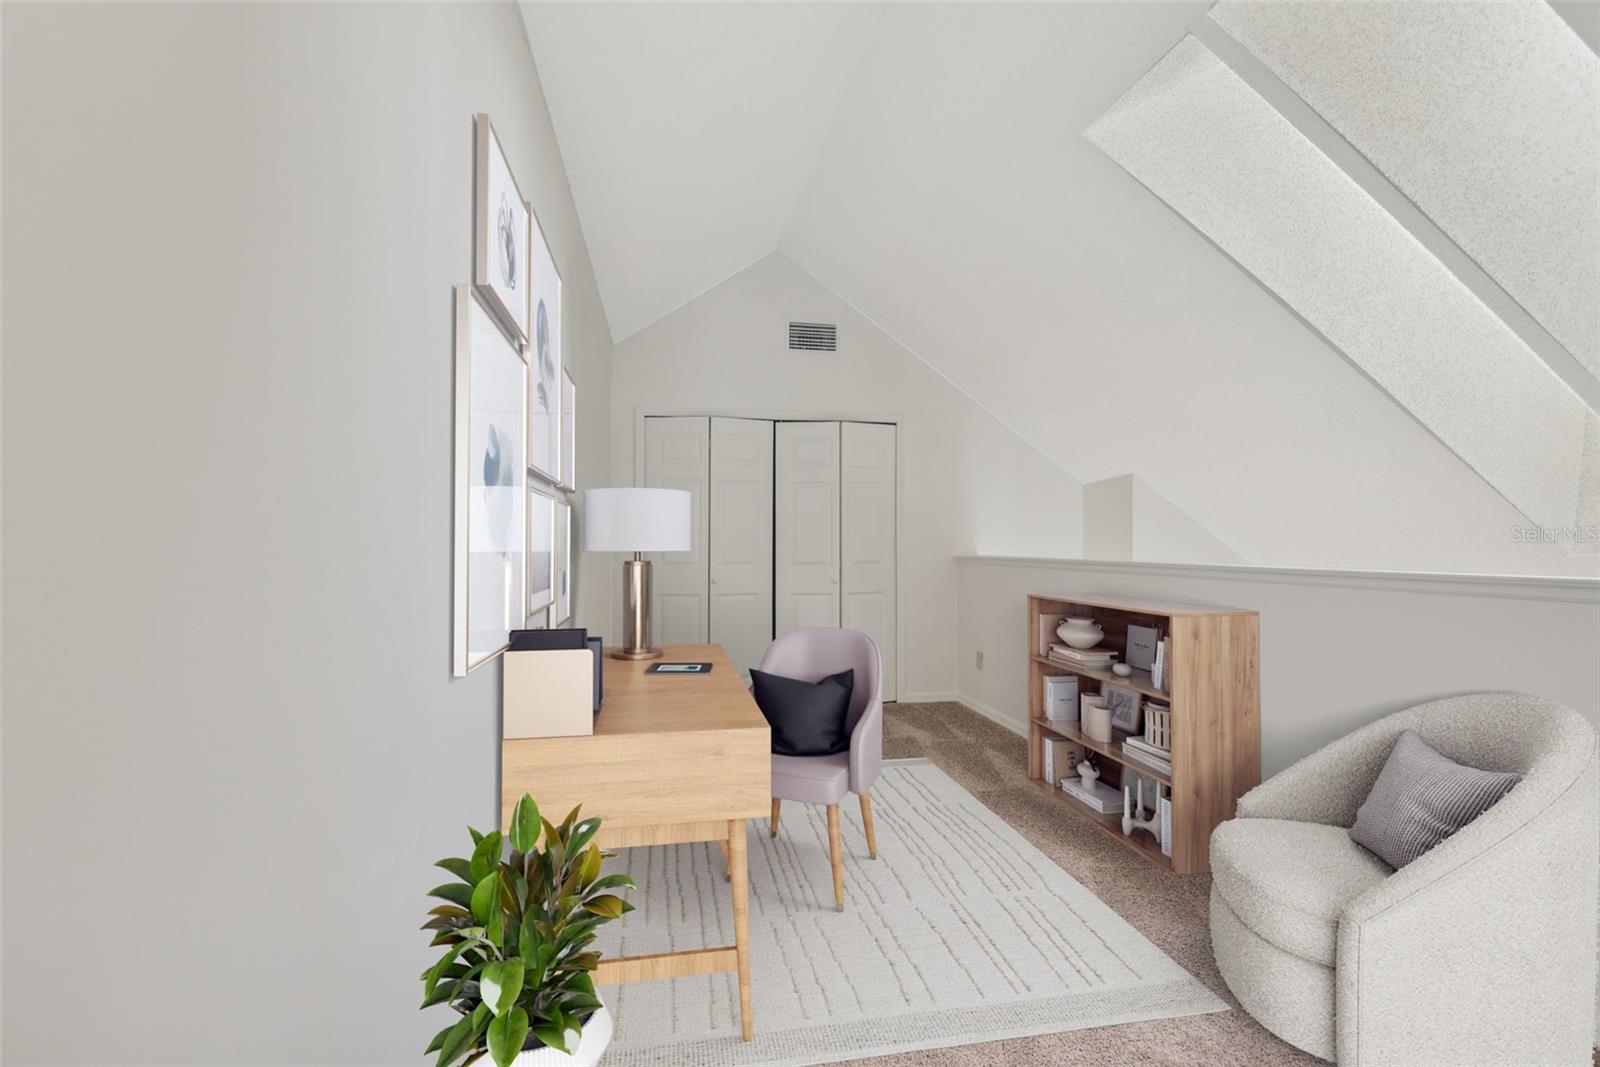
Beautifully Renovated 2 Bed/1 Bath Condo with Bonus Room in Gated Central Park at Metrowest. This large and well-maintained condo features a spacious floor plan with a huge bonus room upstairs, perfect for an office or additional living space. Recently updated, the home boasts brand-new flooring, fresh paint throughout, and a fully renovated bathroom. The kitchen is equipped with granite countertops, and the laundry closet features a washer.Enjoy the Florida lifestyle with a screen-enclosed patio, complete with an extra closet for additional storage space. Located in the sought-after gated community of Central Park at Metrowest, this home is conveniently situated near Universal Studios, International Drive, top-rated restaurants, shopping, Valencia College, Veranda Park, Metrowest Golf and Country Club, Millennia Mall, I-Drive, and easy access to I-4. Zoned for top-rated schools: Metrowest Elementary, Chain of Lakes Middle School, and Olympia High School, this wonderful community offers an array of amenities, including a swimming pool, two tennis courts, a volleyball court, fitness center, grills, gazebos, and a playground. Water, sewer, and trash collection are included with your HOA. Some photos in this listing have been virtually staged to help visualize the potential of the space.
/u.realgeeks.media/homesinorlando/NextHome-Neighborhood-Realty-Logo-Horizontal-OrangeOnWhite-Web-RGB.jpg)
Additional Information
- Taxes
- $2384
- Minimum Lease
- 8-12 Months
- HOA Payment Schedule
- Monthly
- Maintenance Includes
- Pool, Maintenance Structure, Maintenance Grounds, Management
- Condo Fees
- $431
- Condo Fees Term
- Monthly
- Community Features
- Clubhouse, Community Mailbox, Fitness Center, Gated Community - Guard, Park, Pool, Tennis Courts, No Deed Restriction
- Property Description
- Three+ Story
- Zoning
- R-3B
- Interior Layout
- High Ceilings, Living Room/Dining Room Combo, Other, Solid Surface Counters, Thermostat
- Interior Features
- High Ceilings, Living Room/Dining Room Combo, Other, Solid Surface Counters, Thermostat
- Floor
- Carpet, Laminate
- Appliances
- Dishwasher, Disposal, Microwave, Range, Refrigerator, Washer
- Utilities
- Electricity Available, Electricity Connected
- Heating
- Central
- Air Conditioning
- Central Air
- Fireplace
- Yes
- Exterior Construction
- Wood Frame, Wood Siding
- Exterior Features
- Balcony, Irrigation System
- Roof
- Shingle
- Foundation
- Slab
- Pool
- Community
- Pets
- Allowed
- Floor Number
- 1
- Flood Zone Code
- x
- Parcel ID
- 36-22-28-1209-88-201
- Legal Description
- CENTRAL PARK CONDOMINIUM 8076/3783 UNIT201 BLDG 6088
Listing courtesy of URBAN-O REAL ESTATE SOLUTION. 407-822-1063
Selling Office: URBAN-O REAL ESTATE SOLUTION.Mortgage Calculator
StellarMLS is the source of this information via Internet Data Exchange Program. All listing information is deemed reliable but not guaranteed and should be independently verified through personal inspection by appropriate professionals. Listings displayed on this website may be subject to prior sale or removal from sale. Availability of any listing should always be independently verified. Listing information is provided for consumer personal, non-commercial use, solely to identify potential properties for potential purchase. All other use is strictly prohibited and may violate relevant federal and state law. Data last updated on