9831 Lost Creek Drive, Winter Garden, FL 34787
- $1,200,000
- 5
- BD
- 4
- BA
- 3,938
- SqFt






- Sold Price
- $1,200,000
- List Price
- $1,225,000
- Status
- Sold
- Days on Market
- 29
- Closing Date
- Nov 22, 2024
- MLS#
- O6232656
- Property Style
- Single Family
- Year Built
- 2021
- Bedrooms
- 5
- Bathrooms
- 4
- Baths Half
- 1
- Living Area
- 3,938
- Lot Size
- 13,643
- Acres
- 0.31
- Total Acreage
- 1/4 to less than 1/2
- Legal Subdivision Name
- Waterleigh Ph 3b 3c & 3d
- MLS Area Major
- Winter Garden/Oakland
Property Description
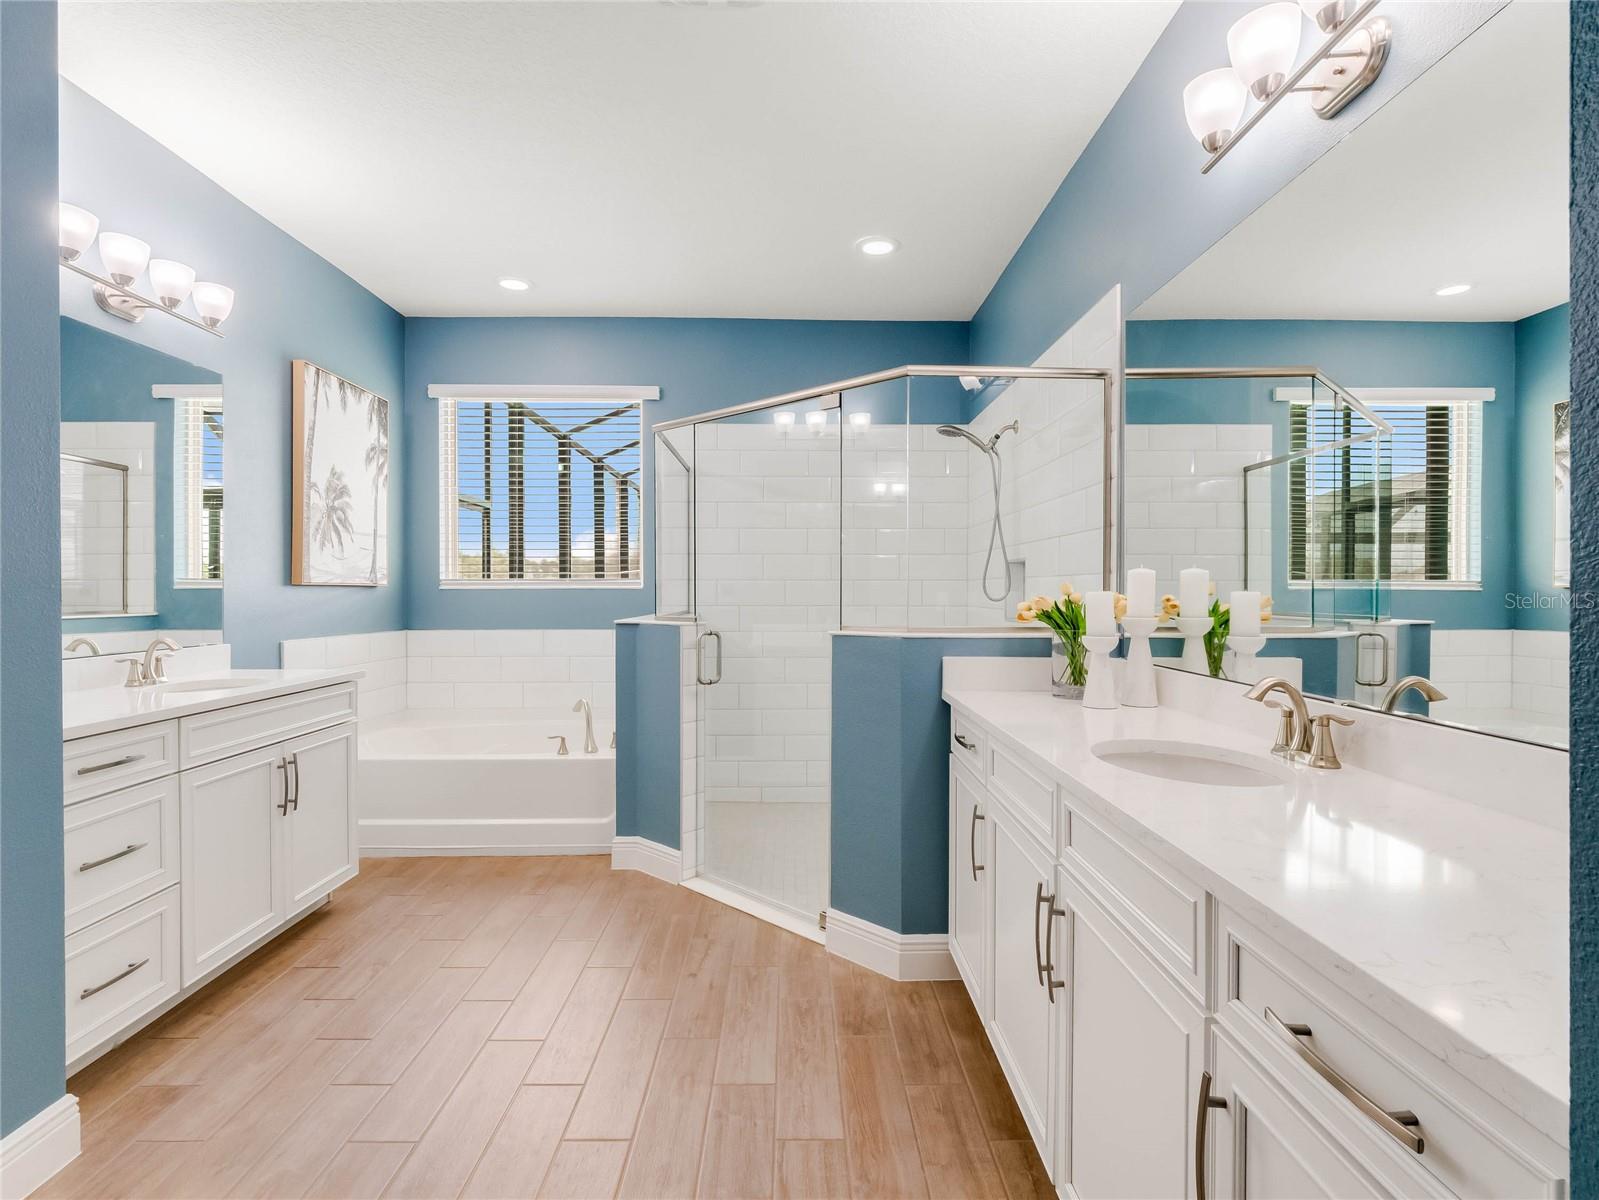
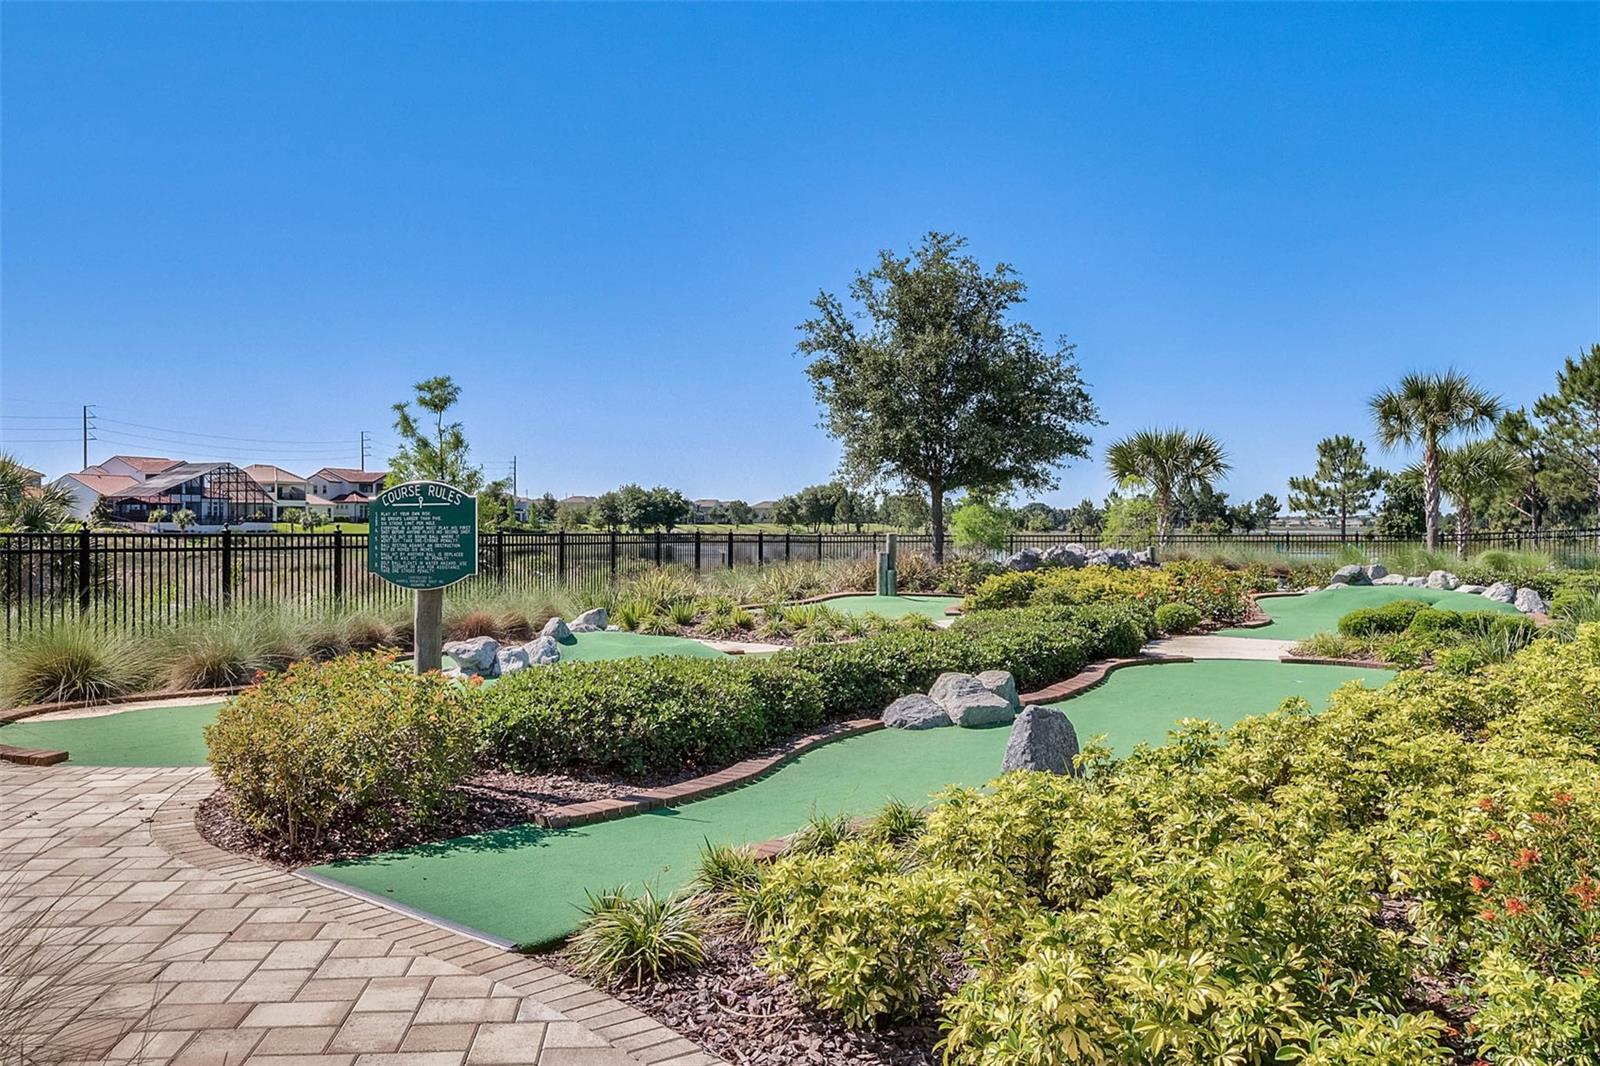
LAKEFRONT POOL HOME with a perfect view of DISNEY FIREWORKS!!! Waterleigh… a resort style community located in Horizons West/Winter Garden. This like new (2021) TILE ROOF, ALL BLOCK CONSTRUCTION home situated on 1/3-acre lot is 3938 SF with 5 bedrooms, 3.5 baths, FLEX SPACE, LARGE LOFT and a 3 car garage. A perfectly designed home providing a balanced space for everyone. The heart of the home is the gourmet kitchen, casual dining room and family room while overlooking a beautiful pool and water view. The kitchen offers plenty of storage space, including a butler’s pantry, walk-in pantry, endless Quartz countertops and a large island with additional seating. The flex space at the front of the home is ideal for an office, den or playroom. 1st floor laundry room with custom barn doors, drop zone, pre-plumb for laundry sink AND the washer and dryer are INCLUDED. The 1st floor spacious primary suite overlooks the lake and pool and features a large walk-in closet, luxurious bath with a walk-in shower, garden tub, separate vanity areas and private WC. Upstairs there are 4 LARGE bedrooms all with walk-in closets and 2 full baths. The loft area is the perfect gathering space for gaming, homework or relaxing. The pool area……Is a perfect balance of covered and open decking with a HEATED (electric) SALTWATER POOL AND SPA with a splash pad, sun shelf with umbrella, LED lighting and water feature. The screen enclosure was intentionally designed with WIDE VIEW panels so you have an unobstructed lake view while watching the DISNEY FIREWORKS. PLUS you have LOTS OF YARD beyond the pool for outdoor activities. What is left? A 3 car garage with an epoxy floor and overhead storage racks. Waterleigh offers resort style living with 3 community pools, fitness center, beautiful clubhouse, tennis, beach volleyball, pickleball and MORE. HOA dues include your lawn care. The elementary and middle schools are located within the community. Prime location and close access to major highways, shopping, dining and Disney. See our 3D Tour to discover this stunning home.
/u.realgeeks.media/homesinorlando/NextHome-Neighborhood-Realty-Logo-Horizontal-OrangeOnWhite-Web-RGB.jpg)
Additional Information
- Taxes
- $10396
- Minimum Lease
- 7 Months
- HOA Fee
- $250
- HOA Payment Schedule
- Monthly
- Maintenance Includes
- Maintenance Grounds, Recreational Facilities
- Community Features
- Clubhouse, Community Mailbox, Deed Restrictions, Fitness Center, Park, Playground, Pool, Tennis Courts
- Property Description
- Two Story
- Zoning
- P-D
- Interior Layout
- Eat-in Kitchen, Kitchen/Family Room Combo, Open Floorplan, Primary Bedroom Main Floor
- Interior Features
- Eat-in Kitchen, Kitchen/Family Room Combo, Open Floorplan, Primary Bedroom Main Floor
- Floor
- Carpet, Tile
- Appliances
- Built-In Oven, Cooktop, Dishwasher, Disposal, Dryer, Electric Water Heater, Microwave, Range Hood, Refrigerator, Washer
- Utilities
- BB/HS Internet Available, Electricity Connected, Sewer Connected, Water Connected
- Heating
- Central
- Air Conditioning
- Central Air
- Fireplace Description
- Electric, Family Room
- Exterior Construction
- Block, Stucco
- Exterior Features
- Irrigation System
- Roof
- Tile
- Foundation
- Slab
- Pool
- Community, Private
- Pool Type
- Heated, Lighting, Salt Water, Screen Enclosure
- Garage Carport
- 3 Car Garage
- Garage Spaces
- 3
- Garage Features
- Driveway, Garage Door Opener, Tandem
- Garage Dimensions
- 20x36
- Elementary School
- Water Spring Elementary
- Middle School
- Water Spring Middle
- High School
- Horizon High School
- Water Extras
- Powerboats None Allowed
- Water View
- Lake
- Water Frontage
- Lake
- Pets
- Allowed
- Flood Zone Code
- x
- Parcel ID
- 07-24-27-7507-02-280
- Legal Description
- WATERLEIGH PHASES 3B, 3C AND 3D 100/61 LOT 228
Listing courtesy of SIMPLY HOME REALTY.
Selling Office: LPT REALTY.Mortgage Calculator
StellarMLS is the source of this information via Internet Data Exchange Program. All listing information is deemed reliable but not guaranteed and should be independently verified through personal inspection by appropriate professionals. Listings displayed on this website may be subject to prior sale or removal from sale. Availability of any listing should always be independently verified. Listing information is provided for consumer personal, non-commercial use, solely to identify potential properties for potential purchase. All other use is strictly prohibited and may violate relevant federal and state law. Data last updated on