1537 Lalique Lane, Orlando, FL 32828
- $458,000
- 4
- BD
- 3
- BA
- 2,124
- SqFt




- Sold Price
- $458,000
- List Price
- $475,000
- Status
- Sold
- Days on Market
- 36
- Closing Date
- Oct 25, 2024
- MLS#
- O6232641
- Property Style
- Single Family
- Year Built
- 2005
- Bedrooms
- 4
- Bathrooms
- 3
- Baths Half
- 1
- Living Area
- 2,124
- Lot Size
- 6,797
- Acres
- 0.16
- Total Acreage
- 0 to less than 1/4
- Legal Subdivision Name
- Waterford Trls Ph I
- MLS Area Major
- Orlando/Alafaya/Waterford Lakes
Property Description
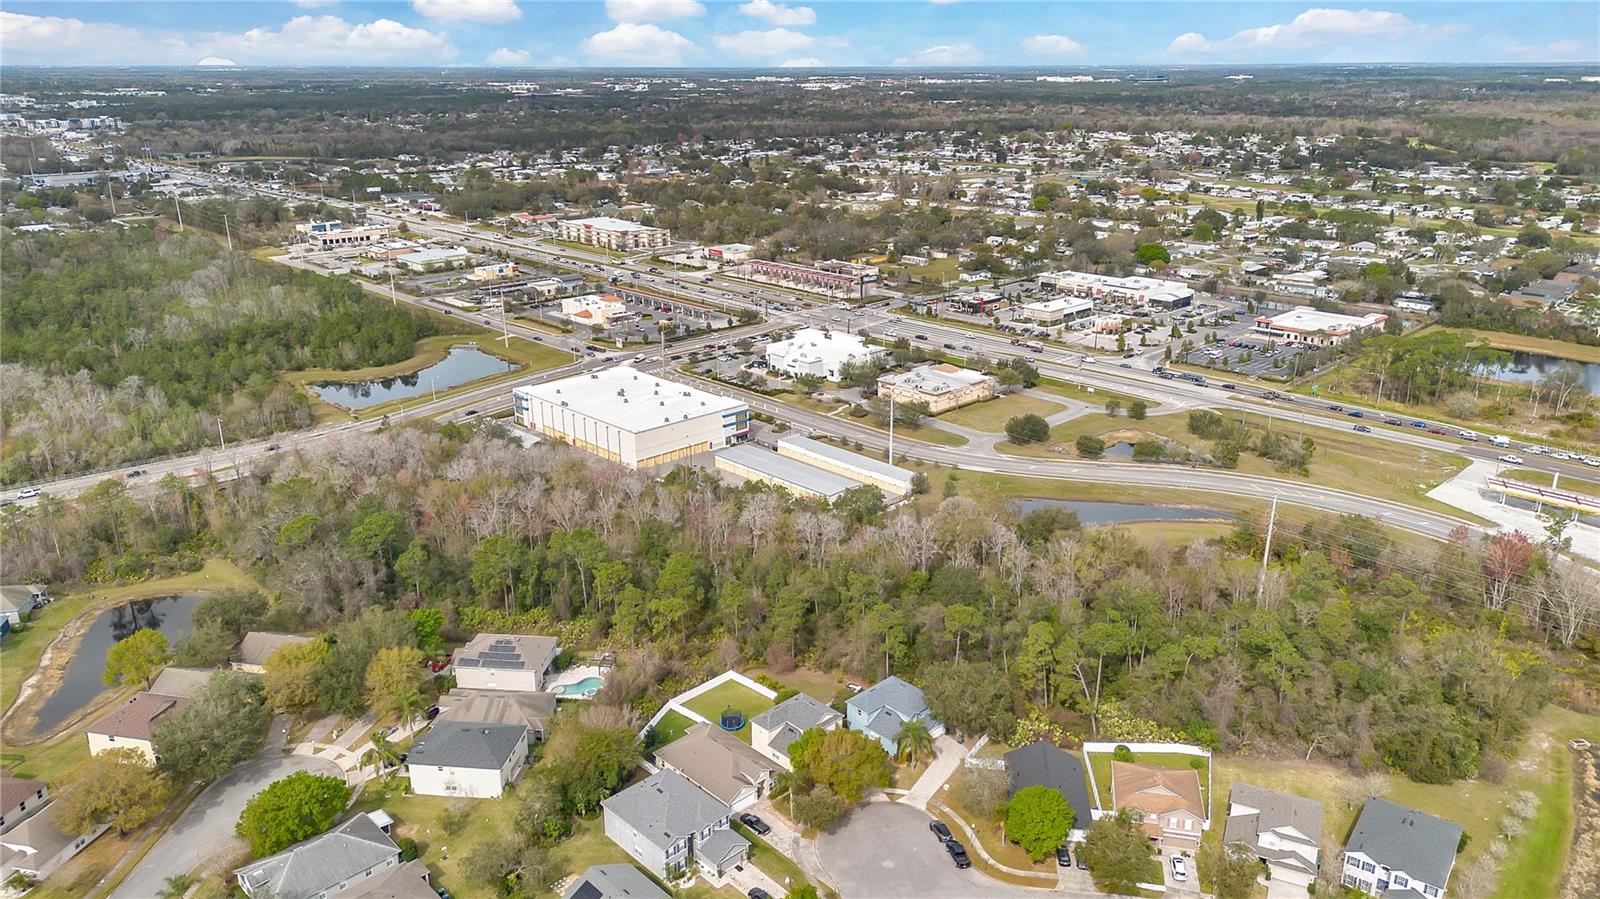
This stunning property offers the perfect blend of comfort, style, and convenience. Step inside to discover a spacious, open-concept layout that features a large center island kitchen, ideal for entertaining and family gatherings. The kitchen is beautifully appointed with tall cabinets, offering ample storage, and overlooks the expansive living and dining areas. Not only is this home designed for modern living, but it also features major recent updates, including a new roof installed in 2023, a brand-new AC system from 2024, and a water heater installed in 2022, ensuring peace of mind for years to come. Step outside to your own private oasis—a huge, fully fenced backyard that backs up to a serene conservation area, ensuring peace and privacy. Enjoy Florida’s beautiful weather year-round from your covered lanai, perfect for outdoor dining or simply relaxing. The home also boasts a pavered driveway, adding to its curb appeal. Rest easy knowing the majors are covered—the roof is only a year old, and the AC was installed this year. This home is move-in ready, offering you peace of mind for years to come. Located in a vibrant, centrally located community, you’ll be just minutes away from UCF, the airport, beaches, Disney attractions, and the popular Waterford Lakes shopping and dining district. Whether you're heading to work or play, you'll love the easy access to the best of everything in Orlando. Don’t miss out on this incredible opportunity to own a home that truly has it all! Schedule your private showing today!
/u.realgeeks.media/homesinorlando/NextHome-Neighborhood-Realty-Logo-Horizontal-OrangeOnWhite-Web-RGB.jpg)
Additional Information
- Taxes
- $3772
- Minimum Lease
- 7 Months
- HOA Fee
- $225
- HOA Payment Schedule
- Semi-Annually
- Maintenance Includes
- Pool, Recreational Facilities
- Location
- Conservation Area, Cul-De-Sac
- Community Features
- No Deed Restriction
- Property Description
- Two Story
- Zoning
- P-D
- Interior Layout
- Ceiling Fans(s), PrimaryBedroom Upstairs, Solid Wood Cabinets, Walk-In Closet(s)
- Interior Features
- Ceiling Fans(s), PrimaryBedroom Upstairs, Solid Wood Cabinets, Walk-In Closet(s)
- Floor
- Carpet, Ceramic Tile, Laminate
- Appliances
- Disposal, Dryer, Microwave, Range, Refrigerator, Washer
- Utilities
- BB/HS Internet Available, Cable Connected, Electricity Connected, Sewer Connected, Water Connected
- Heating
- Central
- Air Conditioning
- Central Air
- Exterior Construction
- Block
- Exterior Features
- Irrigation System
- Roof
- Shingle
- Foundation
- Slab
- Pool
- No Pool
- Garage Carport
- 2 Car Garage
- Garage Spaces
- 2
- Elementary School
- Castle Creek Elem
- Middle School
- Timber Springs Middle
- High School
- East River High
- Pets
- Allowed
- Flood Zone Code
- X
- Parcel ID
- 24-22-31-9064-00-410
- Legal Description
- WATERFORD TRAILS PHASE 1 56/81 LOT 41
Listing courtesy of YOUNG REAL ESTATE. 407-904-0069
Selling Office: REAL BROKER, LLC.Mortgage Calculator
StellarMLS is the source of this information via Internet Data Exchange Program. All listing information is deemed reliable but not guaranteed and should be independently verified through personal inspection by appropriate professionals. Listings displayed on this website may be subject to prior sale or removal from sale. Availability of any listing should always be independently verified. Listing information is provided for consumer personal, non-commercial use, solely to identify potential properties for potential purchase. All other use is strictly prohibited and may violate relevant federal and state law. Data last updated on