655 Tabatha Drive, Osteen, FL 32764
- $765,000
- 3
- BD
- 2
- BA
- 2,045
- SqFt




- Sold Price
- $765,000
- List Price
- $779,999
- Status
- Sold
- Days on Market
- 72
- Closing Date
- Dec 06, 2024
- MLS#
- O6232620
- Property Style
- Single Family
- Architectural Style
- Ranch
- Year Built
- 2003
- Bedrooms
- 3
- Bathrooms
- 2
- Living Area
- 2,045
- Lot Size
- 435,600
- Acres
- 10
- Total Acreage
- 10 to less than 20
- Legal Subdivision Name
- Cove At Lemon Bluff Unrec
- Complex/Comm Name
- Cove At Lemon Bluff
- MLS Area Major
- Osteen
Property Description
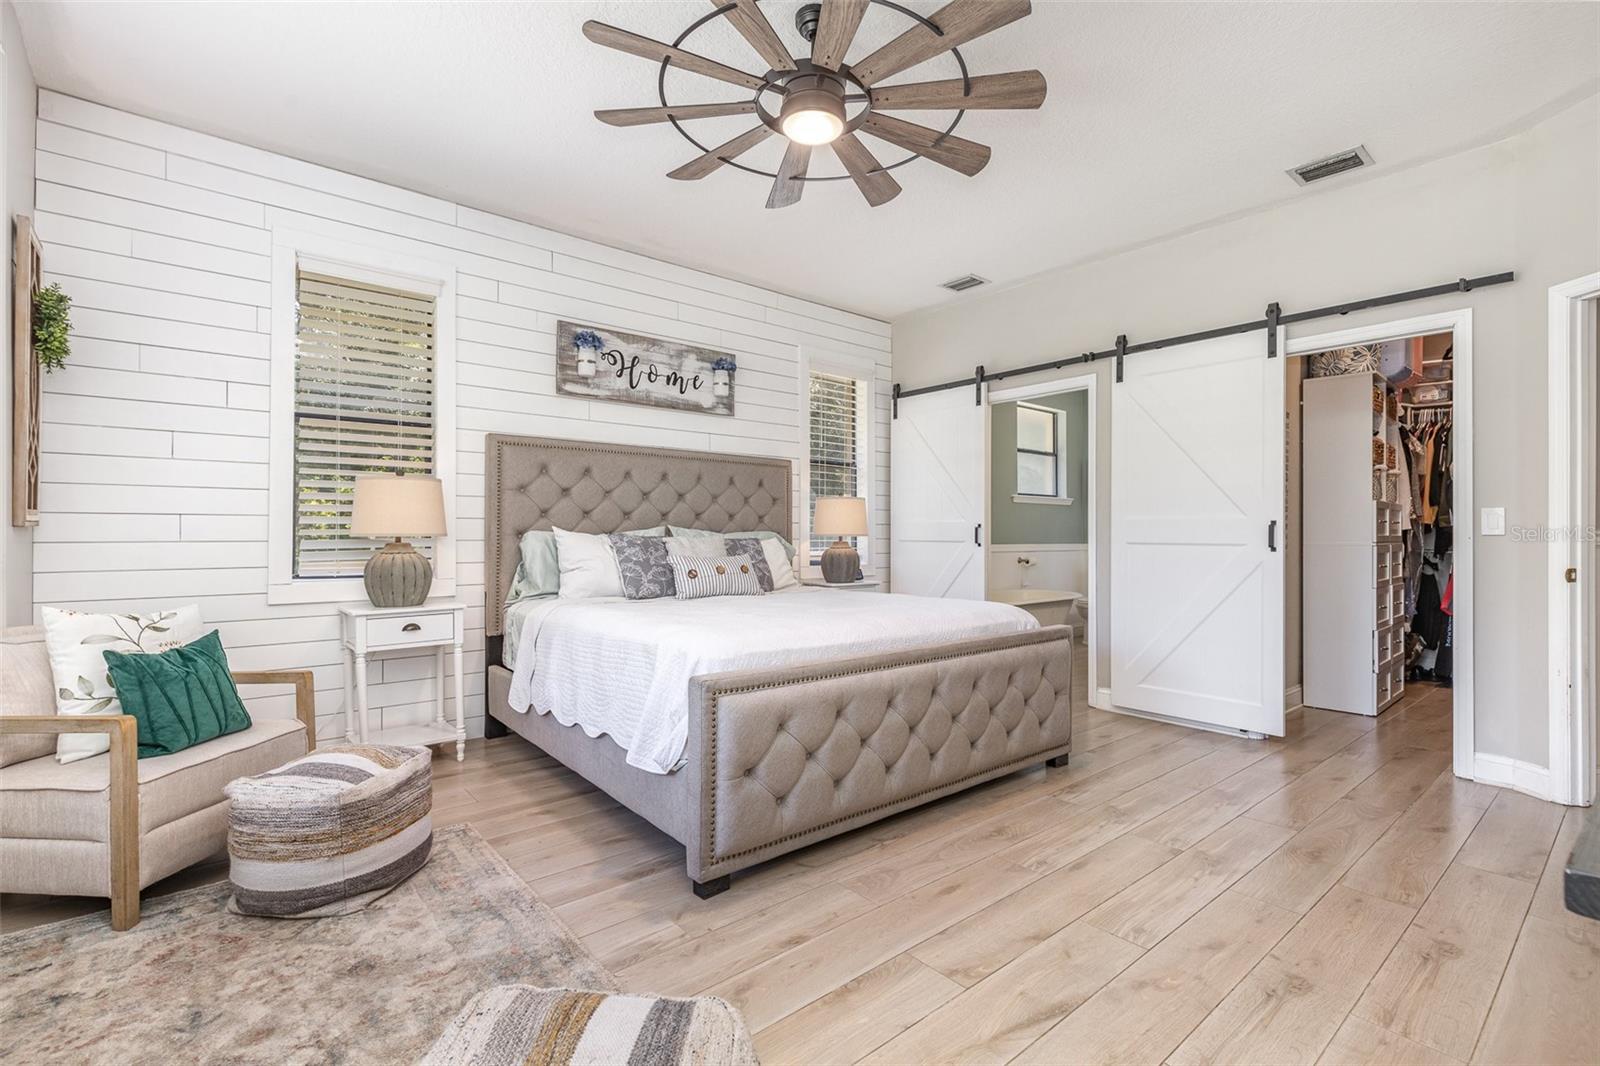
Escape to Your Own Private Paradise!! 655 Tabatha offers the perfect blend of modern comfort and serene natural surroundings.Inside, you'll fall in love with the spacious, open floor plan, ideal for entertaining friends and family. The fully remodeled kitchen boasts stainless steel appliances, a gas range, and a large island with seating for five. New wood look tile flooring, fresh paint, and updated bathrooms throughout make this home truly move-in ready. The primary suite is a true retreat, featuring panoramic views through bay windows, a large walk-in closet with custom shelving, and an ensuite bathroom with a luxurious clawfoot soaking tub, double sinks, and a walk-in shower. Gather fresh eggs from your own chickens each morning, and spend afternoons fishing or kayaking on Thorn Hill Lake (part of the St. Johns River system) Unwind on the screened-in patio overlooking your private pond and soaking in the tranquility of nature. Plenty of space for your recreation vehicles. Covered RV hookup with 50-amp power, two sheds for storage, stables for horses or other livestock, and a secure entrance with a keyed automatic gate. Nestled in a private community with lakes, trails, and parks, you'll relish the peace and quiet of nature while being just a short drive from Downtown Sanford's charming shops and restaurants, Orlando Sanford International Airport, and all the world-class attractions in Central Florida. This rare opportunity to own your own piece of paradise won't last long!
/u.realgeeks.media/homesinorlando/NextHome-Neighborhood-Realty-Logo-Horizontal-OrangeOnWhite-Web-RGB.jpg)
Additional Information
- Taxes
- $8478
- Minimum Lease
- No Minimum
- Location
- Farm, Oversized Lot, Private, Unpaved
- Community Features
- No Deed Restriction
- Property Description
- One Story
- Zoning
- 01A1
- Interior Layout
- Cathedral Ceiling(s), Ceiling Fans(s), High Ceilings, Kitchen/Family Room Combo, Living Room/Dining Room Combo, Open Floorplan, Primary Bedroom Main Floor, Solid Surface Counters, Solid Wood Cabinets, Walk-In Closet(s)
- Interior Features
- Cathedral Ceiling(s), Ceiling Fans(s), High Ceilings, Kitchen/Family Room Combo, Living Room/Dining Room Combo, Open Floorplan, Primary Bedroom Main Floor, Solid Surface Counters, Solid Wood Cabinets, Walk-In Closet(s)
- Floor
- Tile
- Appliances
- Dishwasher, Disposal, Dryer, Gas Water Heater, Range, Range Hood, Refrigerator, Washer, Water Filtration System
- Utilities
- Electricity Connected, Propane, Water Connected
- Heating
- Electric
- Air Conditioning
- Central Air
- Fireplace Description
- Living Room, Wood Burning
- Exterior Construction
- Block
- Exterior Features
- French Doors, Lighting, Rain Gutters, Sprinkler Metered, Storage
- Roof
- Shingle
- Foundation
- Block, Slab
- Pool
- No Pool
- Elementary School
- Osteen Elem
- Middle School
- Heritage Middle
- High School
- Pine Ridge High School
- Water Name
- Thorn Hill Lake
- Water Extras
- Skiing Allowed
- Water Access
- Lake
- Water Frontage
- Lake
- Pets
- Allowed
- Flood Zone Code
- AE
- Parcel ID
- 29-19-32-01-00-0120
- Legal Description
- 29-19-32 IRREG PARCEL MEAS 455 FT ON N/L & 1347.47 FT ON E/L AKA LOT 12 THE COVE AT LEMON BLUFF UNREC SUB #1459 PER OR 4884 PG 1982 PER OR 6274 PG 4410 PER OR 7126 PG 2635 PER OR 7250 PG 0594 PER OR 7250 PG 0598 PER OR 7278 PG 3886 PER OR 7651 PG 3348 PER OR 8190 PG 0788
Listing courtesy of SOTERA LIVING. 407-725-9660
Selling Office: HUGHES HOMES REALTY.Mortgage Calculator
StellarMLS is the source of this information via Internet Data Exchange Program. All listing information is deemed reliable but not guaranteed and should be independently verified through personal inspection by appropriate professionals. Listings displayed on this website may be subject to prior sale or removal from sale. Availability of any listing should always be independently verified. Listing information is provided for consumer personal, non-commercial use, solely to identify potential properties for potential purchase. All other use is strictly prohibited and may violate relevant federal and state law. Data last updated on