1529 Braewick Street, Winter Springs, FL 32708
- $485,000
- 3
- BD
- 2
- BA
- 1,705
- SqFt






- Sold Price
- $485,000
- List Price
- $499,900
- Status
- Sold
- Days on Market
- 1
- Closing Date
- Nov 14, 2024
- MLS#
- O6232600
- Property Style
- Single Family
- Year Built
- 1998
- Bedrooms
- 3
- Bathrooms
- 2
- Living Area
- 1,705
- Lot Size
- 8,576
- Acres
- 0.20
- Total Acreage
- 0 to less than 1/4
- Legal Subdivision Name
- Fox Glen At Chelsea Parc Tuscawilla
- MLS Area Major
- Casselberrry/Winter Springs / Tuscawilla
Property Description
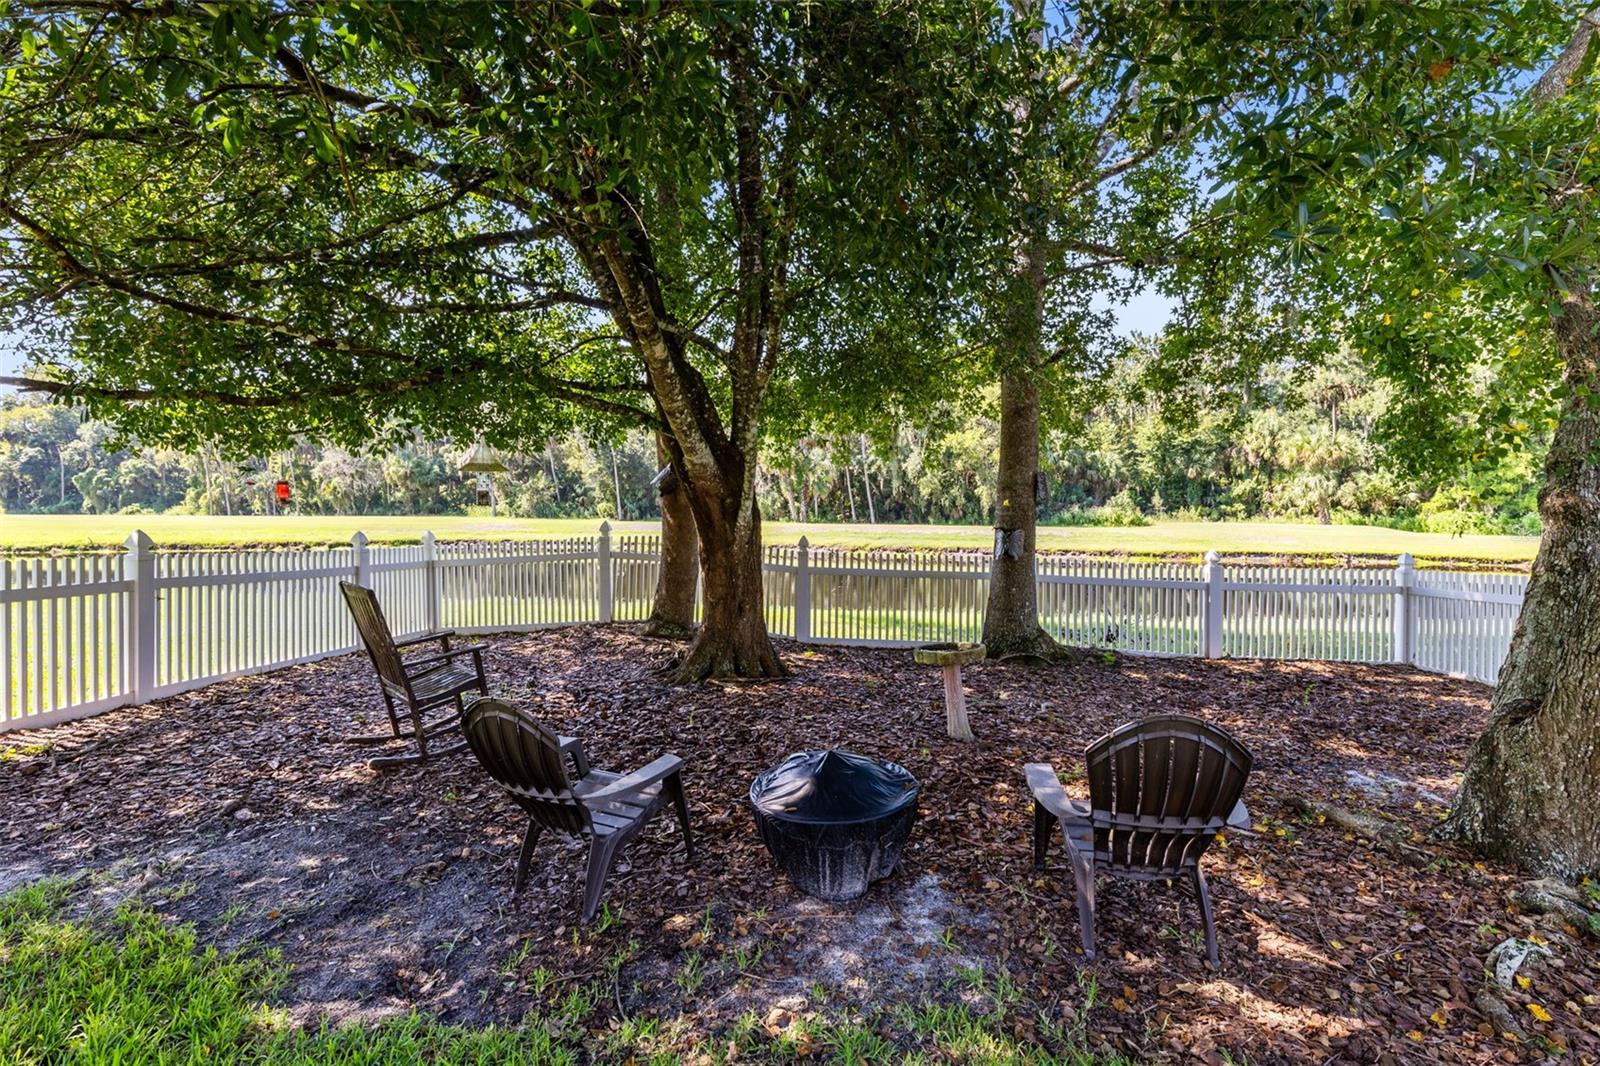
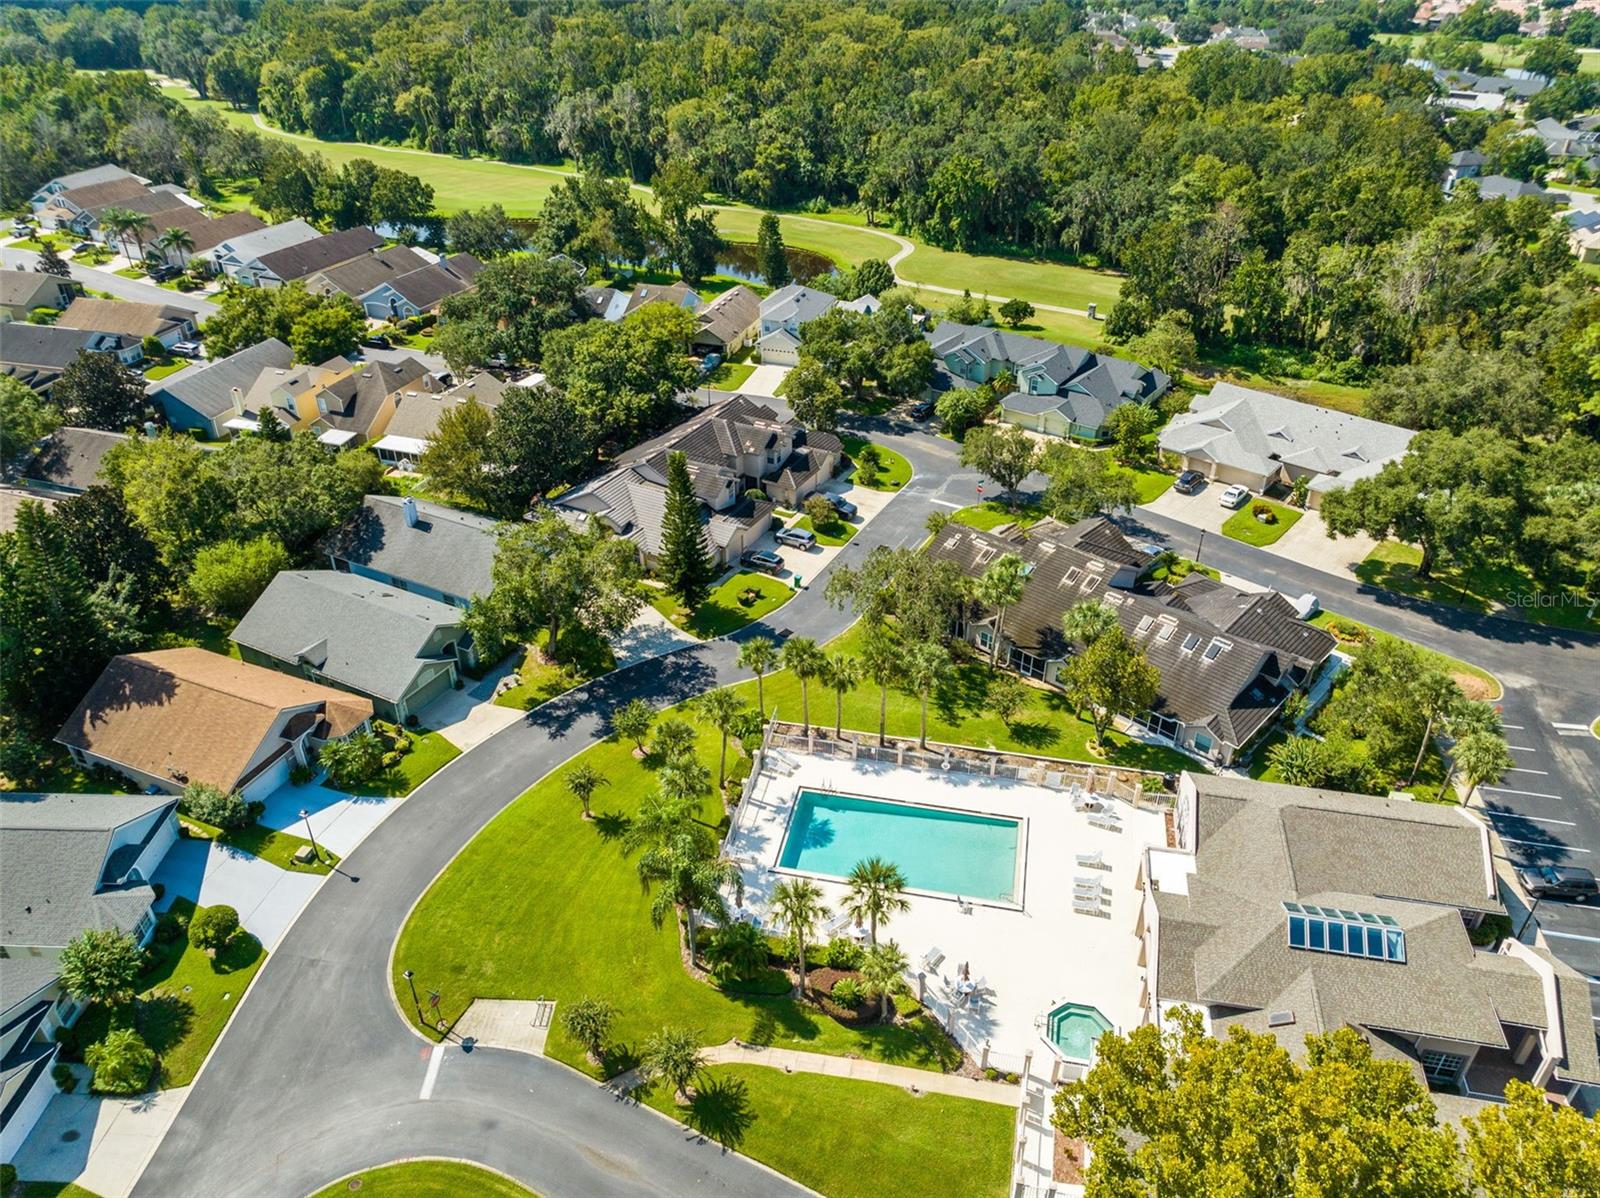
This is your once in a lifetime chance to own this beautifully upgraded low maintenance home in Tuscawilla with a massive lanai leading to the spacious and shady fenced backyard overlooking a serene pond and the 11th fairway of the golf course. The friendly and welcoming neighborhood offers total lawn care, a community pool, large clubhouse, exercise room and fun neighborhood events. This dramatic floor plan features high ceilings, a flexible floor plan with three bedrooms plus a bonus room, two beautifully appointed bathrooms, a two story ceiling in the great room open to the designer kitchen with all the bells and whistles. Some outstanding features include: Travertine flooring in the grand entry foyer, great room and kitchen and beautiful wood flooring in other rooms, knock down ceilings and tall baseboards throughout, blinds and plantation shutters, high end cabinetry throughout the kitchen and baths, beautiful lighted built-in cabinets in the great room, 4 zoned AC plus an additional mini split for those who like to be chilly. Dinner parties will be delightful in the very accommodating kitchen dining space with picturesque backyard views. Don’t dilly dally, this one will sell quickly! Come see it today!
/u.realgeeks.media/homesinorlando/NextHome-Neighborhood-Realty-Logo-Horizontal-OrangeOnWhite-Web-RGB.jpg)
Additional Information
- Taxes
- $2810
- Minimum Lease
- 7 Months
- HOA Fee
- $110
- HOA Payment Schedule
- Monthly
- Location
- Conservation Area, City Limits, Paved
- Community Features
- Clubhouse, Pool, No Deed Restriction
- Property Description
- Two Story
- Zoning
- PUD
- Interior Layout
- Cathedral Ceiling(s), Ceiling Fans(s), Eat-in Kitchen, High Ceilings, Kitchen/Family Room Combo, Open Floorplan, Primary Bedroom Main Floor, Split Bedroom, Walk-In Closet(s)
- Interior Features
- Cathedral Ceiling(s), Ceiling Fans(s), Eat-in Kitchen, High Ceilings, Kitchen/Family Room Combo, Open Floorplan, Primary Bedroom Main Floor, Split Bedroom, Walk-In Closet(s)
- Floor
- Travertine, Wood
- Appliances
- Dishwasher, Disposal, Range, Range Hood, Refrigerator
- Utilities
- Cable Connected, Electricity Connected, Sprinkler Meter
- Heating
- Central, Zoned
- Air Conditioning
- Central Air, Zoned
- Fireplace Description
- Wood Burning
- Exterior Construction
- Block, Stucco
- Exterior Features
- Irrigation System, Rain Gutters, Sliding Doors, Sprinkler Metered
- Roof
- Shingle
- Foundation
- Slab
- Pool
- Community
- Garage Carport
- 2 Car Garage
- Garage Spaces
- 2
- Elementary School
- Rainbow Elementary
- Middle School
- Indian Trails Middle
- High School
- Winter Springs High
- Pets
- Allowed
- Flood Zone Code
- X
- Parcel ID
- 07-21-31-5MS-0000-0610
- Legal Description
- LOT 61 FOX GLEN AT CHELSEA PARC TUSCAWILLA PB 49 PGS 78 THRU 82
Listing courtesy of RE/MAX TOWN & COUNTRY REALTY. 407-695-2066
Selling Office: RE/MAX TOWN & COUNTRY REALTY.Mortgage Calculator
StellarMLS is the source of this information via Internet Data Exchange Program. All listing information is deemed reliable but not guaranteed and should be independently verified through personal inspection by appropriate professionals. Listings displayed on this website may be subject to prior sale or removal from sale. Availability of any listing should always be independently verified. Listing information is provided for consumer personal, non-commercial use, solely to identify potential properties for potential purchase. All other use is strictly prohibited and may violate relevant federal and state law. Data last updated on