4359 Rocky Ridge Place, Sanford, FL 32773
- $405,500
- 4
- BD
- 2
- BA
- 2,520
- SqFt







- Sold Price
- $405,500
- List Price
- $405,500
- Status
- Sold
- Days on Market
- 83
- Closing Date
- Dec 28, 2024
- MLS#
- O6232507
- Property Style
- Single Family
- Year Built
- 1990
- Bedrooms
- 4
- Bathrooms
- 2
- Living Area
- 2,520
- Lot Size
- 12,195
- Acres
- 0.29
- Total Acreage
- 1/4 to less than 1/2
- Legal Subdivision Name
- Woodbine
- MLS Area Major
- Sanford
Property Description
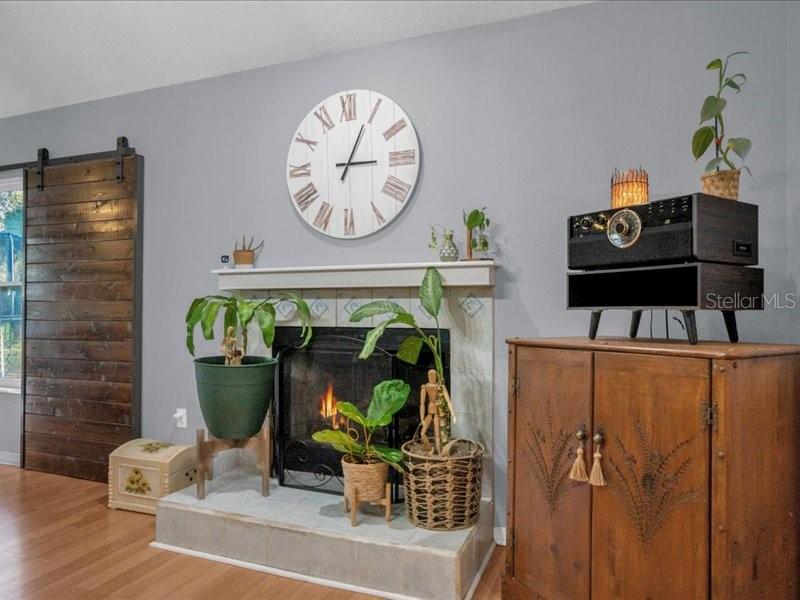
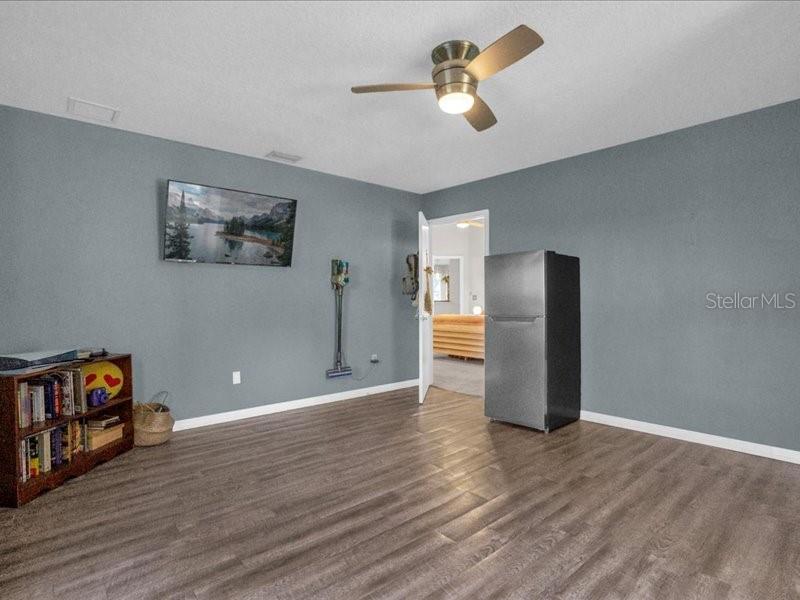
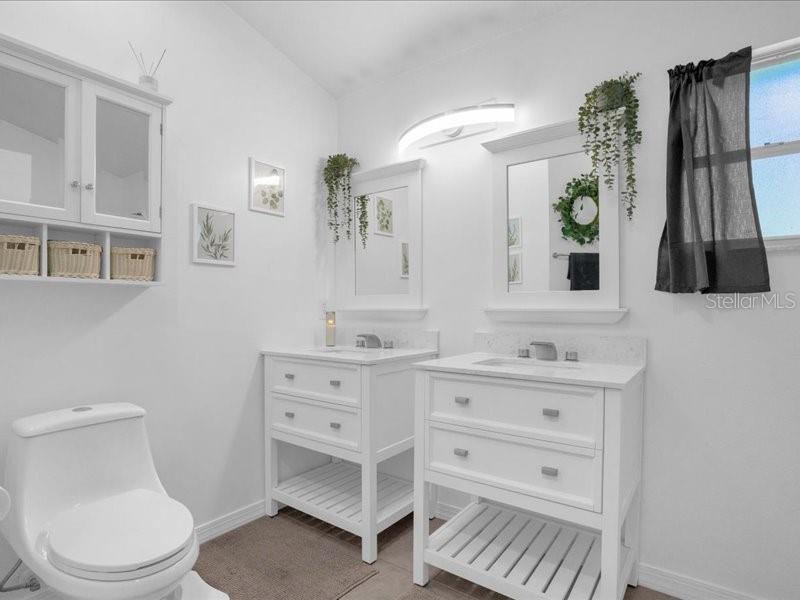
This charming home sits on a spacious 0.29-acre lot, offering plenty of room for relaxation and entertaining. Imagine coming home to a welcoming front porch, perfect for unwinding after a long day. Inside, you’ll find 4 bedrooms, 2 bathrooms, and a versatile bonus room that can serve as an office. The open floor plan features an eat-in kitchen with counter seating, ideal for casual dining or gathering with loved ones. The kitchen seamlessly flows into the family room, while a separate living room and formal dining room provide space for more formal occasions. The garage has been converted into an additional room, which can be used as a playroom or office, but it can easily be converted back if desired. Located in a well-established neighborhood with a very low HOA of just $9 monthly, this home offers both comfort and convenience. Situated on a cul-de-sac, traffic is limited to neighbors, ensuring a peaceful and safe environment. Key updates include a complete re-pipe in 2022, a new roof in 2019. The home also features durable cement siding. You'll love the easy access to shopping, restaurants, and major highways like I-4 and the 417, making commuting a breeze. Plus, the Sanford International Airport is just minutes away for stress-free travel
/u.realgeeks.media/homesinorlando/NextHome-Neighborhood-Realty-Logo-Horizontal-OrangeOnWhite-Web-RGB.jpg)
Additional Information
- Taxes
- $3236
- Minimum Lease
- 7 Months
- HOA Fee
- $9
- HOA Payment Schedule
- Monthly
- Location
- Cul-De-Sac
- Community Features
- No Deed Restriction
- Property Description
- Split Level
- Zoning
- R-1A
- Interior Layout
- Cathedral Ceiling(s), High Ceilings, Open Floorplan, Solid Wood Cabinets, Split Bedroom, Walk-In Closet(s)
- Interior Features
- Cathedral Ceiling(s), High Ceilings, Open Floorplan, Solid Wood Cabinets, Split Bedroom, Walk-In Closet(s)
- Floor
- Hardwood, Tile, Vinyl
- Appliances
- Cooktop, Dishwasher, Dryer, Electric Water Heater, Microwave, Refrigerator, Washer
- Utilities
- Cable Connected, Electricity Connected, Public, Water Connected
- Heating
- Electric
- Air Conditioning
- Central Air
- Fireplace Description
- Family Room
- Exterior Construction
- Wood Frame
- Exterior Features
- Hurricane Shutters, Lighting, Rain Gutters, Sidewalk
- Roof
- Shingle
- Foundation
- Slab
- Pool
- No Pool
- Garage Carport
- 4 Car Carport, 2 Car Garage
- Garage Spaces
- 2
- Elementary School
- Pine Crest Elementary
- Middle School
- Millennium Middle
- High School
- Seminole High
- Pets
- Allowed
- Flood Zone Code
- x
- Parcel ID
- 13-20-30-507-0A00-0700
- Legal Description
- LOT 70 BLK A WOODBINE PB 41 PGS 22 & 23
Listing courtesy of RE/MAX 200 REALTY. 407-629-6330
Selling Office: RE/MAX 200 REALTY.Mortgage Calculator
StellarMLS is the source of this information via Internet Data Exchange Program. All listing information is deemed reliable but not guaranteed and should be independently verified through personal inspection by appropriate professionals. Listings displayed on this website may be subject to prior sale or removal from sale. Availability of any listing should always be independently verified. Listing information is provided for consumer personal, non-commercial use, solely to identify potential properties for potential purchase. All other use is strictly prohibited and may violate relevant federal and state law. Data last updated on