8075 John Hancock Drive, Winter Garden, FL 34787
- $559,000
- 3
- BD
- 3
- BA
- 2,186
- SqFt












- Sold Price
- $559,000
- List Price
- $559,000
- Status
- Sold
- Days on Market
- 1
- Closing Date
- Sep 20, 2024
- MLS#
- O6232506
- Property Style
- Single Family
- Year Built
- 2017
- Bedrooms
- 3
- Bathrooms
- 3
- Baths Half
- 1
- Living Area
- 2,186
- Lot Size
- 6,422
- Acres
- 0.15
- Total Acreage
- 0 to less than 1/4
- Legal Subdivision Name
- Summerlake Pd Ph 3b
- MLS Area Major
- Winter Garden/Oakland
Property Description
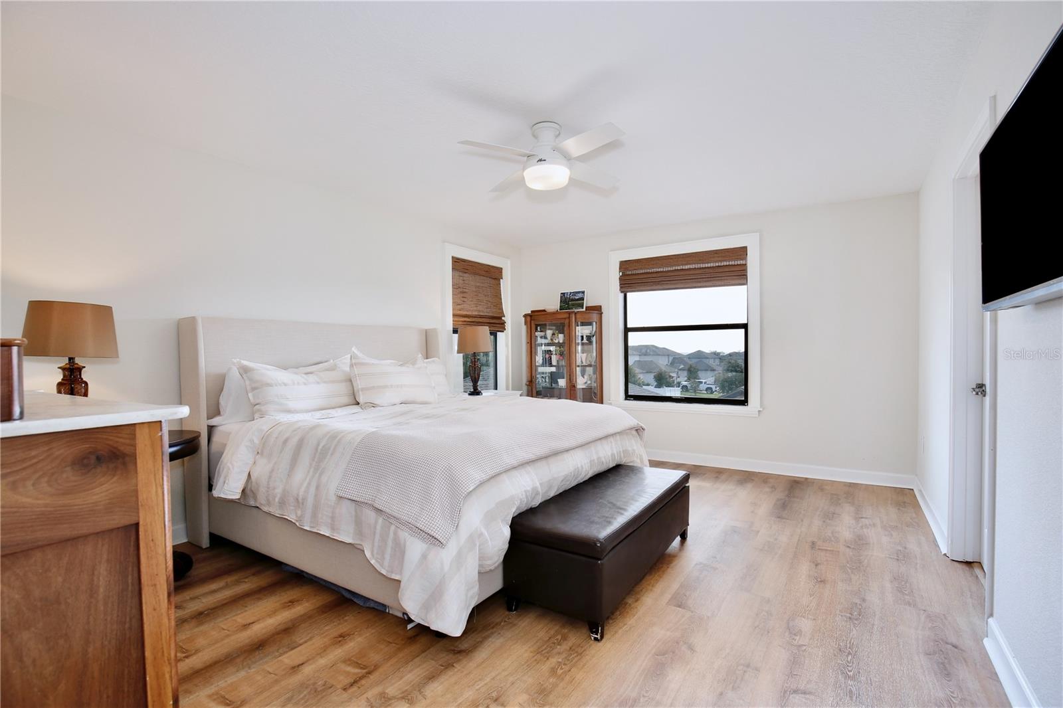
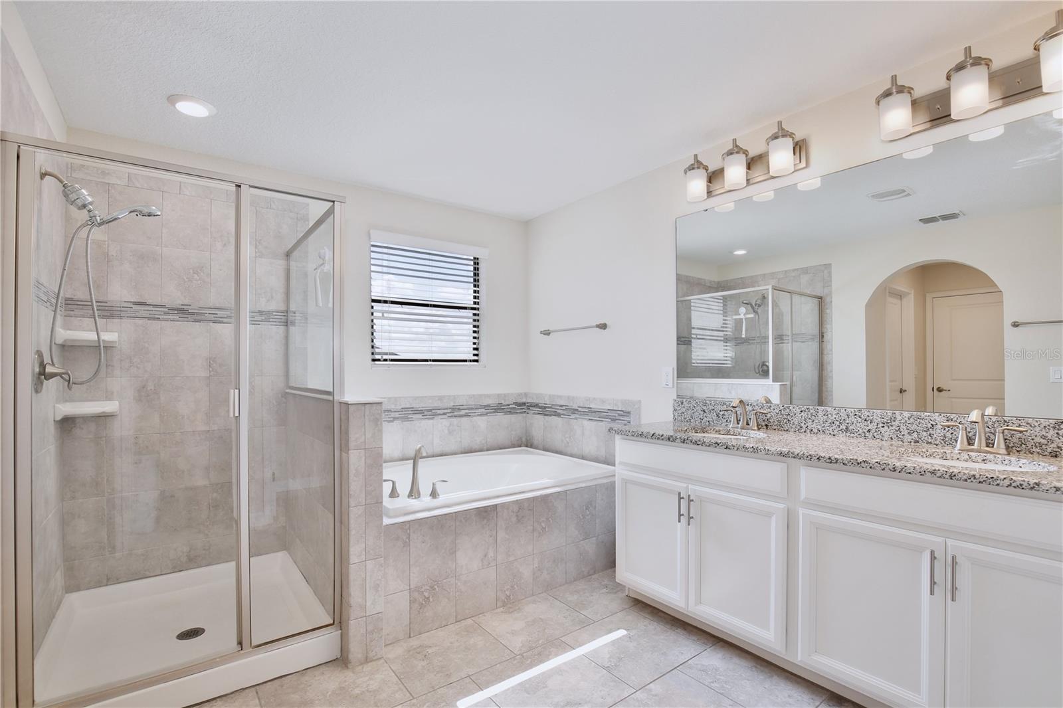
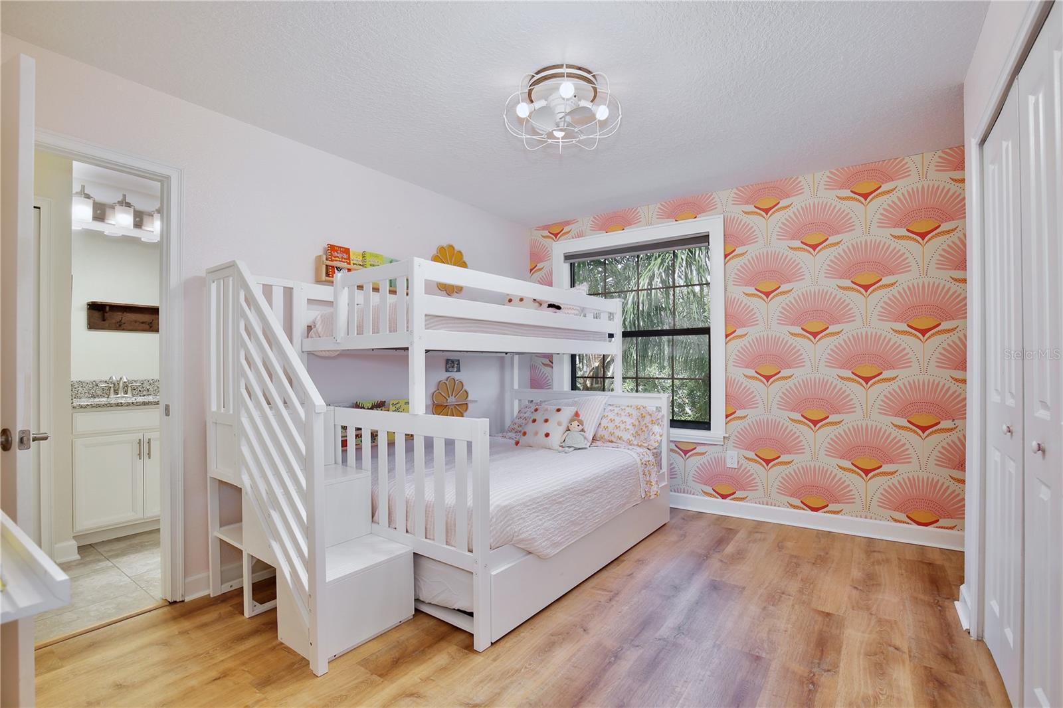
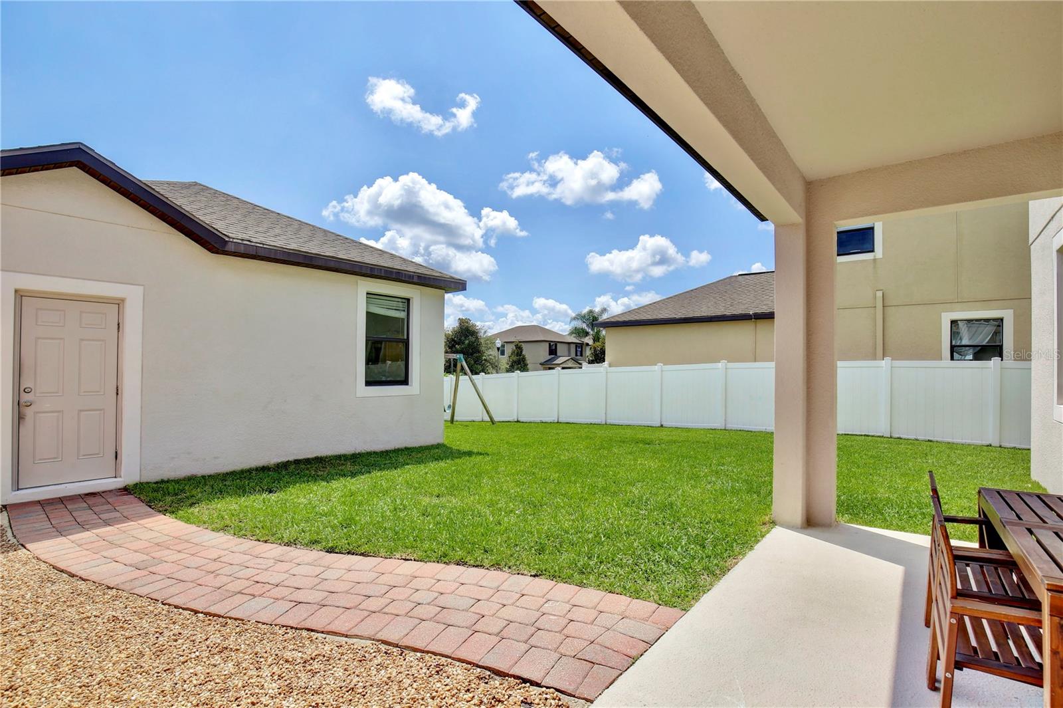
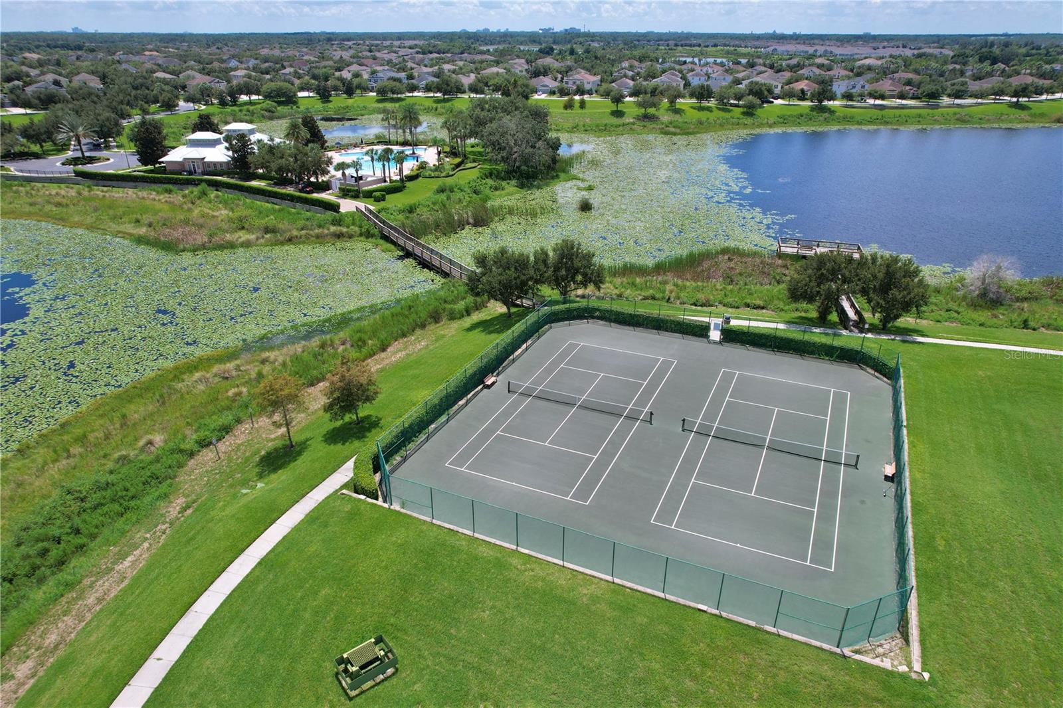
Welcome to Summerlake and 8075 John Hancock Dr! This immaculate home is peaceful and functional, with tasteful upgrades perfect for modern living. With 3 BEDROOMS PLUS OFFICE, and 2.5 baths, this home features LUXURY VINYL PLANK FLOORING THROUGHOUT for beauty, health and efficiency. Step inside the foyer to see the separate living/dining room and pass through to the KITCHEN WITH CUSTOM BUILT PANTRY. Equipped with NATURAL GAS RANGE, 42” cabinets, stylish backsplash, granite counter w/ bar, and stainless appliances, it’s the focal point of the spacious great room and eating area FULL OF NATURAL LIGHT. Upstairs, the large primary bedroom offers DUAL WALK IN CLOSETS and a stunning view of the Disney fireworks, while the primary bathroom features double sink, granite counters, a separate shower, and a luxurious soaking tub. Two large secondary bedrooms, both with hard floors, share a Jack & Jill bathroom with a double sink, granite counters and plenty of storage. The FULLY ENCLOSED OFFICE is a retreat for quiet productivity, with French doors perfect to work from home. Outside, the FULLY FENCED BACKYARD offers plenty of room for outdoor activities and is worry-free, since HOA FEE INCLUDES LAWN MAINTENANCE. The Summerlake community also features a resort-style pool, clubhouse, fitness center, tennis courts, dog park and a fishing pier. Located just 1/3 mile from Summerlake Elementary and the community park, this fantastic home is only minutes from Disney and the exciting new Hamlin Town Center, with easy access to local attractions and downtown Orlando. Reach out to us today to schedule your private showing!
/u.realgeeks.media/homesinorlando/NextHome-Neighborhood-Realty-Logo-Horizontal-OrangeOnWhite-Web-RGB.jpg)
Additional Information
- Taxes
- $4355
- Minimum Lease
- 8-12 Months
- HOA Fee
- $220
- HOA Payment Schedule
- Monthly
- Maintenance Includes
- Common Area Taxes, Pool, Maintenance Grounds, Management, Recreational Facilities
- Location
- Landscaped, Level, Sidewalk, Paved
- Community Features
- Clubhouse, Deed Restrictions, Dog Park, Fitness Center, Irrigation-Reclaimed Water, Park, Playground, Pool, Sidewalks, Tennis Courts, Maintenance Free
- Property Description
- Two Story
- Zoning
- P-D
- Interior Layout
- Ceiling Fans(s), Eat-in Kitchen, In Wall Pest System, Kitchen/Family Room Combo, Open Floorplan, PrimaryBedroom Upstairs, Solid Wood Cabinets, Stone Counters, Thermostat, Walk-In Closet(s), Window Treatments
- Interior Features
- Ceiling Fans(s), Eat-in Kitchen, In Wall Pest System, Kitchen/Family Room Combo, Open Floorplan, PrimaryBedroom Upstairs, Solid Wood Cabinets, Stone Counters, Thermostat, Walk-In Closet(s), Window Treatments
- Floor
- Luxury Vinyl
- Appliances
- Dishwasher, Disposal, Dryer, Exhaust Fan, Freezer, Gas Water Heater, Ice Maker, Range, Range Hood, Refrigerator, Tankless Water Heater, Washer
- Utilities
- BB/HS Internet Available, Cable Connected, Electricity Connected, Natural Gas Connected, Phone Available, Public, Sewer Connected, Sprinkler Meter, Sprinkler Recycled, Water Connected
- Heating
- Central, Electric, Heat Pump
- Air Conditioning
- Central Air
- Exterior Construction
- Block, Stucco, Wood Frame
- Exterior Features
- Lighting, Sliding Doors, Sprinkler Metered
- Roof
- Shingle
- Foundation
- Slab
- Pool
- Community
- Garage Carport
- 2 Car Garage
- Garage Spaces
- 2
- Elementary School
- Summerlake Elementary
- Middle School
- Hamlin Middle
- High School
- Horizon High School
- Fences
- Vinyl
- Pets
- Allowed
- Flood Zone Code
- X
- Parcel ID
- 28-23-27-8319-17-140
- Legal Description
- SUMMERLAKE PD PHASE 3B 85/143 LOT 14 BLKQQ
Listing courtesy of RE/MAX TOWN CENTRE. 407-996-3200
Selling Office: KELLER WILLIAMS REALTY AT THE PARKS.Mortgage Calculator
StellarMLS is the source of this information via Internet Data Exchange Program. All listing information is deemed reliable but not guaranteed and should be independently verified through personal inspection by appropriate professionals. Listings displayed on this website may be subject to prior sale or removal from sale. Availability of any listing should always be independently verified. Listing information is provided for consumer personal, non-commercial use, solely to identify potential properties for potential purchase. All other use is strictly prohibited and may violate relevant federal and state law. Data last updated on