1730 Alvarado Court, Longwood, FL 32779
- $1,199,000
- 4
- BD
- 4
- BA
- 3,652
- SqFt




- Sold Price
- $1,199,000
- List Price
- $1,199,000
- Status
- Sold
- Days on Market
- 5
- Closing Date
- Sep 27, 2024
- MLS#
- O6232397
- Property Style
- Single Family
- Architectural Style
- Traditional
- Year Built
- 1982
- Bedrooms
- 4
- Bathrooms
- 4
- Baths Half
- 1
- Living Area
- 3,652
- Lot Size
- 75,737
- Acres
- 1.74
- Total Acreage
- 1 to less than 2
- Legal Subdivision Name
- Wingfield Reserve Ph 1
- MLS Area Major
- Longwood/Wekiva Springs
Property Description
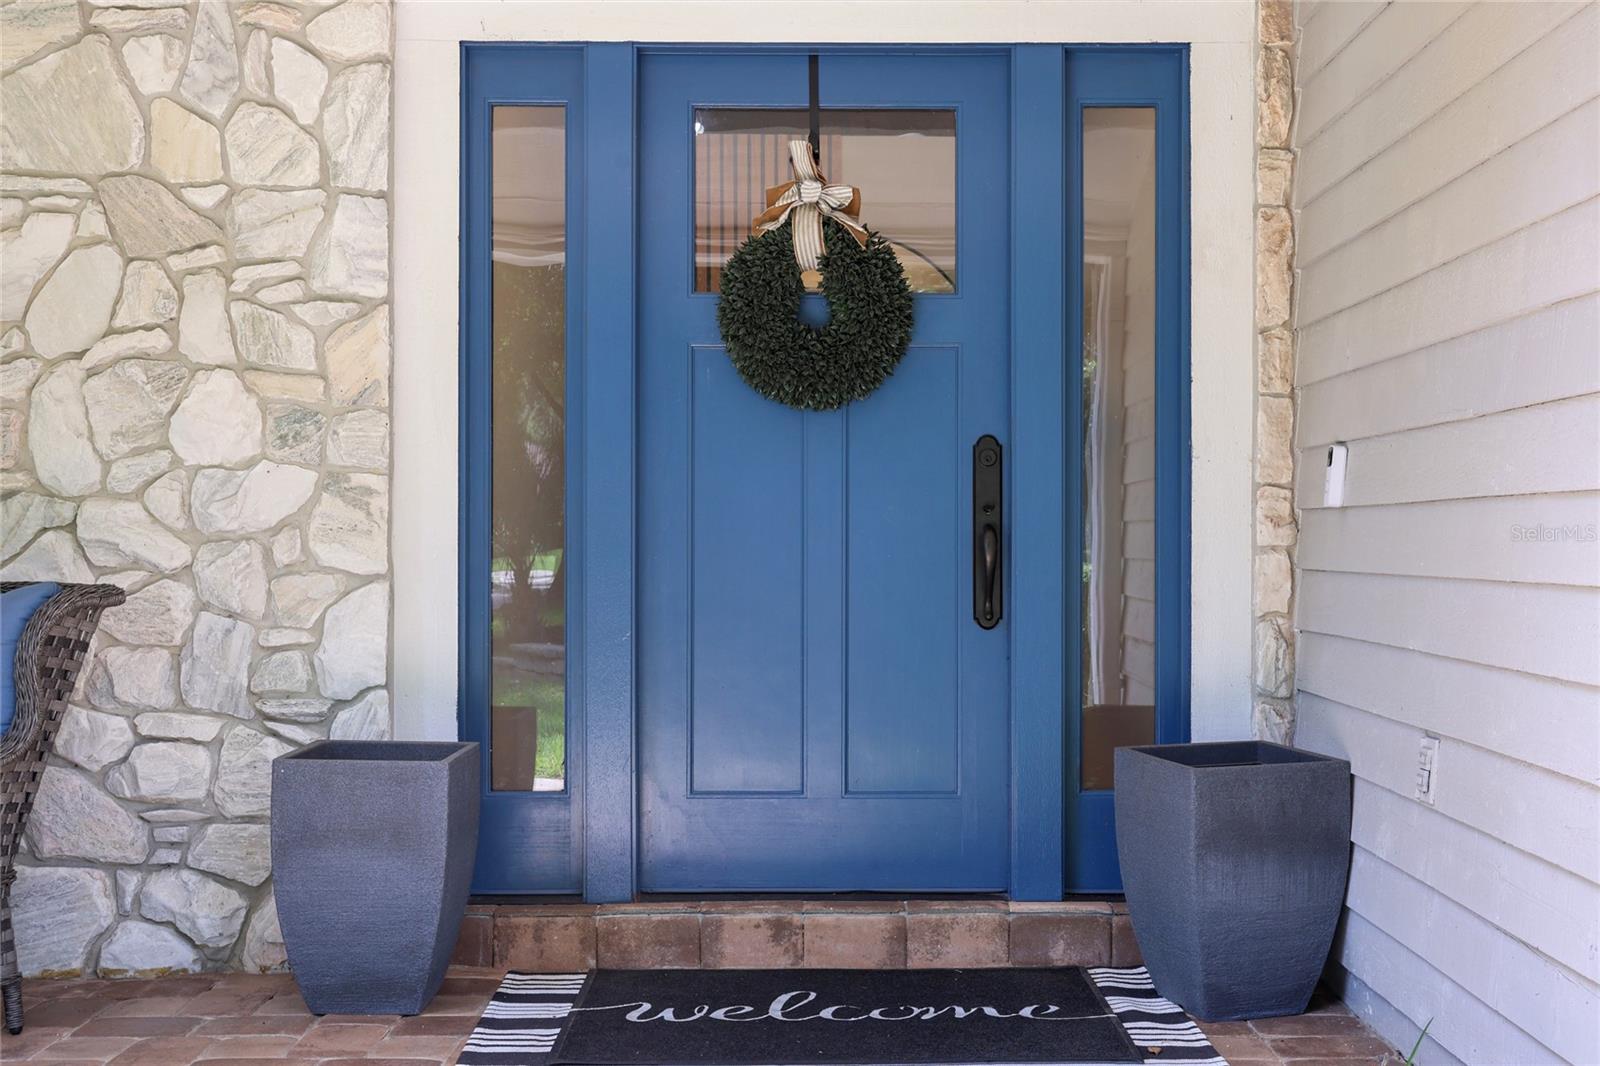
Welcome to Wingfield Reserve, a prestigious community in Seminole County's Markham Woods Corridor. This stunning four-bedroom, three-and-a-half-bath pool home on a sprawling 1.74-acre lot with tranquil pond views blends luxury with comfort. The well-maintained front entry features an extended driveway and a spacious two-car side-entry garage, now equipped with a 50A outlet for EV charging. Step into the foyer to find new luxury vinyl flooring throughout. The office or flexible living space on your right, illuminated by a bay window, offers versatile functionality. The expansive great room features a soaring cedar cathedral ceiling, a bay window, and an updated fireplace with a striking floor-to-ceiling ceramic tile design. French doors open to the pool and patio, facilitating effortless indoor-outdoor living. A newly designed bar area with quartz countertops, a sink, and a bar fridge enhances the space. The remodeled gourmet kitchen is a chef's dream, featuring elegant wood cabinetry, waterfall quartz countertops, under-cabinet lighting, a double pantry with pull-out shelves, and a central island with bar seating. A commercial-grade gas stove with 10 burners, 2 ovens, and a pot filler completes this culinary oasis. The kitchen connects to both a cozy dinette and a formal dining room, both offering views of the pool and backyard. The primary suite includes a spacious bedroom, two walk-in closets with organizing systems, and a 13x11 sitting area that can serve as a home gym, nursery, or office. The primary bath boasts dual vanities, ample storage, a built-in towel warmer, a freestanding tub, a 6-by-8 shower with dual showerheads, and a private sauna. The sitting area has direct access to the pool and patio. Bedrooms 2 and 3 share a remodeled Jack and Jill bath with a stylish vanity, new flooring, and a tub/shower combo. Bedroom 4 includes a large walk-in closet. All secondary bedrooms feature new windows, crown molding, and chair rail accents. Bath 3, with dual vanities and a walk-in shower, also provides pool access. The laundry room includes new cabinetry for added storage and a designated folding area, complete with a built-in ironing board. Outside, the lanai and 15-by-30-foot brick-paved patio are perfect for dining or relaxation. The resurfaced pool is surrounded by extended pavers, creating an expansive sunbathing area. The oversized side-entry garage, with a 50A outlet for EV charging, offers ample storage. Additional features include two water heaters, two AC units, one propane tank, a fenced backyard, and four electrical panels replaced in 2021 with whole-home surge protection. This home offers more than just residence – it provides a lifestyle. Top-rated Seminole County Schools are a short drive away, with easy access to I-4, Lake Mary Blvd, SR 434, and more. For outdoor enthusiasts, the Seminole Wekiva Trail is minutes away, or you can enjoy the picturesque, tree-lined streets of Wingfield Reserve.
/u.realgeeks.media/homesinorlando/NextHome-Neighborhood-Realty-Logo-Horizontal-OrangeOnWhite-Web-RGB.jpg)
Additional Information
- Taxes
- $8488
- Minimum Lease
- 8-12 Months
- HOA Fee
- $509
- HOA Payment Schedule
- Semi-Annually
- Location
- In County, Near Public Transit, Paved
- Community Features
- Tennis Courts, No Deed Restriction
- Property Description
- One Story
- Zoning
- A-1
- Interior Layout
- Built-in Features, Cathedral Ceiling(s), Ceiling Fans(s), Crown Molding, Eat-in Kitchen, High Ceilings, Kitchen/Family Room Combo, Open Floorplan, Primary Bedroom Main Floor, Sauna, Solid Surface Counters, Split Bedroom, Walk-In Closet(s), Wet Bar
- Interior Features
- Built-in Features, Cathedral Ceiling(s), Ceiling Fans(s), Crown Molding, Eat-in Kitchen, High Ceilings, Kitchen/Family Room Combo, Open Floorplan, Primary Bedroom Main Floor, Sauna, Solid Surface Counters, Split Bedroom, Walk-In Closet(s), Wet Bar
- Floor
- Luxury Vinyl
- Appliances
- Bar Fridge, Dishwasher, Disposal, Electric Water Heater, Microwave, Range, Refrigerator
- Utilities
- Cable Available, Electricity Available, Electricity Connected, Public, Water Available, Water Connected
- Heating
- Central, Electric
- Air Conditioning
- Central Air
- Fireplace Description
- Family Room
- Exterior Construction
- Brick, Stucco, Wood Siding
- Exterior Features
- French Doors, Irrigation System, Lighting, Rain Gutters
- Roof
- Shingle
- Foundation
- Slab
- Pool
- Private
- Pool Type
- In Ground, Lighting
- Garage Carport
- 2 Car Garage
- Garage Spaces
- 2
- Garage Features
- Driveway, Garage Door Opener, Garage Faces Side
- Elementary School
- Woodlands Elementary
- Middle School
- Markham Woods Middle
- High School
- Lake Mary High
- Pets
- Allowed
- Flood Zone Code
- X
- Parcel ID
- 26-20-29-508-0000-0350
- Legal Description
- LOT 35 WINGFIELD RESERVE PHASE 1 PB 24 PGS 79 & 80
Listing courtesy of PREMIER SOTHEBYS INT'L REALTY. 407-581-7888
Selling Office: PALMANO GROUP RE BROKERAGE LLC.Mortgage Calculator
StellarMLS is the source of this information via Internet Data Exchange Program. All listing information is deemed reliable but not guaranteed and should be independently verified through personal inspection by appropriate professionals. Listings displayed on this website may be subject to prior sale or removal from sale. Availability of any listing should always be independently verified. Listing information is provided for consumer personal, non-commercial use, solely to identify potential properties for potential purchase. All other use is strictly prohibited and may violate relevant federal and state law. Data last updated on