4110 Forest Island Drive, Orlando, FL 32826
- $415,000
- 4
- BD
- 3
- BA
- 1,969
- SqFt








- Sold Price
- $415,000
- List Price
- $409,900
- Status
- Sold
- Days on Market
- 17
- Closing Date
- Sep 27, 2024
- MLS#
- O6232338
- Property Style
- Single Family
- Year Built
- 1999
- Bedrooms
- 4
- Bathrooms
- 3
- Baths Half
- 1
- Living Area
- 1,969
- Lot Size
- 5,251
- Acres
- 0.12
- Total Acreage
- 0 to less than 1/4
- Legal Subdivision Name
- Sanctuary Ph 02
- MLS Area Major
- Orlando/Alafaya
Property Description
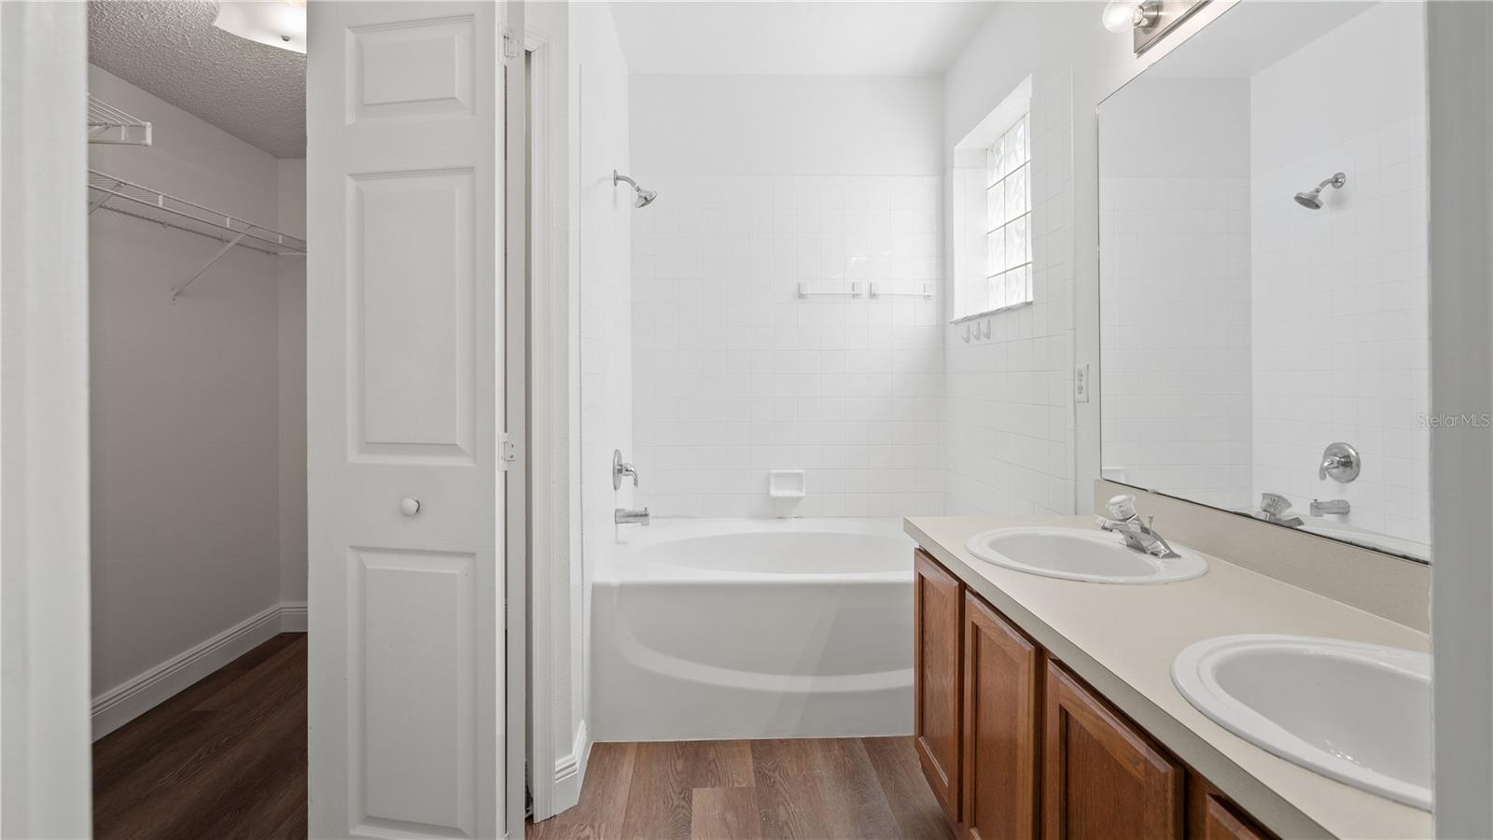
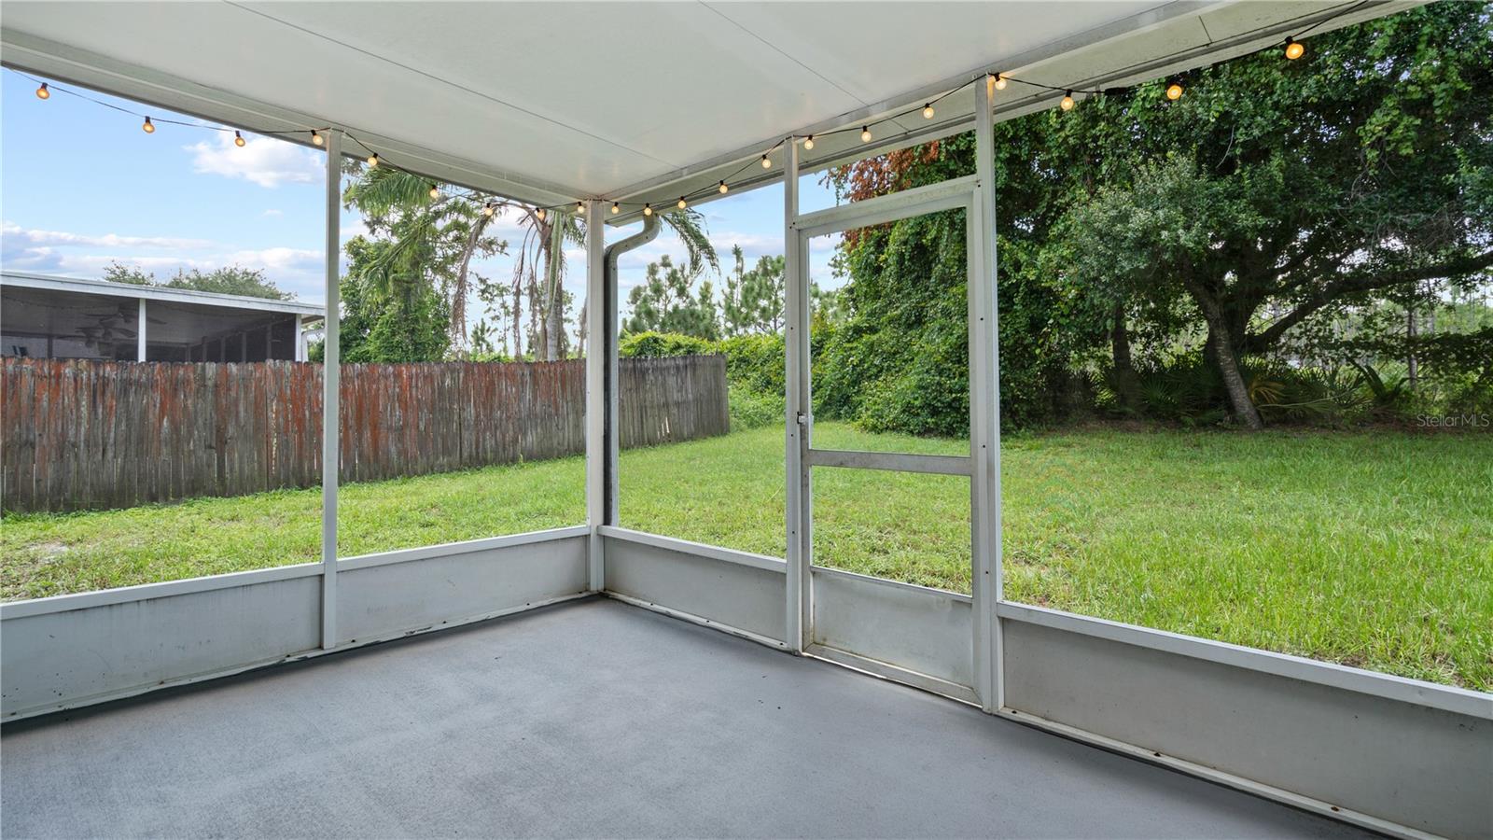
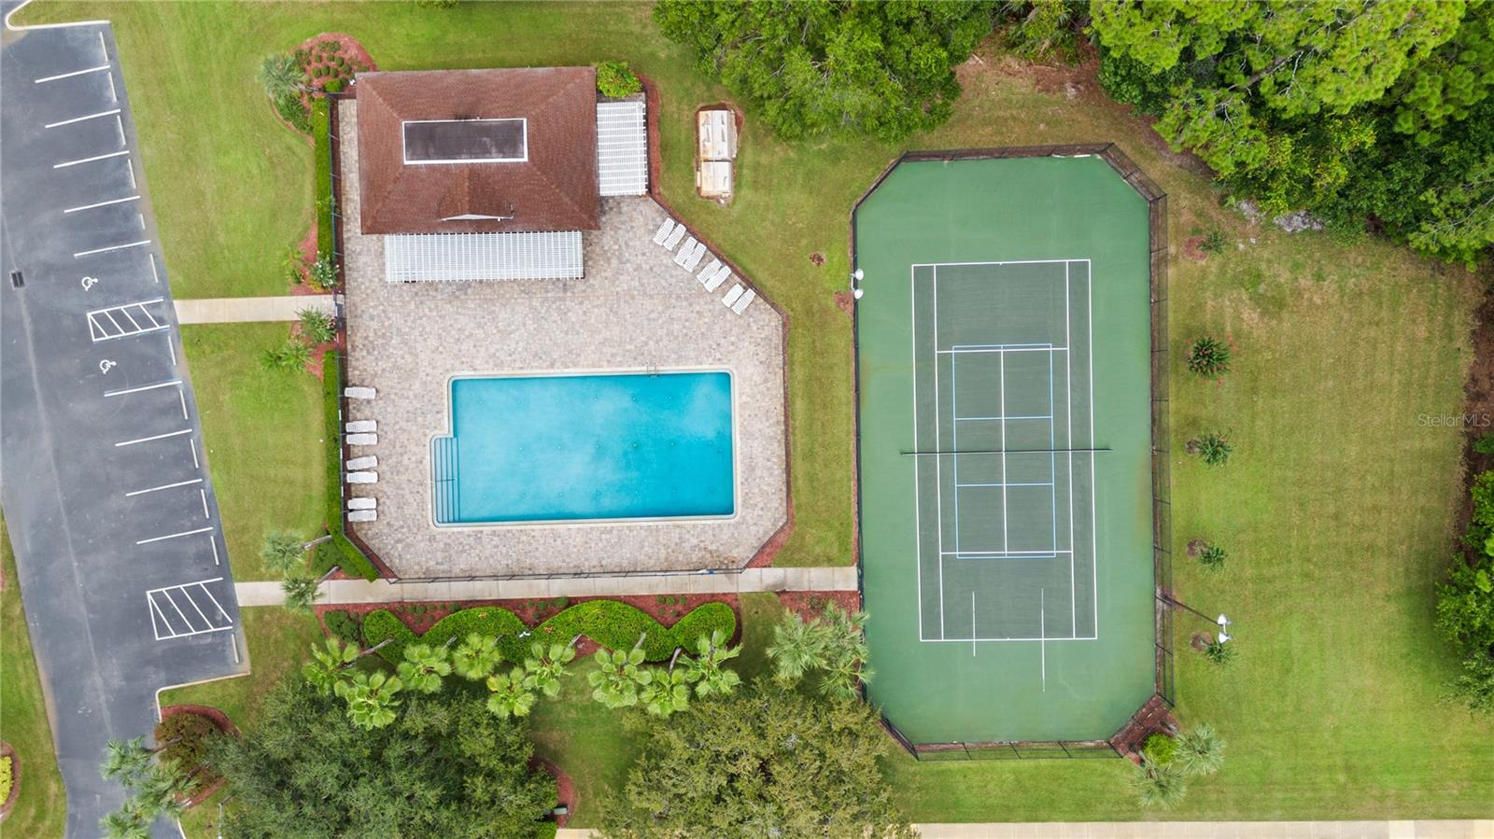
One or more photo(s) has been virtually staged. Welcome to this stunning two-story home with a desirable split floorplan. All rooms are generously sized and feature walk-in closets, ensuring ample storage space. A bonus room, complete with its own walk-in storage closet, offers additional versatility. Brand new laminate flooring throughout adds both style and durability, while fresh interior paint creates a bright, inviting atmosphere. The screened-in, covered patio overlooks a lush conservation area, perfect for relaxing or entertaining. Enjoy community amenities like a sparkling pool and well-maintained tennis courts, offering endless recreational options. Conveniently located near shopping, restaurants, and more, this home blends tranquility with accessibility. Don’t miss out on this move-in-ready gem!
/u.realgeeks.media/homesinorlando/NextHome-Neighborhood-Realty-Logo-Horizontal-OrangeOnWhite-Web-RGB.jpg)
Additional Information
- Taxes
- $5082
- Minimum Lease
- 7 Months
- HOA Fee
- $96
- HOA Payment Schedule
- Quarterly
- Maintenance Includes
- Pool, Maintenance Grounds
- Location
- Paved
- Community Features
- Clubhouse, Pool, Sidewalks, Tennis Courts, No Deed Restriction
- Property Description
- Two Story
- Zoning
- R-1A-C
- Interior Layout
- Ceiling Fans(s), Eat-in Kitchen, Living Room/Dining Room Combo, Vaulted Ceiling(s), Walk-In Closet(s)
- Interior Features
- Ceiling Fans(s), Eat-in Kitchen, Living Room/Dining Room Combo, Vaulted Ceiling(s), Walk-In Closet(s)
- Floor
- Laminate, Luxury Vinyl
- Appliances
- Dishwasher, Disposal, Dryer, Microwave, Range, Refrigerator, Washer
- Utilities
- Cable Available
- Heating
- Central
- Air Conditioning
- Central Air
- Exterior Construction
- Block, Concrete, Stucco
- Exterior Features
- Sidewalk, Sliding Doors
- Roof
- Shingle
- Foundation
- Slab
- Pool
- Community
- Garage Carport
- 2 Car Garage
- Garage Spaces
- 2
- Elementary School
- Bonneville Elem
- Middle School
- Corner Lake Middle
- High School
- East River High
- Pets
- Allowed
- Flood Zone Code
- X
- Parcel ID
- 02-22-31-7840-00-180
- Legal Description
- SANCTUARY PHASE 2 37/52 LOT 18
Listing courtesy of BHHS FLORIDA REALTY. 407-876-2090
Selling Office: MY REALTY GROUP, LLC..Mortgage Calculator
StellarMLS is the source of this information via Internet Data Exchange Program. All listing information is deemed reliable but not guaranteed and should be independently verified through personal inspection by appropriate professionals. Listings displayed on this website may be subject to prior sale or removal from sale. Availability of any listing should always be independently verified. Listing information is provided for consumer personal, non-commercial use, solely to identify potential properties for potential purchase. All other use is strictly prohibited and may violate relevant federal and state law. Data last updated on