1025 Castle Pines Court, Reunion, FL 34747
- $850,000
- 5
- BD
- 4
- BA
- 3,355
- SqFt






- Sold Price
- $850,000
- List Price
- $935,000
- Status
- Sold
- Days on Market
- 155
- Closing Date
- Feb 19, 2025
- MLS#
- O6232300
- Property Style
- Single Family
- Year Built
- 2008
- Bedrooms
- 5
- Bathrooms
- 4
- Living Area
- 3,355
- Lot Size
- 5,924
- Acres
- 0.14
- Total Acreage
- 0 to less than 1/4
- Legal Subdivision Name
- Reunion West Village 3a
- MLS Area Major
- Kissimmee/Celebration
Property Description
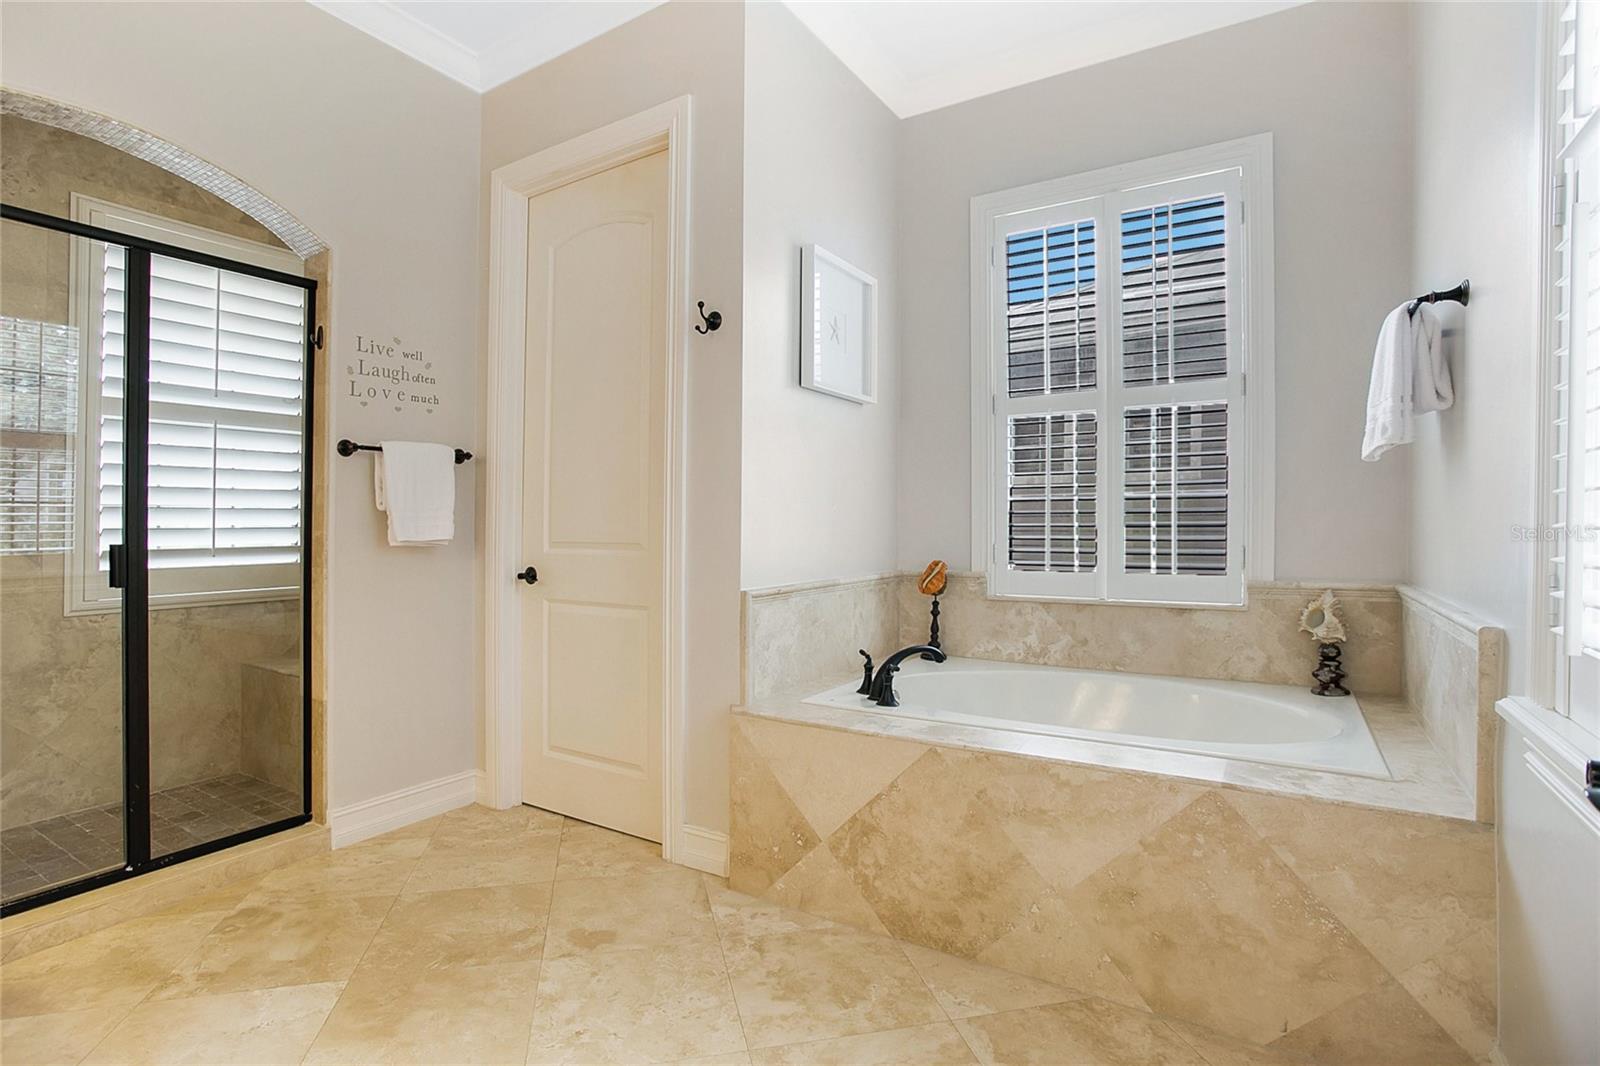
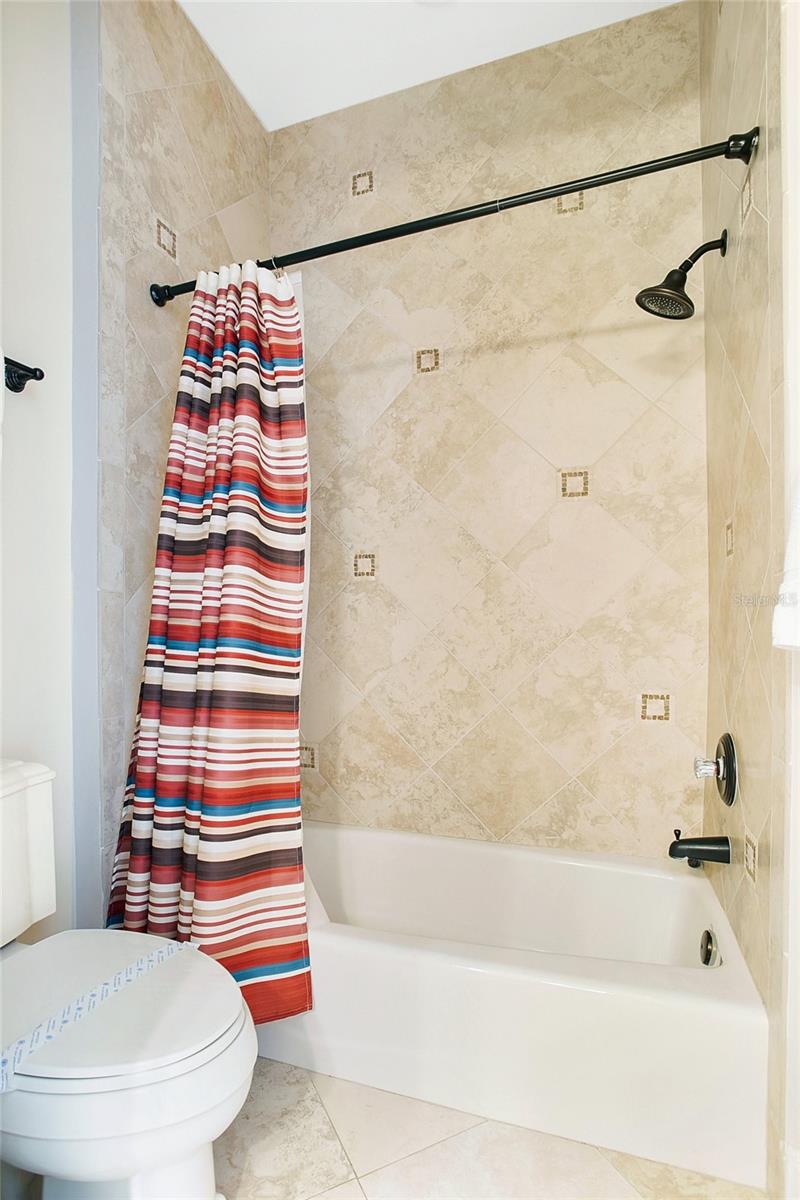
STUNNING HOME IN REUNION RESORT WITH 3-CAR GARAGE AND BREATHTAKING GOLF COURSE VIEWS!! Welcome to your dream home in the prestigious Reunion Resort! This rare gem features a spacious 3-car garage and boasts 5 bedrooms and 4 bathrooms, offering a pinnacle of resort-style living. The open-concept layout seamlessly connects the living, dining, and kitchen areas, creating an inviting space perfect for entertaining. The interior flows effortlessly into the beautiful backyard, where you'll find a private pool area overlooking the 2nd hole of the Jack Nicklaus golf course-perfect for relaxation and enjoying the Florida sunshine. Inside, a game room awaits, providing a cozy retreat for guests to unwind after a day at the pool or on the golf course. For added convenience, there's a separate entrance from the pool deck to a bathroom with a shower, making post-swim refreshes easy. Multiple balconies offer panoramic views of the stunning golf course, making this home a must-see. Schedule your showing today and experience the luxury and charm of this exceptional property!
/u.realgeeks.media/homesinorlando/NextHome-Neighborhood-Realty-Logo-Horizontal-OrangeOnWhite-Web-RGB.jpg)
Additional Information
- Taxes
- $12763
- Taxes
- $2,528
- Minimum Lease
- 1-7 Days
- HOA Fee
- $492
- HOA Payment Schedule
- Monthly
- Maintenance Includes
- Guard - 24 Hour, Cable TV, Internet, Maintenance Grounds, Pest Control, Security, Trash
- Community Features
- Clubhouse, Dog Park, Fitness Center, Gated Community - Guard, Golf Carts OK, Golf, Irrigation-Reclaimed Water, Playground, Pool, Restaurant, Sidewalks, Tennis Courts, No Deed Restriction, Golf Community, Security
- Property Description
- Two Story
- Zoning
- OPUD
- Interior Layout
- Ceiling Fans(s), Crown Molding, Living Room/Dining Room Combo, Open Floorplan, PrimaryBedroom Upstairs, Solid Wood Cabinets, Walk-In Closet(s), Window Treatments
- Interior Features
- Ceiling Fans(s), Crown Molding, Living Room/Dining Room Combo, Open Floorplan, PrimaryBedroom Upstairs, Solid Wood Cabinets, Walk-In Closet(s), Window Treatments
- Floor
- Carpet, Travertine
- Appliances
- Built-In Oven, Dishwasher, Disposal, Dryer, Microwave, Range, Range Hood, Refrigerator, Washer
- Utilities
- Cable Available, Electricity Available, Natural Gas Available, Phone Available, Public, Sewer Available, Water Available
- Heating
- Central
- Air Conditioning
- Central Air
- Exterior Construction
- Stucco
- Exterior Features
- Balcony, Courtyard, Irrigation System, Lighting, Outdoor Grill, Sidewalk
- Roof
- Tile
- Foundation
- Block, Slab
- Pool
- Community, Private
- Pool Type
- In Ground
- Garage Carport
- 3 Car Garage
- Garage Spaces
- 3
- Pets
- Allowed
- Flood Zone Code
- x
- Parcel ID
- 35-25-27-4892-0001-0740
- Legal Description
- REUNION WEST VILLAGE 3A PB 16 PGS 136-141 LOT 74
Listing courtesy of JEEVES REALTY LLC. 407-375-4566
Selling Office: REAL BROKER, LLC.Mortgage Calculator
StellarMLS is the source of this information via Internet Data Exchange Program. All listing information is deemed reliable but not guaranteed and should be independently verified through personal inspection by appropriate professionals. Listings displayed on this website may be subject to prior sale or removal from sale. Availability of any listing should always be independently verified. Listing information is provided for consumer personal, non-commercial use, solely to identify potential properties for potential purchase. All other use is strictly prohibited and may violate relevant federal and state law. Data last updated on