13318 Luxbury Loop, Orlando, FL 32837
- $482,000
- 4
- BD
- 2
- BA
- 1,728
- SqFt




- Sold Price
- $482,000
- List Price
- $482,000
- Status
- Sold
- Days on Market
- 134
- Closing Date
- Feb 17, 2025
- MLS#
- O6232190
- Property Style
- Single Family
- Year Built
- 1996
- Bedrooms
- 4
- Bathrooms
- 2
- Living Area
- 1,728
- Lot Size
- 9,499
- Acres
- 0.22
- Total Acreage
- 0 to less than 1/4
- Legal Subdivision Name
- Hunters Creek Tr 310
- MLS Area Major
- Orlando/Hunters Creek/Southchase
Property Description
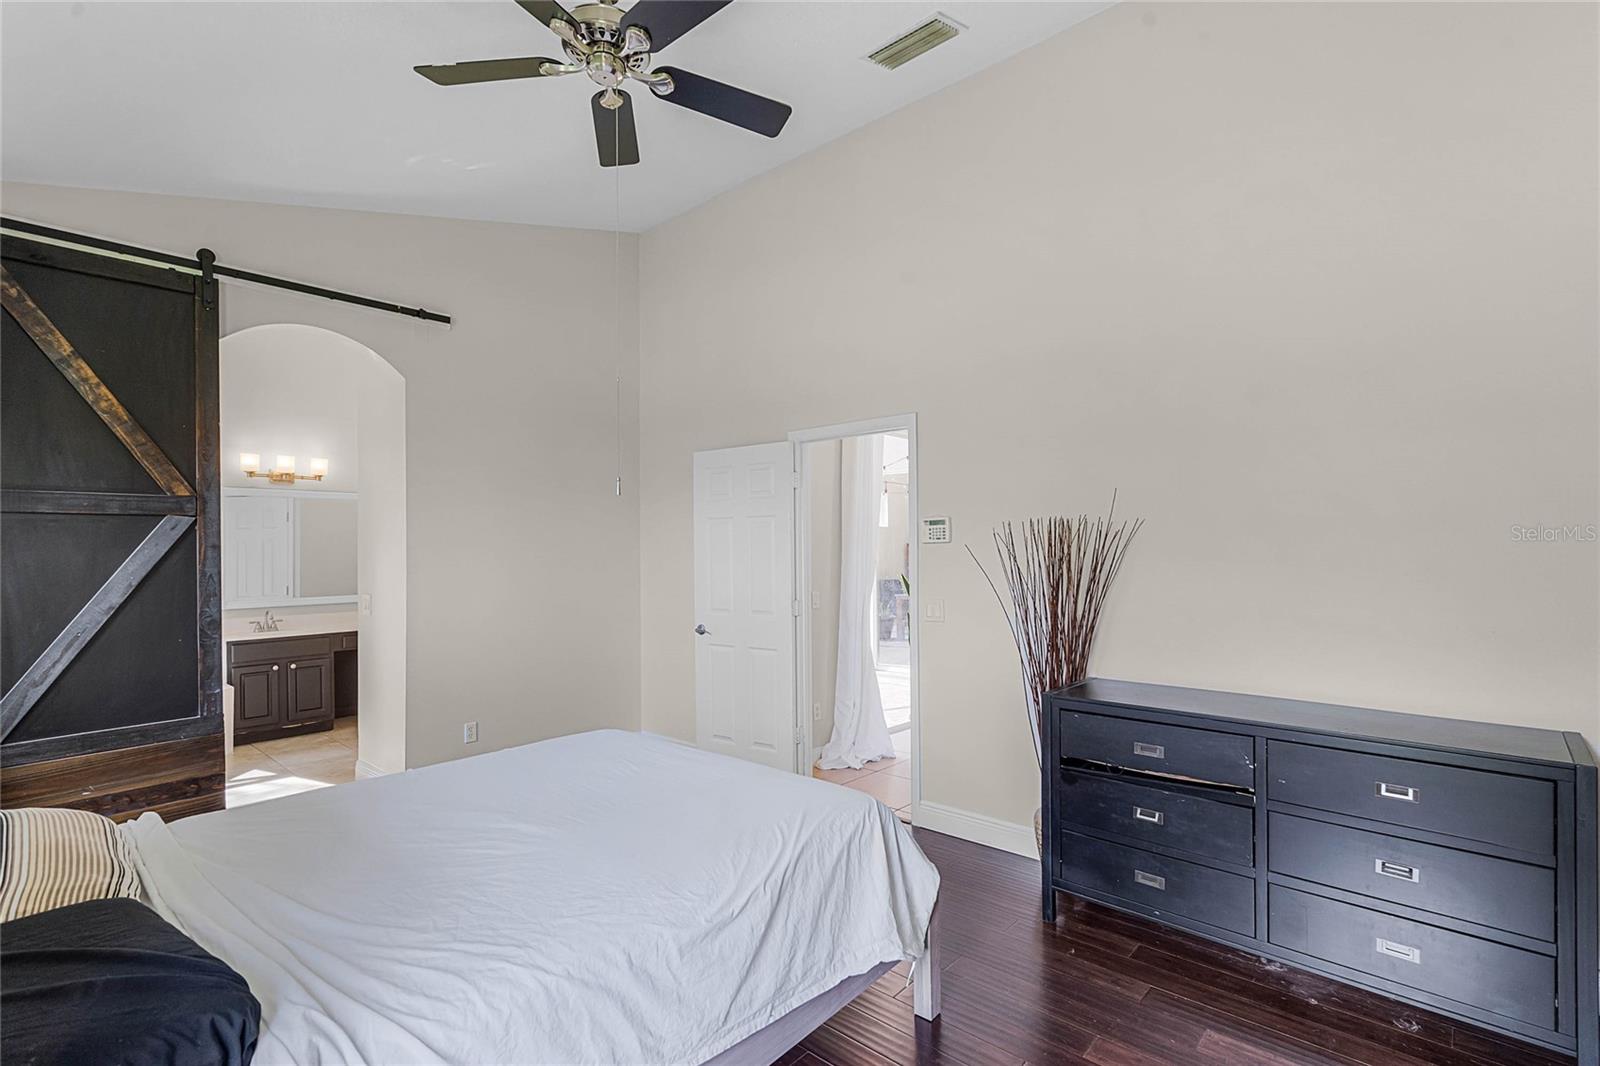
If you love an open plan, ample side yards, and a beautiful backyard pond, then this is the home for you! Soaring ceilings and a modern kitchen are the heart of the home. Granite counters, floating open shelves, and a farmhouse sink will entice anyone who likes to cook. This single-story home offers four bedrooms and two full baths. Enjoy your morning coffee on your screened patio overlooking a serene pond. Inside laundry room with washer and dryer included. Two-car garage. All the big-ticket items have been replaced! - Roof 2018 - AC 2019 - Replumbed 2018 - Refrigerator 2019 - Range 2022. Affordable whole-house solar system 2019 - Water Heater 2022. Also, enjoy Lower Utility Bills!!! Seller has leased solar panels, the buyer is to transfer and assume the solar panel lease at closing with no transfer fees. Seller currently pays $90 a month, which covers all electricity needs. Located in the highly sought-after Hunter's Creek community, this home benefits from top-rated schools, elaborate community activities, tennis courts, racquetball, basketball, multiple playgrounds, holiday events, and gorgeous community landscaping! Conveniently located just 9 miles from OIA airport, and close to major theme parks, Florida Mall, Downtown Orlando, and Medical City.
/u.realgeeks.media/homesinorlando/NextHome-Neighborhood-Realty-Logo-Horizontal-OrangeOnWhite-Web-RGB.jpg)
Additional Information
- Taxes
- $5422
- Minimum Lease
- 6 Months
- HOA Fee
- $305
- HOA Payment Schedule
- Quarterly
- Maintenance Includes
- Maintenance Grounds, Recreational Facilities
- Location
- Oversized Lot, Sidewalk, Paved
- Community Features
- Clubhouse, Dog Park, Park, Playground, Racquetball, Sidewalks, Tennis Courts, No Deed Restriction
- Property Description
- One Story
- Zoning
- P-D
- Interior Layout
- Ceiling Fans(s), High Ceilings, Open Floorplan, Primary Bedroom Main Floor, Solid Surface Counters, Thermostat, Vaulted Ceiling(s), Walk-In Closet(s)
- Interior Features
- Ceiling Fans(s), High Ceilings, Open Floorplan, Primary Bedroom Main Floor, Solid Surface Counters, Thermostat, Vaulted Ceiling(s), Walk-In Closet(s)
- Floor
- Tile, Wood
- Appliances
- Convection Oven, Cooktop, Dishwasher, Disposal, Dryer, Electric Water Heater, Freezer, Ice Maker, Microwave, Refrigerator, Washer
- Utilities
- Electricity Available, Public, Sewer Connected, Solar, Street Lights, Water Connected
- Heating
- Electric
- Air Conditioning
- Central Air
- Exterior Construction
- Concrete, Stucco
- Exterior Features
- Irrigation System, Lighting, Rain Gutters, Sliding Doors
- Roof
- Shingle
- Foundation
- Slab
- Pool
- No Pool
- Garage Carport
- 2 Car Garage
- Garage Spaces
- 2
- Garage Features
- Driveway, Garage Door Opener, On Street
- Garage Dimensions
- 19x19
- Elementary School
- West Creek Elem
- Middle School
- Hunter's Creek Middle
- High School
- Freedom High School
- Water View
- Pond
- Water Access
- Pond
- Water Frontage
- Pond
- Pets
- Allowed
- Flood Zone Code
- X
- Parcel ID
- 29-24-29-3803-00-090
- Legal Description
- HUNTERS CREEK TRACT 310 36/78 LOT 9
Listing courtesy of ROYALTY R E BOUTIQUE INC. 407-658-0601
Selling Office: KARDOSH REALTY.Mortgage Calculator
StellarMLS is the source of this information via Internet Data Exchange Program. All listing information is deemed reliable but not guaranteed and should be independently verified through personal inspection by appropriate professionals. Listings displayed on this website may be subject to prior sale or removal from sale. Availability of any listing should always be independently verified. Listing information is provided for consumer personal, non-commercial use, solely to identify potential properties for potential purchase. All other use is strictly prohibited and may violate relevant federal and state law. Data last updated on