946 Sherbourne Circle, Lake Mary, FL 32746
- $913,000
- 4
- BD
- 4
- BA
- 2,856
- SqFt




- Sold Price
- $913,000
- List Price
- $929,900
- Status
- Sold
- Days on Market
- 90
- Closing Date
- Dec 23, 2024
- MLS#
- O6232107
- Property Style
- Single Family
- Architectural Style
- Florida
- Year Built
- 2015
- Bedrooms
- 4
- Bathrooms
- 4
- Living Area
- 2,856
- Lot Size
- 9,208
- Acres
- 0.21
- Total Acreage
- 0 to less than 1/4
- Legal Subdivision Name
- Coventry
- Complex/Comm Name
- Heathrow
- MLS Area Major
- Lake Mary / Heathrow
Property Description
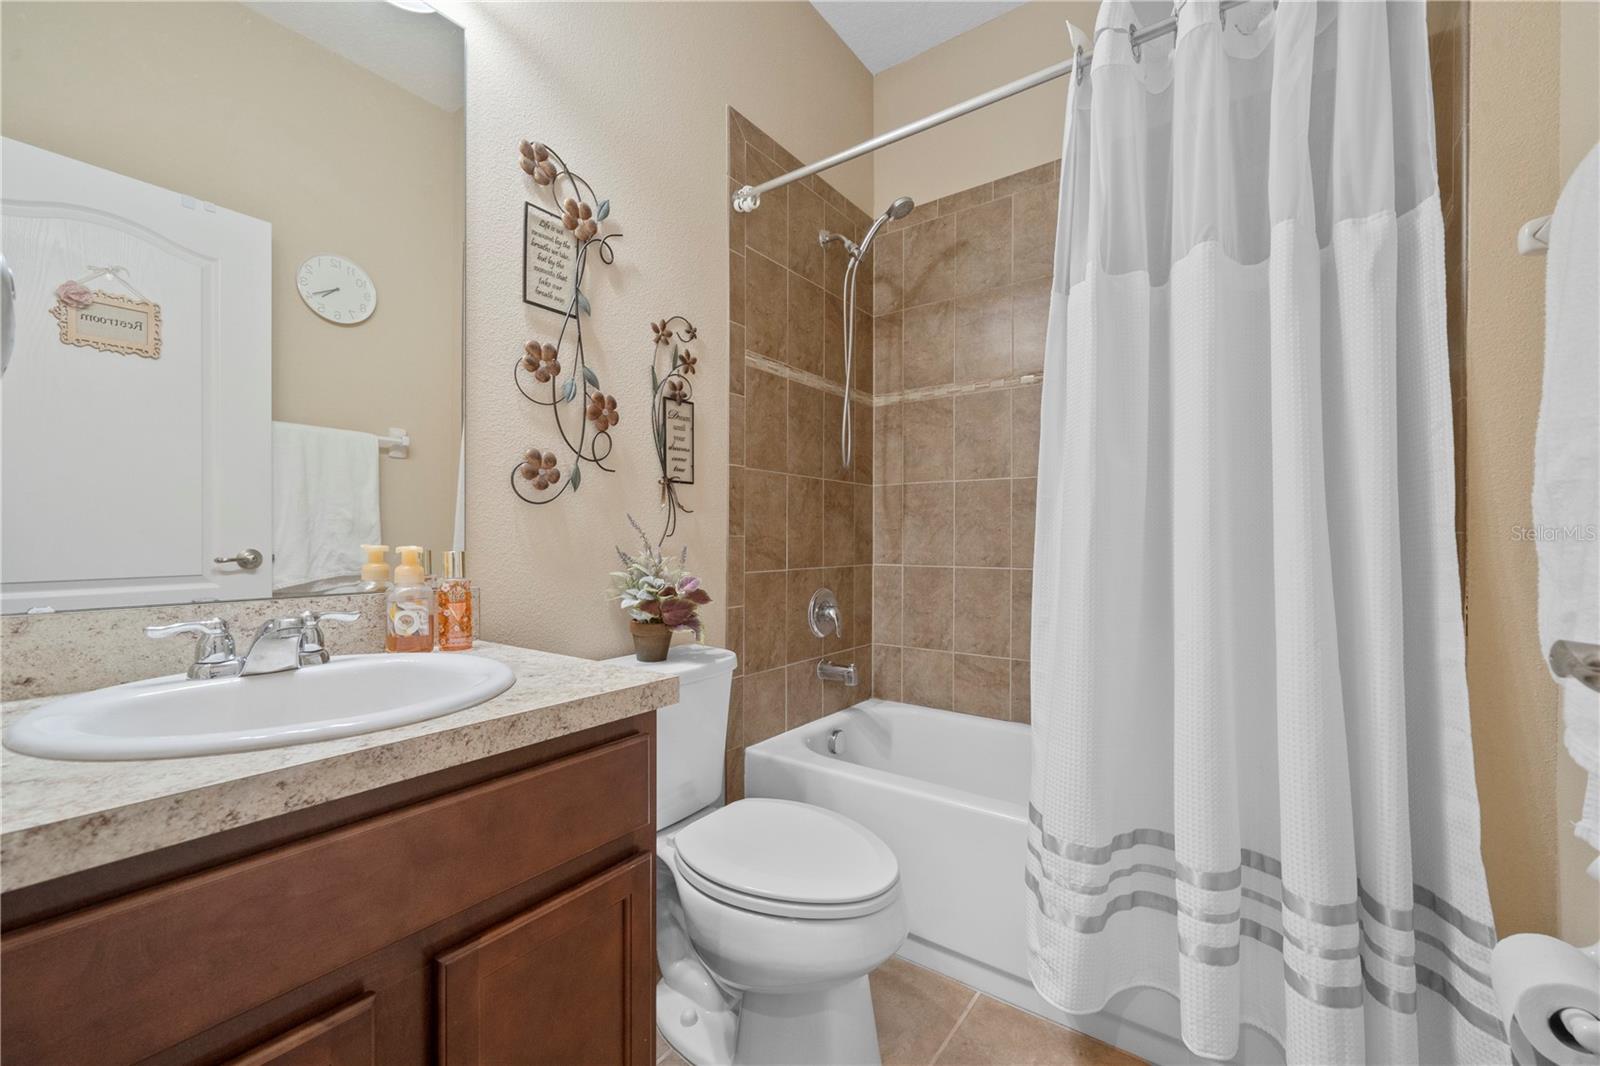
Act quickly! $20,100 price improvement on gorgeous 9 year old home on conservation in Heathrow! Nestled within one of Heathrow's newest and most sought-after neighborhoods, Coventry, this meticulously maintained home offers a blend of modern convenience and timeless elegance. Built by Taylor Morrison in 2015, the Lafayette floor plan includes four bedrooms, four bathrooms, office and bonus room, providing ample space for both comfort and functionality. Situated on a .21-acre lot, this move-in-ready property exemplifies quality and attention to detail. Upon entering the home, you are greeted by a large foyer that sets the tone for the spacious and well-thought-out layout. To the side, a double-door office offers a quiet retreat for work or study, while a large dining room provides the perfect setting for family gatherings and entertaining. The 3 way split floor plan is designed for privacy and convenience, with high ceilings enhancing the sense of openness throughout. The heart of the home is the kitchen, seamlessly integrated with the great room and breakfast nook. Here, you will find a well-appointed space with a prep island that offers generous seating, stainless steel appliances including a double oven and gas cooktop, and thoughtful touches like a built-in wine rack and decorative glass cabinet doors. The great room, filled with natural light from sliding doors, opens to a covered lanai and screened pool area, creating an ideal indoor-outdoor living experience. The primary suite, located at the back of the home for added privacy, boasts serene backyard views, two custom closets, and a luxurious ensuite bathroom featuring a double vanity, garden tub, walk-in shower, and a private water closet. The secondary bedrooms are thoughtfully placed on the opposite side of the home, with the second bathroom conveniently situated between bedrooms two and three. The fourth bedroom is perfect for guests with a nearby third bathroom. Upstairs, a versatile bonus room and fourth bathroom offer additional living space, ideal as a second family room, playroom, or game room. The home’s oversized three-car garage provides ample storage and functionality. Recent upgrades, including organized shelves under the staircase, NEW AC units installed in 2022 for both upstairs and downstairs, and a fresh coat of exterior paint, add to the home's move-in readiness. Located in a quiet, gated community with 24-hour security, Coventry residents enjoy amenities such as a park, playground, basketball courts, and ball fields. Additionally, the nearby Heathrow Golf and Country Club offers the opportunity for golf and social memberships. This home’s prime location provides easy access to major highways like I-4 and 417, as well as dining, shopping, and biking trails, making it a perfect blend of suburban tranquility and urban convenience. Schedule your private tour today!
/u.realgeeks.media/homesinorlando/NextHome-Neighborhood-Realty-Logo-Horizontal-OrangeOnWhite-Web-RGB.jpg)
Additional Information
- Taxes
- $6645
- Minimum Lease
- 7 Months
- HOA Fee
- $378
- HOA Payment Schedule
- Quarterly
- Maintenance Includes
- Guard - 24 Hour, Private Road
- Location
- In County, Landscaped, Near Golf Course, Sidewalk, Private
- Community Features
- Deed Restrictions, Gated Community - Guard, Golf Carts OK, Park, Playground, Sidewalks, Special Community Restrictions, Security
- Property Description
- Two Story
- Zoning
- RES
- Interior Layout
- Built-in Features, Ceiling Fans(s), Crown Molding, High Ceilings, Kitchen/Family Room Combo, Open Floorplan, Primary Bedroom Main Floor, Split Bedroom, Stone Counters, Walk-In Closet(s), Window Treatments
- Interior Features
- Built-in Features, Ceiling Fans(s), Crown Molding, High Ceilings, Kitchen/Family Room Combo, Open Floorplan, Primary Bedroom Main Floor, Split Bedroom, Stone Counters, Walk-In Closet(s), Window Treatments
- Floor
- Laminate, Tile
- Appliances
- Built-In Oven, Dishwasher, Disposal, Dryer, Electric Water Heater, Microwave, Refrigerator, Washer
- Utilities
- BB/HS Internet Available, Cable Available, Electricity Connected, Natural Gas Connected, Public, Sewer Connected, Street Lights, Underground Utilities
- Heating
- Central, Electric
- Air Conditioning
- Central Air
- Exterior Construction
- Block, Stucco
- Exterior Features
- Irrigation System, Sidewalk, Sliding Doors
- Roof
- Shingle
- Foundation
- Slab
- Pool
- Private
- Pool Type
- In Ground, Screen Enclosure
- Garage Carport
- 3 Car Garage
- Garage Spaces
- 3
- Garage Features
- Driveway, Golf Cart Parking, Oversized, Split Garage
- Garage Dimensions
- 27x22
- Elementary School
- Heathrow Elementary
- Middle School
- Markham Woods Middle
- High School
- Seminole High
- Pets
- Allowed
- Flood Zone Code
- X
- Parcel ID
- 36-19-29-5TJ-0000-0100
- Legal Description
- LOT 10 COVENTRY PB 77 PGS 70 THRU 75
Listing courtesy of EXP REALTY LLC.
Selling Office: KELLER WILLIAMS HERITAGE REALTY.Mortgage Calculator
StellarMLS is the source of this information via Internet Data Exchange Program. All listing information is deemed reliable but not guaranteed and should be independently verified through personal inspection by appropriate professionals. Listings displayed on this website may be subject to prior sale or removal from sale. Availability of any listing should always be independently verified. Listing information is provided for consumer personal, non-commercial use, solely to identify potential properties for potential purchase. All other use is strictly prohibited and may violate relevant federal and state law. Data last updated on