505 Johns Landing Way, Oakland, FL 34787
- $588,000
- 4
- BD
- 2
- BA
- 2,405
- SqFt






- Sold Price
- $588,000
- List Price
- $599,900
- Status
- Sold
- Days on Market
- 44
- Closing Date
- Nov 08, 2024
- MLS#
- O6232015
- Property Style
- Single Family
- Architectural Style
- Contemporary, Traditional
- Year Built
- 2004
- Bedrooms
- 4
- Bathrooms
- 2
- Living Area
- 2,405
- Lot Size
- 9,339
- Acres
- 0.21
- Total Acreage
- 0 to less than 1/4
- Legal Subdivision Name
- Johns Landing Ph 02 48 138
- MLS Area Major
- Winter Garden/Oakland
Property Description
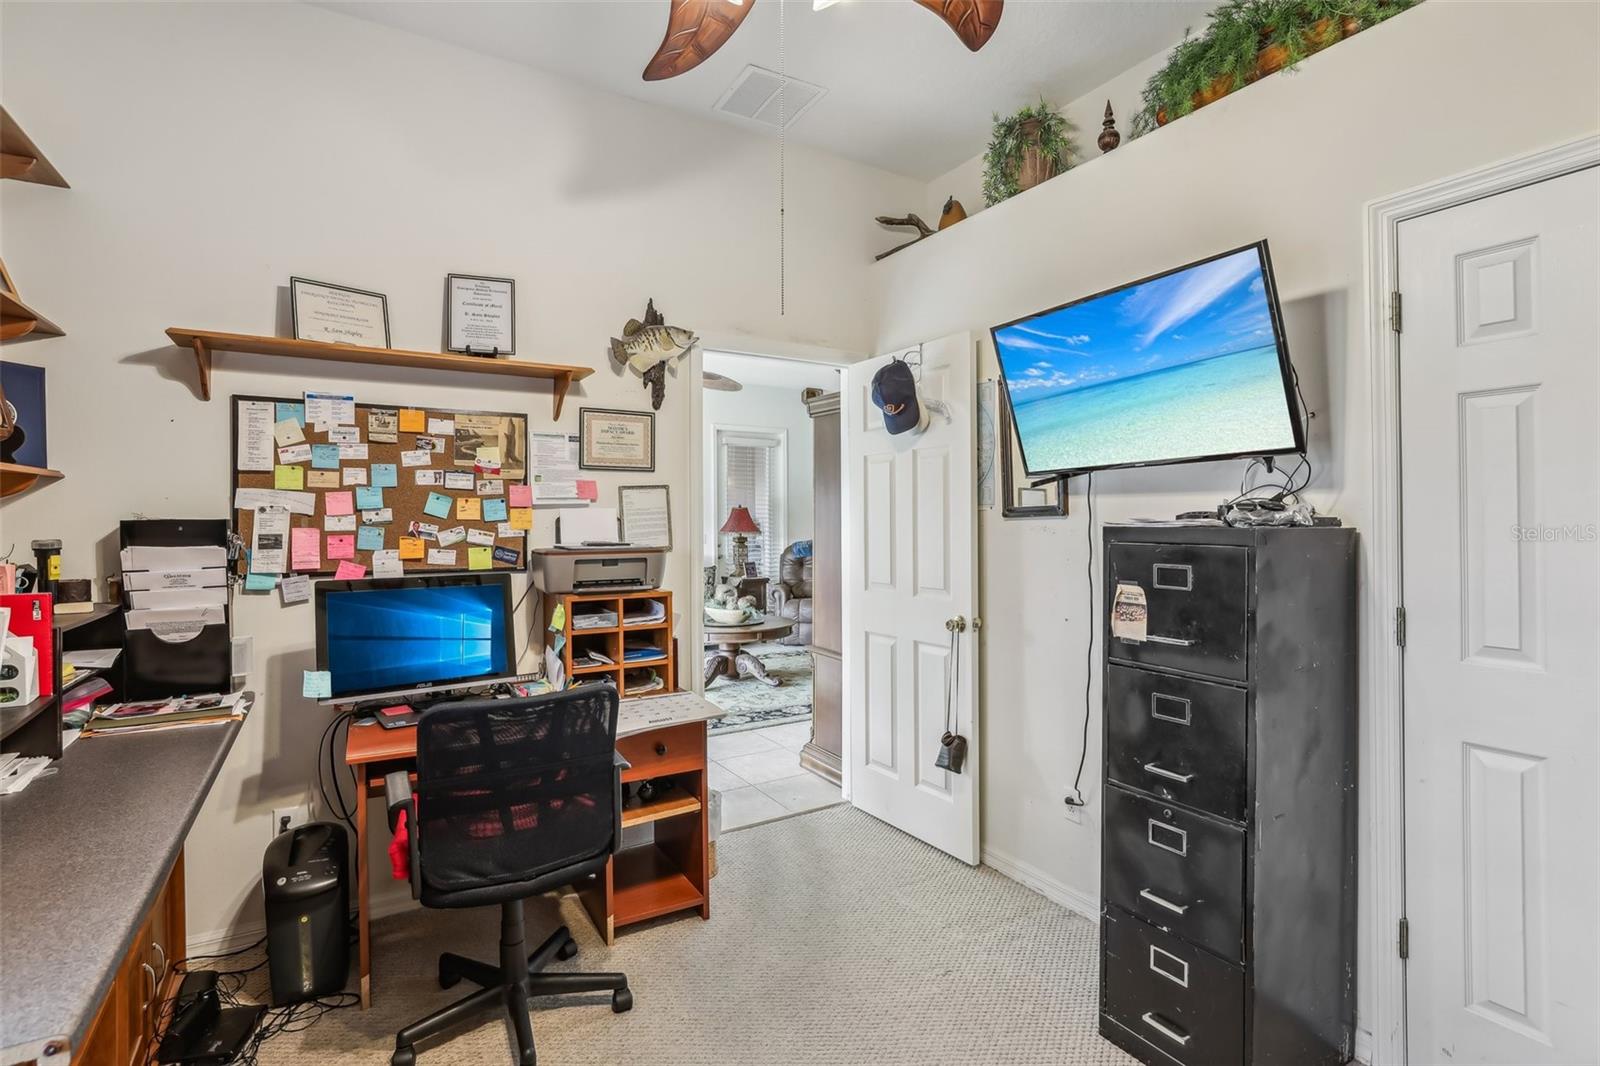
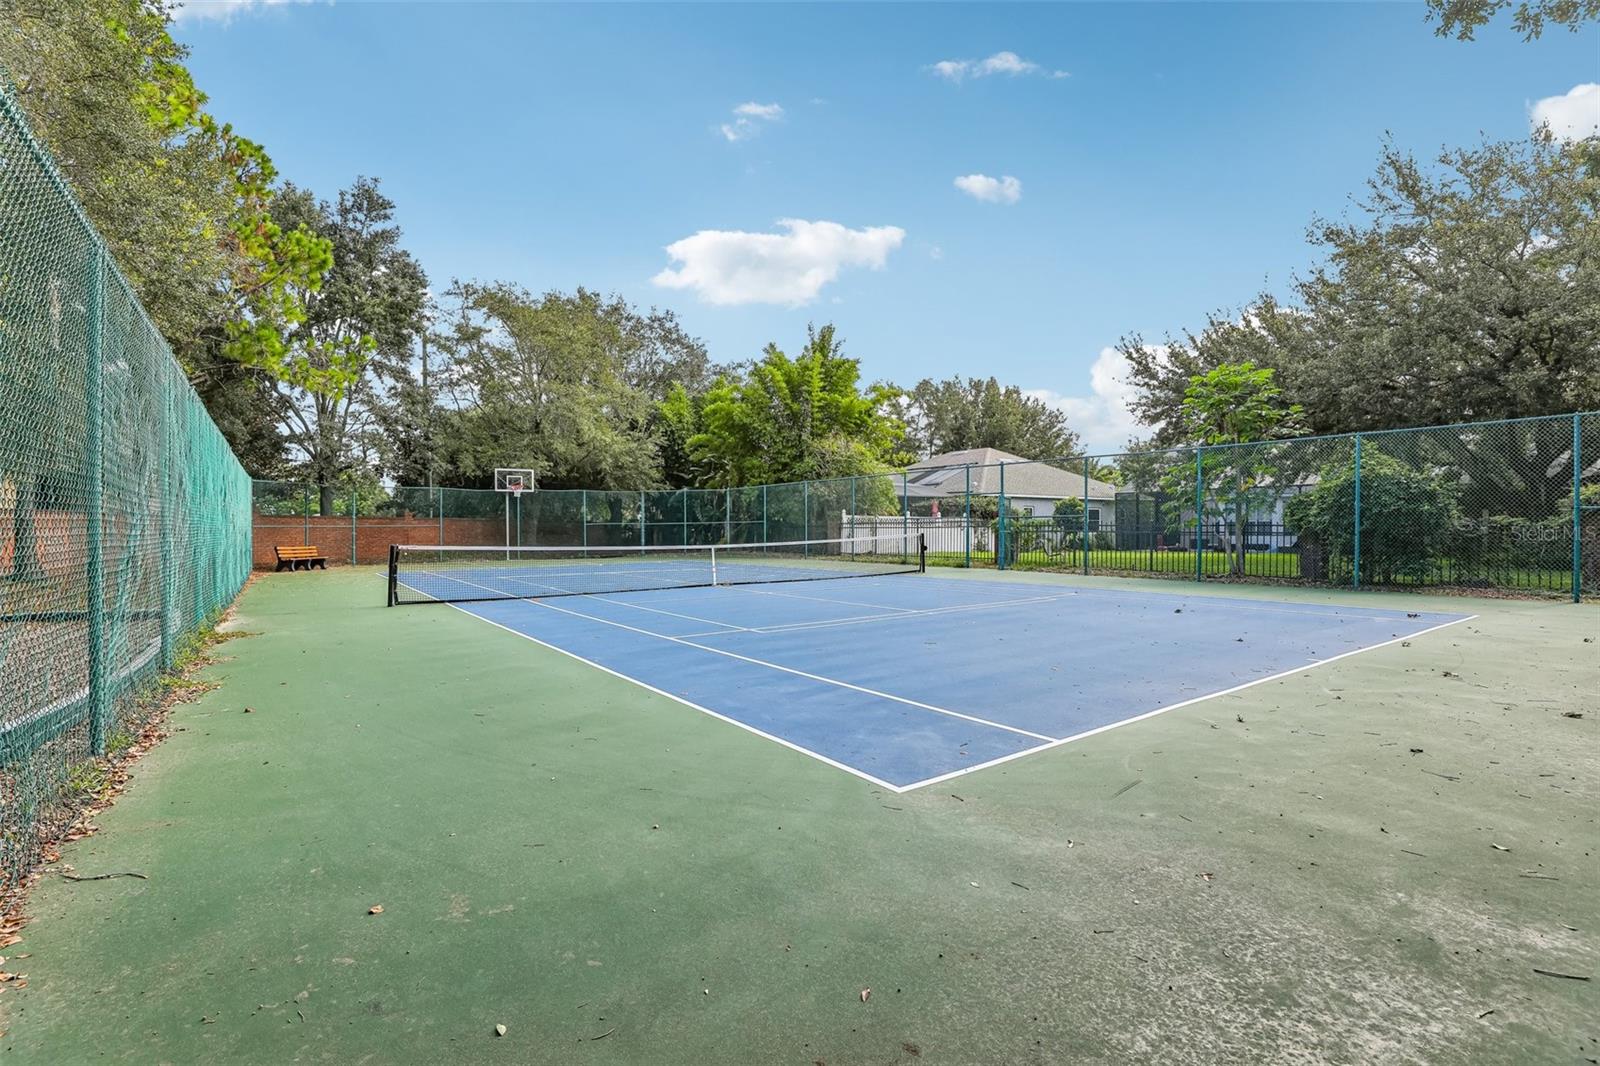
Welcome to your dream home in the charming town of Oakland, Florida! This is an exquisite waterfront property in the gated community of Johns Landing that combines modern luxury with natural beauty, offering a lifestyle that's both serene and invigorating. As you approach the house, you'll be greeted by a paver driveway leading to an impressive three-car garage. The home's exterior, exudes curb appeal with its mature landscaping and manicured lawn. Step inside, and prepare to be amazed by the breathtaking foyer with high ceilings that set the tone for the grandeur that awaits. The heart of this home is undoubtedly the huge family room, where frameless windows and a custom window wall offer stunning views of the water. The split bedroom plan ensures privacy, while the open layout creates a seamless flow between living spaces. Culinary enthusiasts will rejoice in the gourmet island kitchen. It's a chef's paradise, boasting built-in appliances, including a cook-top, oven, and microwave, all in sleek stainless steel. The 42-inch cabinetry provides ample storage, while the oversized breakfast bar is ideal for casual dining or entertaining. A closet pantry and canned lighting complete this well-designed space. The primary bedroom is a true retreat, featuring french door entry and water views that will make you feel like you're on vacation every day. Dual closets offer plenty of storage, while the en-suite bathroom is a spa-like oasis. Dual sinks with a built-in vanity, a walk-in shower, and a Jacuzzi brand tub with a custom stepped entrance provide the ultimate in relaxation and luxury. Three additional bedrooms, each with french door closets, offer comfortable accommodations for family or guests. The interior laundry room, complete with cabinetry, makes household chores a breeze. Throughout the home, you'll find thoughtful details like rounded corners, plant shelves, and a mix of tile and wood floors. An office or sitting room provides a quiet space for work or reading, while the formal dining room is perfect for hosting elegant dinner parties. Step outside to the oversized, screened-in paver patio, where you can enjoy Florida's beautiful weather year-round. It's the ideal spot for al fresco dining, lounging with a good book, or simply soaking in the tranquil water views. One of the standout features of this property is its proximity to community amenities. Just steps away, you'll find a private boat launch, dock, and gazebo exclusively for residents. For the active lifestyle, there's a playground, pickleball court, tennis court, and basketball court right in your neighborhood. Best of all, you're just minutes away from downtown Winter Garden, where you can explore quaint shops, enjoy the splash pad, or take advantage of the sought-after West Orange Trail, the award wining farmers market, and the renowned Plant Street Market, offering endless opportunities for fun and relaxation. Living here is like being on a permanent vacation, with the added bonus of all the comforts of home. Whether you're watching the sunrise from your patio, hosting a barbecue for friends, or taking a leisurely boat ride from the community dock, every day feels special in this Oakland oasis. Don't miss this opportunity to make this waterfront wonder your own. It's more than just a house; it's a lifestyle upgrade that promises years of joy, comfort, and unforgettable memories. Schedule your viewing today and prepare to fall in love with your future home!
/u.realgeeks.media/homesinorlando/NextHome-Neighborhood-Realty-Logo-Horizontal-OrangeOnWhite-Web-RGB.jpg)
Additional Information
- Taxes
- $2928
- Minimum Lease
- 7 Months
- HOA Fee
- $500
- HOA Payment Schedule
- Semi-Annually
- Community Features
- Deed Restrictions, Gated Community - Guard, Park, Playground, Sidewalks, Tennis Courts
- Property Description
- One Story
- Zoning
- R-1
- Interior Layout
- Eat-in Kitchen, High Ceilings, Kitchen/Family Room Combo, Open Floorplan, Primary Bedroom Main Floor, Split Bedroom, Thermostat, Walk-In Closet(s)
- Interior Features
- Eat-in Kitchen, High Ceilings, Kitchen/Family Room Combo, Open Floorplan, Primary Bedroom Main Floor, Split Bedroom, Thermostat, Walk-In Closet(s)
- Floor
- Carpet, Tile, Wood
- Appliances
- Built-In Oven, Cooktop, Dishwasher, Dryer, Microwave, Refrigerator, Washer, Water Softener
- Utilities
- Cable Connected, Electricity Connected, Street Lights, Underground Utilities, Water Connected
- Heating
- Central, Electric
- Air Conditioning
- Central Air
- Exterior Construction
- Block, Stucco
- Exterior Features
- Irrigation System, Private Mailbox, Rain Gutters, Sidewalk
- Roof
- Shingle
- Foundation
- Slab
- Pool
- No Pool
- Garage Carport
- 3 Car Garage
- Garage Spaces
- 3
- Water Name
- Johns Lake
- Water Extras
- Boat Ramp - Private
- Water View
- Pond
- Water Access
- Lake
- Water Frontage
- Pond
- Pets
- Allowed
- Flood Zone Code
- X
- Parcel ID
- 29-22-27-4020-02-570
- Legal Description
- JOHNS LANDING PH 2 48/138 LOT 257
Listing courtesy of REALTY HUB. 888-900-1801
Selling Office: WATSON REALTY CORP..Mortgage Calculator
StellarMLS is the source of this information via Internet Data Exchange Program. All listing information is deemed reliable but not guaranteed and should be independently verified through personal inspection by appropriate professionals. Listings displayed on this website may be subject to prior sale or removal from sale. Availability of any listing should always be independently verified. Listing information is provided for consumer personal, non-commercial use, solely to identify potential properties for potential purchase. All other use is strictly prohibited and may violate relevant federal and state law. Data last updated on