5445 Rutherford Place, Oviedo, FL 32765
- $350,000
- 3
- BD
- 3
- BA
- 1,507
- SqFt




- Sold Price
- $350,000
- List Price
- $359,900
- Status
- Sold
- Days on Market
- 16
- Closing Date
- Oct 01, 2024
- MLS#
- O6231943
- Property Style
- Townhouse
- Architectural Style
- Contemporary
- Year Built
- 2009
- Bedrooms
- 3
- Bathrooms
- 3
- Baths Half
- 1
- Living Area
- 1,507
- Lot Size
- 1,978
- Acres
- 0.05
- Total Acreage
- 0 to less than 1/4
- Building Name
- Na
- Legal Subdivision Name
- Provenance
- MLS Area Major
- Oviedo
Property Description
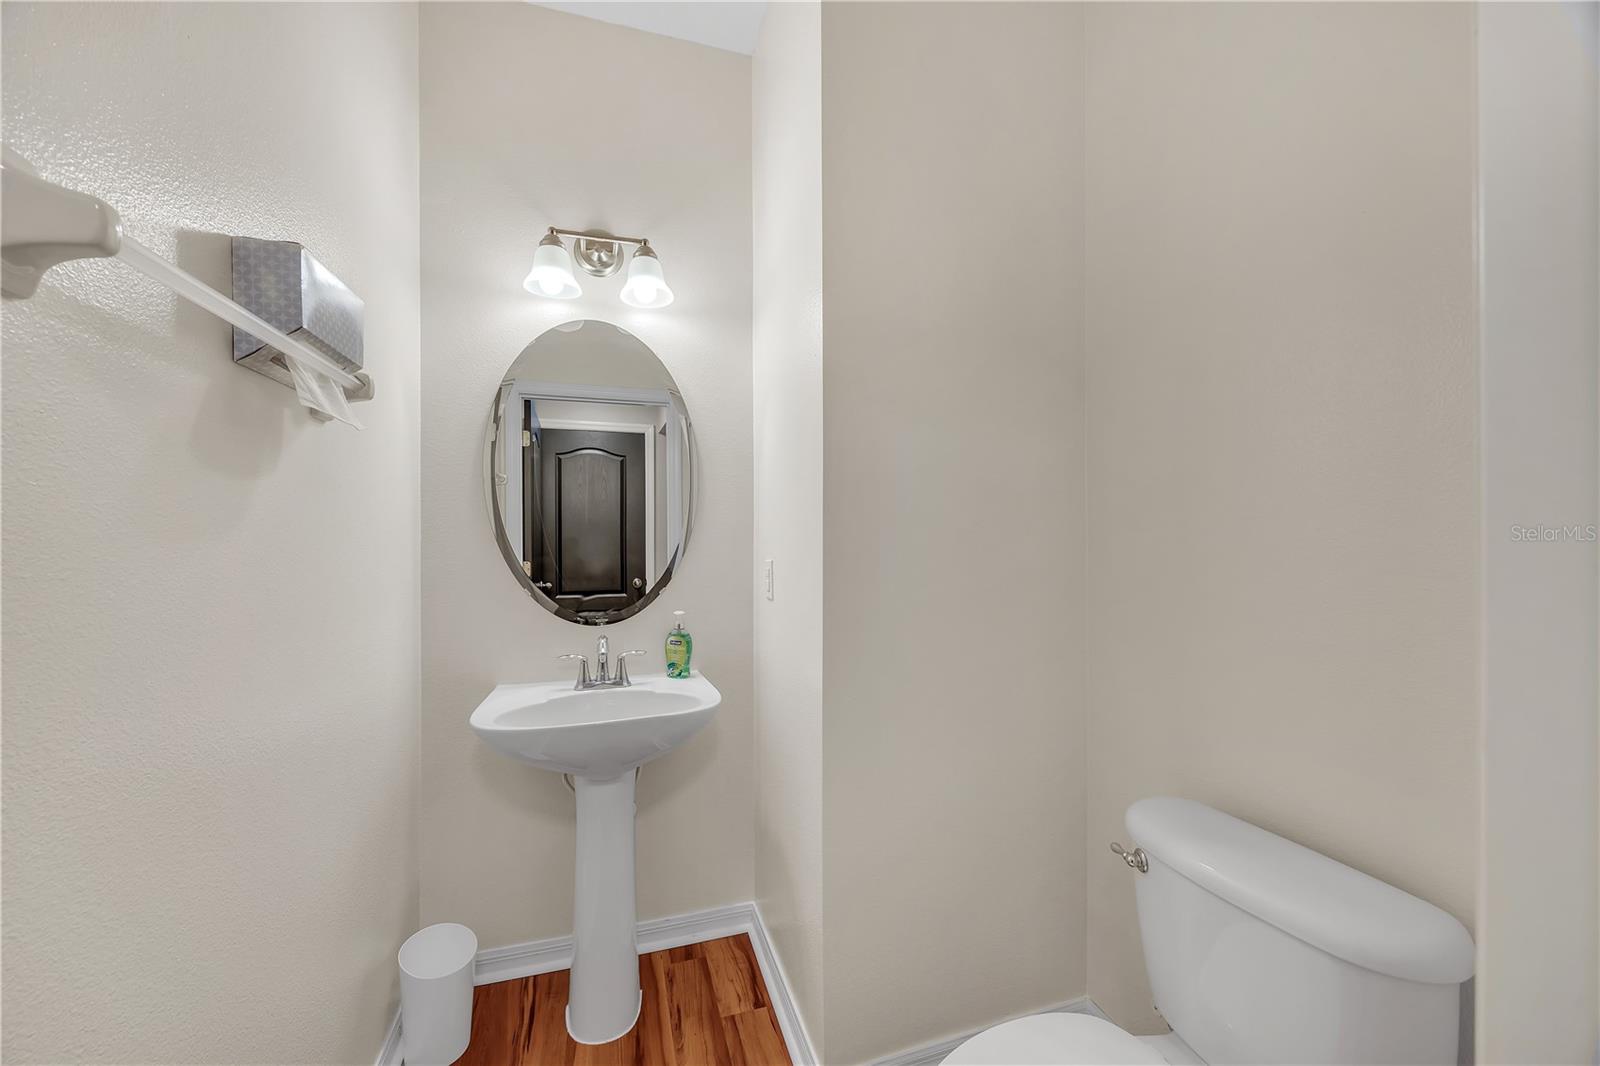
Welcome to 5445 Rutherford Place, a light and bright 3-bedroom, 2.5-bath townhouse nestled in a desirable gated community in Oviedo. Built by MI Homes and Energy Star certified, this home combines modern comfort with energy efficiency, making it the perfect choice for today’s discerning buyer. As you enter, you'll appreciate the open-concept living area, enhanced by recessed lighting that creates a warm and inviting atmosphere. The kitchen is a chef's delight, featuring cabinetry with convenient slide-out trays for easy access, and flows seamlessly into the dining and living spaces—ideal for entertaining or casual family meals. Upstairs, you'll find newly installed carpet on the stairs and throughout the second floor. The large primary bedroom offers a spacious en-suite bathroom and a generous walk-in closet, providing ample storage. The home is equipped with a salt-based water filtration system and an R600 Germicidal UV Light System, ensuring a healthy living environment. The washer and dryer upstairs will stay. Step outside to a screened-in covered patio, perfect for enjoying the Florida weather in comfort. The driveway, adorned with stylish brick pavers, adds curb appeal and complements the single-car garage, which includes hanging secure storage bins for extra organization. The community offers fantastic amenities, including a fun playground and a dog park, making it a great place for families and pet lovers alike. Behind the complex lies the Cross Seminole Trail System, offering 28 miles of scenic trails for walking, biking, and outdoor adventures. With a well-managed HOA that handles tasks like tree trimming and gutter cleaning, you’ll have more time to enjoy the nearby attractions, top-rated schools, and easy access to toll roads and beaches. Plus, the washer and dryer are included, making this home truly move-in ready. Don’t miss the chance to own this charming townhouse in a prime location. Schedule your viewing today and see why 5445 Rutherford Place is the perfect place to call home!
/u.realgeeks.media/homesinorlando/NextHome-Neighborhood-Realty-Logo-Horizontal-OrangeOnWhite-Web-RGB.jpg)
Additional Information
- Taxes
- $1700
- Minimum Lease
- No Minimum
- Hoa Fee
- $260
- HOA Payment Schedule
- Monthly
- Maintenance Includes
- Common Area Taxes, Maintenance Structure, Management
- Location
- Cul-De-Sac, Landscaped, Level, Sidewalk, Paved, Unincorporated
- Community Features
- Community Mailbox, Dog Park, Gated Community - No Guard, Park, Playground, No Deed Restriction
- Property Description
- Two Story
- Zoning
- PUD
- Interior Layout
- Ceiling Fans(s), Eat-in Kitchen, Open Floorplan, Primary Bedroom Main Floor, Solid Wood Cabinets, Stone Counters, Thermostat, Walk-In Closet(s)
- Interior Features
- Ceiling Fans(s), Eat-in Kitchen, Open Floorplan, Primary Bedroom Main Floor, Solid Wood Cabinets, Stone Counters, Thermostat, Walk-In Closet(s)
- Floor
- Carpet, Luxury Vinyl
- Appliances
- Dishwasher, Disposal, Dryer, Electric Water Heater, Microwave, Range, Refrigerator, Washer, Water Softener
- Utilities
- Cable Connected, Electricity Connected, Water Connected
- Heating
- Central, Heat Pump
- Air Conditioning
- Central Air
- Exterior Construction
- Stucco
- Exterior Features
- Irrigation System, Sidewalk, Sliding Doors
- Roof
- Shingle
- Foundation
- Slab
- Pool
- No Pool
- Garage Carport
- 1 Car Garage
- Garage Spaces
- 1
- Garage Features
- Driveway
- Garage Dimensions
- 10x15
- Elementary School
- Evans Elementary
- Middle School
- Tuskawilla Middle
- High School
- Lake Howell High
- Fences
- Vinyl
- Pets
- Allowed
- Flood Zone Code
- X
- Parcel ID
- 30-21-31-5SQ-0000-0110
- Legal Description
- LOT 11 PROVENANCE PB 73 PGS 8 - 14
Listing courtesy of CENTURY 21 ALTON CLARK. 407-636-4637
Selling Office: EXP REALTY LLC.Mortgage Calculator
StellarMLS is the source of this information via Internet Data Exchange Program. All listing information is deemed reliable but not guaranteed and should be independently verified through personal inspection by appropriate professionals. Listings displayed on this website may be subject to prior sale or removal from sale. Availability of any listing should always be independently verified. Listing information is provided for consumer personal, non-commercial use, solely to identify potential properties for potential purchase. All other use is strictly prohibited and may violate relevant federal and state law. Data last updated on